New Price PLUS $5000 Buyer Incentive! Lock-And-Leave, in one of Eaton's most desirable low-maintenance patio home communities featuring Luxury, Relaxation, and Fun describes this NEW CONSTRUCTION home located in the Cottages in Hawkstone. This beautiful new home features a well-thought-out floor plan featuring an open living room, kitchen atmosphere with private formal dining room (or office) allowing comfortable living and ample space to entertain. Main level primary retreat with luxurious bathroom including heating floors to escape after a long day. Additionally, the primary provides a large alluring primary closet and immediate access to the laundry for simple and easy convenience. Retire to the lower living area perfect for quiet time, reading or enjoying your favorite sports team. Also included in the lower level are three generous bedrooms, full bathroom and additional laundry hookups. Enjoy a cold glass of iced tea on the quiet back patio overlooking the well landscaped and groomed backyard. Never-have-you-ever enjoyed so much living in the Cottages at Hawkstone which features amenities galore--a tennis court, swimming pool, club house, and fishing pond. Throw the snow shovel and lawn mower away as that is all taken care of through your HOA. Did we mention GOLF? There is private golf cart access to Eaton Country Club, which is only minutes away, and Hawkstone Park for your enjoyment!
New construction
Price cut: $30K (9/12)
$655,000
1220 Swainson Rd, Eaton, CO 80615
4beds
2,599sqft
Single Family Residence
Built in 2026
5,777 Square Feet Lot
$654,400 Zestimate®
$252/sqft
$316/mo HOA
What's special
Additional laundry hookupsMain level primary retreatThree generous bedroomsLarge alluring primary closet
- 68 days
- 158
- 4
Zillow last checked:
Listing updated:
Listed by:
Stephen Foster 970-219-9458,
Group Centerra,
Rachel Skolnick 720-380-6697,
Group Mulberry
Source: IRES as distributed by MLS GRID,MLS#: 1064370
Facts & features
Interior
Bedrooms & bathrooms
- Bedrooms: 4
- Bathrooms: 3
- Full bathrooms: 1
- 3/4 bathrooms: 2
- Main level bathrooms: 1
Primary bedroom
- Description: Carpet
- Features: 3/4 Primary Bath
- Level: Main
- Area: 195 Square Feet
- Dimensions: 13 x 15
Bedroom 2
- Description: Carpet
- Level: Main
- Area: 132 Square Feet
- Dimensions: 11 x 12
Bedroom 3
- Description: Carpet
- Level: Main
- Area: 132 Square Feet
- Dimensions: 11 x 12
Bedroom 4
- Description: Carpet
- Level: Main
- Area: 143 Square Feet
- Dimensions: 11 x 13
Dining room
- Description: Luxury Vinyl
- Level: Main
- Area: 204 Square Feet
- Dimensions: 12 x 17
Family room
- Description: Carpet
- Level: Basement
- Area: 228 Square Feet
- Dimensions: 12 x 19
Kitchen
- Description: Luxury Vinyl
- Level: Main
- Area: 216 Square Feet
- Dimensions: 12 x 18
Laundry
- Description: Tile
- Level: Main
- Area: 100 Square Feet
- Dimensions: 10 x 10
Living room
- Description: Luxury Vinyl
- Level: Main
- Area: 110 Square Feet
- Dimensions: 10 x 11
Study
- Description: Carpet
- Level: Main
- Area: 80 Square Feet
- Dimensions: 8 x 10
Heating
- Forced Air
Cooling
- Central Air, Ceiling Fan(s)
Appliances
- Included: Electric Range, Dishwasher, Disposal
- Laundry: Washer/Dryer Hookup
Features
- Eat-in Kitchen, Separate Dining Room, Cathedral Ceiling(s), Open Floorplan, Pantry, Walk-In Closet(s), Kitchen Island
- Basement: Full,Partially Finished,Built-In Radon
Interior area
- Total structure area: 1,300
- Total interior livable area: 2,599 sqft
- Finished area above ground: 1,300
Video & virtual tour
Property
Parking
- Total spaces: 3
- Parking features: Attached, Oversized
- Attached garage spaces: 3
- Details: Attached
Accessibility
- Accessibility features: Main Floor Bath, Accessible Bedroom, Stall Shower, Main Level Laundry
Features
- Levels: One
- Stories: 1
- Patio & porch: Patio
- Exterior features: Sprinkler System
Lot
- Size: 5,777 Square Feet
- Features: Near Golf Course, Paved, Curbs, Sidewalks
Details
- Parcel number: R0025701
- Zoning: RES
- Special conditions: Builder
Construction
Type & style
- Home type: SingleFamily
- Architectural style: Contemporary
- Property subtype: Single Family Residence
Materials
- Frame, Stone, Stucco
- Roof: Composition
Condition
- New construction: Yes
- Year built: 2026
Details
- Builder name: Lakeside Builders LLC
Utilities & green energy
- Electric: Xcel Energy
- Gas: Atmos Energy
- Sewer: Public Sewer
- Water: City
- Utilities for property: Natural Gas Available, Electricity Available
Community & HOA
Community
- Features: Clubhouse, Pool, Playground, Park, Trail(s)
- Security: Fire Alarm
- Subdivision: Cottages at Hawkstone
HOA
- Has HOA: Yes
- Services included: Common Amenities
- HOA fee: $84 monthly
- HOA name: Hawkstone Master Assoc.
- Second HOA fee: $232 monthly
- Second HOA name: Cottages at Hawkstone HOA
Location
- Region: Eaton
Financial & listing details
- Price per square foot: $252/sqft
- Annual tax amount: $1,541
- Date on market: 7/16/2026
- Listing terms: Cash,Conventional,FHA,VA Loan
- Exclusions: Staging Items
- Electric utility on property: Yes
- Road surface type: Asphalt
Estimated market value
$654,400
$622,000 - $687,000
$3,184/mo
Price history
| Date | Event | Price |
|---|---|---|
| 9/12/2026 | Price change | $655,000-4.4%$252/sqft |
Source:  REcolorado as distributed by MLS GRID #IR1064370 Report a problem REcolorado as distributed by MLS GRID #IR1064370 Report a problem | ||
| 7/16/2026 | Price change | $685,000+9.6%$264/sqft |
Source:  IRES as distributed by MLS GRID #1064370 Report a problem IRES as distributed by MLS GRID #1064370 Report a problem | ||
| 12/14/2025 | Listed for sale | $625,000+4.2%$240/sqft |
Source: IRES as distributed by MLS GRID #1048459 Report a problem | ||
| 12/11/2025 | Listing removed | $600,000$231/sqft |
Source: IRES as distributed by MLS GRID #1042225 Report a problem | ||
| 8/26/2025 | Listed for sale | $600,000+823.1%$231/sqft |
Source: IRES as distributed by MLS GRID #1042225 Report a problem | ||
| 3/31/2025 | Sold | $65,000-13.3%$25/sqft |
Source: REcolorado as distributed by MLS GRID #IR1025823 Report a problem | ||
| 3/13/2025 | Pending sale | $75,000$29/sqft |
Source: REcolorado as distributed by MLS GRID #IR1025823 Report a problem | ||
| 2/5/2025 | Listed for sale | $75,000$29/sqft |
Source: IRES as distributed by MLS GRID #1025823 Report a problem | ||
Public tax history
Tax history is unavailable.
Monthly payment
Est. payment
Payment breakdown
Explore the cost of this home by adjusting the details. Changes won't be saved.Climate risks
Neighborhood: 80615
Nearby schools
Schools provided by the listing agent
- Elementary: Eaton
- Middle: Eaton
- High: Eaton
Source: IRES as distributed by MLS GRID. This data may not be complete. We recommend contacting the local school district to confirm school assignments for this home.

Similar homes
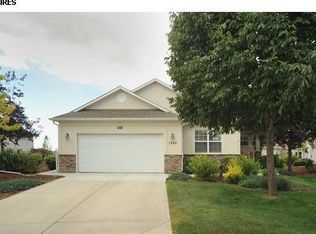
- $509,0003 bd2 ba1.7k sqft36301 Appy Rd, Eaton, CO 80615For Sale
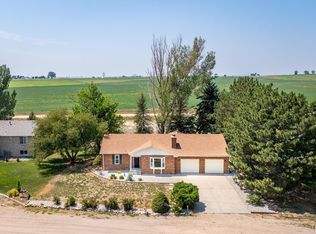
 MLS ID #1065931, Rhonda Giles, MB/Giles Realty, LLC. IRES as distributed by MLS GRID
 - $497,0005 bd3 ba2.6k sqft109 Primrose Ct, Ault, CO 80610For Sale
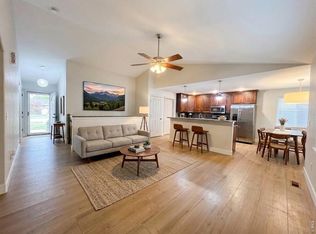 MLS ID #1058088, Raymond Navarro, RE/MAX Momentum. IRES as distributed by MLS GRID
 - $624,9004 bd3 ba2.4k sqft6259 Oak Grove Street, Timnath, CO 80547For Sale

 MLS ID #8587831, Dawn Mathis, Coldwell Banker Realty 54. REcolorado as distributed by MLS GRID
 - $458,0005 bd3 ba2.8k sqft712 N Country Trail, Ault, CO 80610For Sale
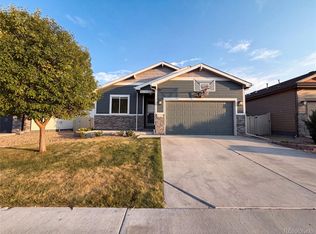 MLS ID #1722924, Tara Jones, Opendoor Brokerage LLC. REcolorado as distributed by MLS GRID
 - $625,0005 bd4 ba3.5k sqft623 Goose Lake Ct, Windsor, CO 80550For SaleMLS ID #1065742, Rose Merkey, RE/MAX Alliance-FTC South. IRES as distributed by MLS GRID
- $620,0005 bd3 ba3.1k sqft5175 Clarence Drive, Windsor, CO 80550For SaleMLS ID #5134827, Holly Vejrostek, LPT Realty. REcolorado as distributed by MLS GRID
- $644,0004 bd3 ba3.5k sqft1908 Tidewater Lane, Windsor, CO 80550For SaleMLS ID #4389324, Skylar Haskell, Haskell Homes Real Estate LTD. REcolorado as distributed by MLS GRID
- $624,9004 bd3 ba3k sqft1893 Foggy Brook Dr, Fort Collins, CO 80528For SaleMLS ID #1068722, Brandon Tompkins, Brandon Tompkins. IRES as distributed by MLS GRID
- $545,9005 bd3 ba2.1k sqft965 Cascade Falls Street, Severance, CO 80550New ConstructionMLS ID #8473046, Kevin Wolf, LGI Realty - Colorado, LLC. REcolorado as distributed by MLS GRID
- $549,0004 bd3 ba3.4k sqft480 Wind River Dr, Windsor, CO 80550For SaleMLS ID #1065737, TR Smith, Berkshire Hathaway HomeServices Rocky Mountain, Realtors-Fort Collins. IRES as distributed by MLS GRID
- $530,0005 bd4 ba3k sqft617 62nd Ave, Greeley, CO 80634For SaleMLS ID #1065837, Mary Llerenas-Virgen, Resident Realty. IRES as distributed by MLS GRID
- $529,8884 bd3 ba3.1k sqft962 Ouzel Falls Road, Severance, CO 80550For SaleMLS ID #3026077, Rose P. Wickwire, Compass - Denver. REcolorado as distributed by MLS GRID
- $500,0004 bd3 ba2.3k sqft914 Charlton Drive, Windsor, CO 80550For SaleMLS ID #8216222, Dustin Griffiths, RE/MAX Professionals. REcolorado as distributed by MLS GRID
- $600,0003 bd3 ba3.6k sqft4413 Lyceum Court, Timnath, CO 80547For SaleMLS ID #1950800, Corrine Lopez, Colorado Flat Fee Realty Inc. REcolorado as distributed by MLS GRID
- $675,0003 bd2 ba2k sqft1727 Barefoot Dr, Windsor, CO 80550For SaleMLS ID #1067011, Leah Ludwick, Group Centerra. IRES as distributed by MLS GRID
- $439,0003 bd2 ba2.7k sqft455 Pony Express Trl, Ault, CO 80610For SaleMLS ID #1059527, Danielle Frisbie, The Cutting Edge, Realtors. IRES as distributed by MLS GRID
- $572,9904 bd3 ba3.2k sqft1660 Yampa River Drive, Windsor, CO 80550New ConstructionREcolorado as distributed by MLS GRID
- $439,0003 bd2 ba2.9k sqft1542 Water Vista Lane, Windsor, CO 80550For SaleMLS ID #2884624, Tara Jones, Opendoor Brokerage LLC. REcolorado as distributed by MLS GRID
- $625,0004 bd3 ba3.8k sqft1642 Colorado River Drive, Windsor, CO 80550For SaleMLS ID #7885969, Alejandro Martinez, NAV Real Estate. REcolorado as distributed by MLS GRID
- $625,0002 bd2 ba3.8k sqft5705 2nd St Rd, Greeley, CO 80634For SaleMLS ID #1060445, Brad Clarkson, RE/MAX of Boulder, Inc. IRES as distributed by MLS GRID
