Pref. Lender offering $1,500 in Lender Credit! Beautifully maintained 5 Bed/3 Bath corner-lot home with RV parking. Updates include New High-Efficiency Furnace & Heat Pump, main-level flooring, Benjamin Moore exterior paint, garage opener & drought-tolerant sod. Enjoy the landscaped yard with patio, pergola, firepit & shed. Finished/heated garage. Kitchen features appliances, pantry, farmhouse sink & freshly painted cabinets. Washer/dryer included. Primary suite has 2 closets & full private bath.
For sale
Price cut: $11K (10/3)
$449,000
99 Pike Ln, Severance, CO 80550
5beds
1,920sqft
Single Family Residence
Built in 2004
8,237 Square Feet Lot
$-- Zestimate®
$234/sqft
$20/mo HOA
What's special
Rv parking
- 47 days
- 469
- 60
Zillow last checked:
Listing updated:
Listed by:
Linda Robbins 970-302-8648,
Realty One Group Fourpoints,
Non-IRES Agent 970-593-9002,
Non-IRES
Source: IRES as distributed by MLS GRID,MLS#: 1066881
Facts & features
Interior
Bedrooms & bathrooms
- Bedrooms: 5
- Bathrooms: 3
- Full bathrooms: 2
- 1/2 bathrooms: 1
- Main level bathrooms: 1
Primary bedroom
- Description: Carpet
- Features: Full Primary Bath
- Level: Upper
- Area: 144 Square Feet
- Dimensions: 12 x 12
Bedroom 2
- Description: Carpet
- Level: Upper
- Area: 110 Square Feet
- Dimensions: 10 x 11
Bedroom 3
- Description: Carpet
- Level: Upper
- Area: 99 Square Feet
- Dimensions: 9 x 11
Bedroom 4
- Description: Carpet
- Level: Basement
- Area: 130 Square Feet
- Dimensions: 10 x 13
Bedroom 5
- Description: Carpet
- Level: Basement
- Area: 132 Square Feet
- Dimensions: 11 x 12
Dining room
- Description: Laminate
- Level: Main
- Area: 100 Square Feet
- Dimensions: 10 x 10
Kitchen
- Description: Laminate
- Level: Main
- Area: 120 Square Feet
- Dimensions: 10 x 12
Laundry
- Description: Concrete
- Level: Basement
Living room
- Description: Laminate
- Level: Main
- Area: 196 Square Feet
- Dimensions: 14 x 14
Heating
- Forced Air, Heat Pump
Cooling
- Central Air, Ceiling Fan(s)
Appliances
- Included: Electric Range, Self Cleaning Oven, Dishwasher, Refrigerator, Washer, Dryer, Microwave, Disposal
- Laundry: Washer/Dryer Hookup
Features
- Separate Dining Room, Open Floorplan, Pantry
- Windows: Window Coverings
- Basement: Partial,Partially Finished,Sump Pump
- Has fireplace: No
- Fireplace features: None
Interior area
- Total structure area: 1,296
- Total interior livable area: 1,920 sqft
- Finished area above ground: 1,296
Video & virtual tour
Property
Parking
- Total spaces: 2
- Parking features: Garage Door Opener, RV Access/Parking, Attached, Heated Garage
- Attached garage spaces: 2
- Details: Attached
Accessibility
- Accessibility features: Level Lot, Level Drive, Main Floor Bath
Features
- Levels: Two
- Stories: 2
- Patio & porch: Patio
- Exterior features: Sprinkler System
- Fencing: Fenced,Wood
Lot
- Size: 8,237 Square Feet
- Features: Corner Lot, Deciduous Trees, Level, City Limits, Paved, Curbs, Gutters, Sidewalks, Street Light, Fire Hydrant within 500 Feet
Details
- Additional structures: Storage
- Parcel number: R2553803
- Zoning: RES
- Special conditions: Private Owner
Construction
Type & style
- Home type: SingleFamily
- Architectural style: Contemporary
- Property subtype: Single Family Residence
Materials
- Frame, Brick, Composition
- Roof: Composition
Condition
- New construction: No
- Year built: 2004
Utilities & green energy
- Electric: Poudre Valley REA
- Gas: Atmos
- Sewer: Public Sewer
- Utilities for property: Natural Gas Available, Electricity Available, Cable Available, Satellite Avail, High Speed Avail
Green energy
- Energy efficient items: Windows, Doors, High Efficiency Furnace, Thermostat
Community & HOA
Community
- Security: Fire Alarm
- Subdivision: Summit View Sub 2nd Fg
HOA
- Has HOA: Yes
- Services included: Common Amenities
- HOA fee: $240 annually
- HOA name: Summit View Sub 2nd Filing
- HOA phone: 970-566-1714
Location
- Region: Severance
Financial & listing details
- Price per square foot: $234/sqft
- Tax assessed value: $396,879
- Annual tax amount: $2,506
- Date on market: 8/20/2026
- Listing terms: Cash,Conventional,FHA,VA Loan
- Electric utility on property: Yes
- Road surface type: Asphalt
Estimated market value
Not available
Estimated sales range
Not available
Not available
Price history
| Date | Event | Price |
|---|---|---|
| 10/3/2026 | Price change | $449,000-2.4%$234/sqft |
Source:  IRES as distributed by MLS GRID #1066881 Report a problem IRES as distributed by MLS GRID #1066881 Report a problem | ||
| 9/9/2026 | Price change | $460,000-2.1%$240/sqft |
Source:  REcolorado as distributed by MLS GRID #IR1066881 Report a problem REcolorado as distributed by MLS GRID #IR1066881 Report a problem | ||
| 8/20/2026 | Listed for sale | $470,000+42.9%$245/sqft |
Source: IRES as distributed by MLS GRID #1066881 Report a problem | ||
| 12/19/2019 | Sold | $328,900-1.5%$171/sqft |
Source: IRES as distributed by MLS GRID #898719 Report a problem | ||
| 11/18/2019 | Price change | $333,900-1.8%$174/sqft |
Source: Rouse Realty #898719 Report a problem | ||
| 11/11/2019 | Listed for sale | $339,900+18.8%$177/sqft |
Source: Rouse Realty #898719 Report a problem | ||
| 5/5/2017 | Sold | $286,000-1.4%$149/sqft |
Source: IRES as distributed by MLS GRID #814642 Report a problem | ||
| 3/23/2017 | Listed for sale | $290,000+55.9%$151/sqft |
Source: Cherry Creek Prop INC - NOCO #814642 Report a problem | ||
| 5/17/2013 | Sold | $186,000+0.5%$97/sqft |
Source: IRES as distributed by MLS GRID #699757 Report a problem | ||
| 2/15/2013 | Listed for sale | $185,000+6.3%$96/sqft |
Source: Coldwell Banker Residential Brokerage - Loveland #699757 Report a problem | ||
| 2/26/2010 | Sold | $174,000+324.4%$91/sqft |
Source: Public Record Report a problem | ||
| 5/19/2005 | Sold | $41,000$21/sqft |
Source: Public Record Report a problem | ||
| 11/8/2004 | Sold | $41,000$21/sqft |
Source: Public Record Report a problem | ||
Public tax history
| Year | Property taxes | Tax assessment |
|---|---|---|
| 2026 | $2,506 +3.7% | $24,290 -2.1% |
| 2025 | $2,416 +8.8% | $24,810 -13.7% |
| 2024 | $2,220 +2.9% | $28,750 -1% |
| 2023 | $2,158 +7.2% | $29,030 +32% |
| 2022 | $2,013 +8.6% | $22,000 -2.8% |
| 2021 | $1,854 | $22,630 +6.5% |
| 2020 | $1,854 +14.2% | $21,250 |
| 2019 | $1,624 -11.6% | $21,250 +19.5% |
| 2018 | $1,838 +13.2% | $17,780 |
| 2017 | $1,624 -5.5% | $17,780 +18.1% |
| 2016 | $1,718 +28.1% | $15,060 |
| 2015 | $1,341 +2.5% | $15,060 +9.2% |
| 2014 | $1,309 | $13,790 |
| 2013 | -- | $13,790 +3.3% |
| 2012 | -- | $13,350 |
| 2011 | -- | $13,350 -2.4% |
| 2010 | -- | $13,680 |
| 2009 | -- | $13,680 +2.3% |
| 2008 | -- | $13,370 |
| 2007 | -- | $13,370 +122.1% |
| 2006 | -- | $6,020 |
| 2005 | -- | $6,020 +785.3% |
| 2004 | -- | $680 |
Find assessor info on the county website
Monthly payment
Est. payment
Payment breakdown
Explore the cost of this home by adjusting the details. Changes won't be saved.Climate risks
Neighborhood: 80550
Nearby schools
Schools provided by the listing agent
- Elementary: Range View
- Middle: Severance
- High: Severance High School
Source: IRES as distributed by MLS GRID. This data may not be complete. We recommend contacting the local school district to confirm school assignments for this home.


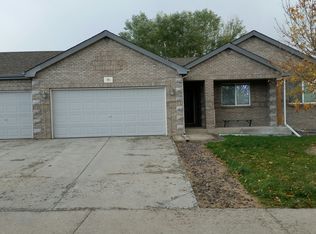
Similar homes
- $480,9005 bd3 ba2.4k sqft940 Scotch Pine Dr, Severance, CO 80550For Sale
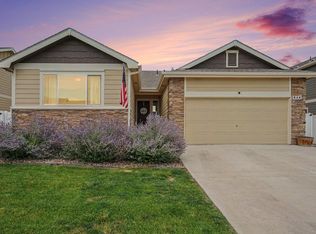
 MLS ID #1069536, Christina Larson, Berkshire Hathaway HomeServices Rocky Mountain, Realtors-Fort Collins. IRES as distributed by MLS GRID
 - $--3 bd2 ba1.5k sqft310 Windflower Way, Severance, CO 80550Auction
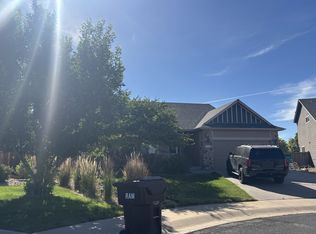 ServiceLink Auction
 - $472,8754 bd4 ba2.2k sqft226 Aspen Grove Way, Severance, CO 80550For Sale
 MLS ID #1067230, Jared Grimes, Grimes Real Estate. IRES as distributed by MLS GRID
 - $469,0003 bd2 ba2.8k sqft905 Scotch Pine Dr, Severance, CO 80550For Sale
 MLS ID #1068657, Autumn Mestas, LIV Sotheby's Intl Realty D. IRES as distributed by MLS GRID
 - $460,0004 bd3 ba2.7k sqft1512 Lake Vista Way, Severance, CO 80550For SaleMLS ID #1065398, Tamara Yaromy, C3 Real Estate Solutions, LLC. IRES as distributed by MLS GRID
- $459,9004 bd3 ba2.1k sqft1550 Water Vista Ln, Severance, CO 80550For SaleMLS ID #1062958, Susan Bush, HomeSmart Realty Group FTC. IRES as distributed by MLS GRID
- $450,0003 bd2 ba2.4k sqft639 Gore Range Dr, Severance, CO 80550For SaleMLS ID #1069435, Brandon Oneill, RE/MAX Alliance-Windsor. IRES as distributed by MLS GRID
- $470,0004 bd4 ba2.5k sqft503 Broadview Dr, Severance, CO 80550For SaleMLS ID #1069521, Brandi Aspinall, Berkshire Hathaway HomeServices Colorado Real Estate Erie. IRES as distributed by MLS GRID
- $450,0003 bd3 ba2.4k sqft811 Saiga Dr, Severance, CO 80550For SaleMLS ID #1066432, Rob Kittle, Kittle Real Estate. IRES as distributed by MLS GRID
- $455,0004 bd4 ba2.4k sqft805 Mt Sneffels Ave, Severance, CO 80550For SaleMLS ID #1060066, AJ Guerin, Rad Real Estate. IRES as distributed by MLS GRID
- $470,0003 bd3 ba2.5k sqft615 Foxtail Way, Severance, CO 80550For SaleMLS ID #1063670, Monica Pettypool, Focal Real Estate Group. IRES as distributed by MLS GRID
- $429,9003 bd2 ba2.4k sqft259 Castle Dr, Severance, CO 80550For SaleMLS ID #1068551, Rob Kittle, Kittle Real Estate. IRES as distributed by MLS GRID
- $456,0003 bd3 ba2.6k sqft520 Lowland St, Severance, CO 80550For SaleMLS ID #1063766, James Hagerman, Focal Real Estate Group. IRES as distributed by MLS GRID
- $515,0004 bd3 ba2.6k sqft238 Aspen Grove Way, Severance, CO 80550For SaleMLS ID #1070114, Julie Swanty, RE/MAX Alliance-Loveland. IRES as distributed by MLS GRID
- $510,0004 bd3 ba2.4k sqft1270 Baker Pass St, Severance, CO 80550For SaleMLS ID #1069511, Raechel Drake, eXp Realty LLC. IRES as distributed by MLS GRID
- $482,5004 bd3 ba2.2k sqft711 Lake Emerson Rd, Severance, CO 80550For SaleMLS ID #1066217, Timothy Anderson, C3 Real Estate Solutions, LLC. IRES as distributed by MLS GRID
- $440,0003 bd2 ba2.6k sqft300 3rd St, Severance, CO 80546For SaleMLS ID #1069960, Rob Kittle, Kittle Real Estate. IRES as distributed by MLS GRID
- $425,0003 bd2 ba2.6k sqft331 Torreys Drive, Windsor, CO 80550For Sale
 MLS ID #5055234, Kevin Communal, Your Castle Real Estate Inc. REcolorado as distributed by MLS GRID
 - $515,0005 bd3 ba2.6k sqft803 Elias Tarn Dr, Severance, CO 80550For SaleMLS ID #1069825, Brandi Broadley, Group Harmony. IRES as distributed by MLS GRID
