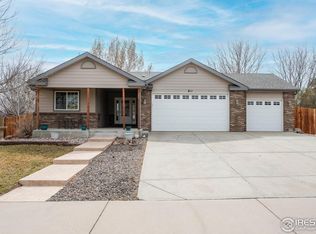
813 Audubon Blvd, Severance, CO 80550
Home value
$474,900
$451,000 - $499,000
$2,490/mo
Owner options
$2,490/mo
Rent Zestimate®
Find your next renter with Zillow Rental Manager. Plus, with online applications, you can quickly screen prospective tenants – for free.
$2,490/mo
Rent Zestimate®
$3,107/mo
Est. payment
Refinancing to a lower rate could help reduce your monthly payments and save thousands over the life of the loan.
$3,107/mo
Est. payment
Explore your selling options
Work with a Zillow partner agent
Leverage their expertise and Zillow's premium Showcase listings to get your home seen by more buyers.
Get startedList with your own agent
Get your home in front of millions of buyers by listing it on Zillow.
Learn how to do itSell it yourself
Take full control of how buyers see your home on Zillow by listing For Sale by Owner (FSBO).
List your homeWhat's special
Zillow last checked:
Listing updated:
Daniel Weiner 970-226-5511,
Berkshire Hathaway HomeServices Rocky Mountain, Realtors-Fort Collins
Daniel Weiner, 100055751
Berkshire Hathaway HomeServices Rocky Mountain, Realtors-Fort Collins
Facts & features
Interior
Bedrooms & bathrooms
- Bedrooms: 3
- Bathrooms: 2
- Full bathrooms: 2
Primary bedroom
- Description: Luxury Vinyl
- Features: Full Primary Bath
- Level: Upper
- Area: 150 Square Feet
- Dimensions: 10 x 15
Bedroom 2
- Description: Luxury Vinyl
- Level: Upper
- Area: 110 Square Feet
- Dimensions: 10 x 11
Bedroom 3
- Description: Luxury Vinyl
- Level: Upper
- Area: 110 Square Feet
- Dimensions: 10 x 11
Dining room
- Description: Luxury Vinyl
- Level: Main
- Area: 90 Square Feet
- Dimensions: 9 x 10
Family room
- Description: Luxury Vinyl
- Level: Lower
- Area: 357 Square Feet
- Dimensions: 17 x 21
Kitchen
- Description: Luxury Vinyl
- Level: Main
- Area: 100 Square Feet
- Dimensions: 10 x 10
Laundry
- Description: Luxury Vinyl
- Level: Upper
- Area: 18 Square Feet
- Dimensions: 6 x 3
Living room
- Description: Luxury Vinyl
- Level: Main
- Area: 198 Square Feet
- Dimensions: 11 x 18
Heating
- Forced Air, Wood Stove
Cooling
- Central Air, Ceiling Fan(s)
Appliances
- Included: Electric Range, Dishwasher, Refrigerator, Washer, Dryer, Disposal
- Laundry: Washer/Dryer Hookup
Features
- Eat-in Kitchen, Open Floorplan, Wet Bar, Kitchen Island, Sun Room
- Windows: Skylight(s), Window Coverings
- Basement: Crawl Space
Interior area
- Total structure area: 1,659
- Total interior livable area: 1,659 sqft
- Finished area above ground: 1,659
Property
Parking
- Total spaces: 2
- Parking features: Garage Door Opener, Attached
- Attached garage spaces: 2
- Details: Attached
Features
- Levels: Tri-Level
- Patio & porch: Patio
- Fencing: Fenced
Lot
- Size: 0.26 Acres
- Features: Level, Paved, Curbs, Gutters, Sidewalks, Street Light
Details
- Additional structures: Storage
- Parcel number: R1744702
- Zoning: RES
- Special conditions: Private Owner
Construction
Type & style
- Home type: SingleFamily
- Property subtype: Single Family Residence
Materials
- Frame
- Roof: Composition
Condition
- New construction: No
- Year built: 2003
Utilities & green energy
- Electric: PVREA
- Gas: Xcel
- Sewer: Public Sewer
- Utilities for property: Natural Gas Available, Electricity Available
Community & HOA
Community
- Features: Playground
- Security: Fire Alarm
- Subdivision: Summit View Sub 1st Fg
HOA
- Has HOA: Yes
- Services included: Common Amenities
- HOA fee: $150 annually
- HOA name: Summit View
Location
- Region: Severance
Financial & listing details
- Price per square foot: $286/sqft
- Tax assessed value: $374,049
- Annual tax amount: $2,237
- Date on market: 6/2/2026
- Listing terms: Cash,Conventional,FHA,VA Loan
- Exclusions: Sellers personal property, above ground pool in pictures.
- Electric utility on property: Yes
- Road surface type: Asphalt
Price history
| Date | Event | Price |
|---|---|---|
| 10/28/2026 | Sold | $475,000+1.1%$286/sqft |
Source: | ||
| 7/30/2026 | Pending sale | $470,000$283/sqft |
Source: | ||
| 6/2/2026 | Listed for sale | $470,000+14.6%$283/sqft |
Source: | ||
| 9/30/2021 | Sold | $410,000+6.5%$247/sqft |
Source: | ||
| 8/15/2021 | Contingent | $385,000$232/sqft |
Source: | ||
| 8/12/2021 | Listed for sale | $385,000+839%$232/sqft |
Source: | ||
| 2/14/2003 | Sold | $41,000$25/sqft |
Source: Public Record Report a problem | ||
Public tax history
| Year | Property taxes | Tax assessment |
|---|---|---|
| 2026 | $2,362 +5.6% | $22,890 -2.1% |
| 2025 | $2,237 +8.8% | $23,380 -13.1% |
| 2024 | $2,055 +2.9% | $26,890 -1% |
| 2023 | $1,997 +7.2% | $27,160 +33.4% |
| 2022 | $1,862 +5.4% | $20,360 -2.8% |
| 2021 | $1,767 | $20,940 +3.4% |
| 2020 | $1,767 +14.1% | $20,250 |
| 2019 | $1,549 -11.5% | $20,250 +19.4% |
| 2018 | $1,751 +13.1% | $16,960 |
| 2017 | $1,549 -5.5% | $16,960 +17.6% |
| 2016 | $1,639 +27.6% | $14,420 |
| 2015 | $1,284 +0.4% | $14,420 +7% |
| 2014 | $1,280 | $13,480 |
| 2013 | -- | $13,480 +8.4% |
| 2012 | -- | $12,440 |
| 2011 | -- | $12,440 -5.1% |
| 2010 | -- | $13,110 |
| 2009 | -- | $13,110 -0.1% |
| 2008 | -- | $13,120 |
| 2007 | -- | $13,120 -3.5% |
| 2006 | -- | $13,600 |
| 2005 | -- | $13,600 +151.9% |
| 2004 | -- | $5,400 |
Neighborhood: 80550
Nearby homes
- $489,9504 bd3 ba2.8k sqft811 Audubon Blvd, Severance, CO 80550Sold

- $156,0462 bd1 ba912 sqft901 Audubon Blvd, Severance, CO 80550Off Market

- $428,4003 bd3 ba1.4k sqft809 Audubon Blvd, Severance, CO 80546Off Market
- $424,4003 bd2 ba1.4k sqft812 Cameron Dr, Severance, CO 80550Off Market

- $475,1003 bd2 ba2.8k sqft814 Cameron Dr, Severance, CO 80546Off Market
- $485,9003 bd2 ba2.8k sqft814 Cameron Dr, Windsor, CO 80550Off Market
- $449,0005 bd3 ba1.9k sqft99 Pike Ln, Severance, CO 80550For Sale
- $263,9604 bd3 ba2.9k sqft810 Cameron Dr, Severance, CO 80550Off Market
Nearby schools
GreatSchools rating
- 6/10Range View Elementary SchoolGrades: PK-5Distance: 0.3 mi
- 6/10Severance Middle SchoolGrades: 6-8Distance: 1.6 mi
- 6/10Severance High SchoolGrades: 9-12Distance: 1.4 mi
Schools provided by the listing agent
- Elementary: Range View
- Middle: Severance
- High: Windsor
Source: IRES as distributed by MLS GRID. This data may not be complete. We recommend contacting the local school district to confirm school assignments for this home.
Get a cash offer in 3 minutes
$474,900
Get a cash offer in 3 minutes
$474,900
- Colorado
- Weld County
- Severance
- 80550
- 813 Audubon Blvd
