712 N Country Trl is a residential home with clean interior finishes and practical spaces arranged for everyday comfort. The kitchen features stainless steel appliances, an island that adds prep space and casual seating, and a walk-in pantry for organized food and kitchen storage. The primary bedroom includes a spacious walk-in closet for convenient clothing and storage organization, while the primary bathroom provides double sinks for added counter space and smoother daily routines. A covered patio extends the living space outdoors for shaded dining or seating and connects to a fully fenced backyard. Together, these features create a well-presented residence with useful storage, outdoor space, and polished function throughout.. Included 100-Day Home Warranty with buyer activation
For sale
Price cut: $10K (9/3)
$465,000
712 N Country Trail, Ault, CO 80610
5beds
2,814sqft
Single Family Residence
Built in 2018
5,460 Square Feet Lot
$-- Zestimate®
$165/sqft
$-- HOA
What's special
Fully fenced backyardClean interior finishes
- 40 days
- 382
- 18
Zillow last checked:
Listing updated:
Listed by:
Tara Jones 720-594-2727 homes@opendoor.com,
Opendoor Brokerage LLC
Source: REcolorado as distributed by MLS GRID,MLS#: 1722924
Facts & features
Interior
Bedrooms & bathrooms
- Bedrooms: 5
- Bathrooms: 3
- Full bathrooms: 3
- Main level bathrooms: 2
- Main level bedrooms: 3
Bedroom
- Level: Main
Bedroom
- Level: Main
Bedroom
- Features: Primary Suite
- Level: Basement
Bedroom
- Features: Primary Suite
- Level: Basement
Bedroom
- Level: Main
Bathroom
- Level: Main
Bathroom
- Level: Main
Bathroom
- Level: Basement
Heating
- Forced Air, Natural Gas
Cooling
- Central Air
Appliances
- Included: Dishwasher, Microwave, Oven
Features
- Kitchen Island, Quartz Counters
- Flooring: Carpet, Vinyl
- Basement: Finished,Partial
Interior area
- Total structure area: 2,814
- Total interior livable area: 2,814 sqft
- Finished area above ground: 1,433
- Finished area below ground: 1,381
Video & virtual tour
Property
Parking
- Total spaces: 2
- Parking features: Garage - Attached
- Attached garage spaces: 2
Features
- Levels: One
- Stories: 1
Lot
- Size: 5,460 Square Feet
Details
- Parcel number: R8950632
- Special conditions: Standard
Construction
Type & style
- Home type: SingleFamily
- Property subtype: Single Family Residence
Materials
- Brick, Wood Siding
- Roof: Composition
Condition
- Year built: 2018
Utilities & green energy
- Sewer: Public Sewer
- Utilities for property: Natural Gas Available
Community & HOA
Community
- Subdivision: Conestoga 1st Fg 2nd Rplt
HOA
- Has HOA: Yes
- HOA name: Conestoga Metropolitan District
- HOA phone: 970-875-7047
Location
- Region: Ault
Financial & listing details
- Price per square foot: $165/sqft
- Tax assessed value: $421,086
- Annual tax amount: $3,665
- Date on market: 7/30/2026
- Listing terms: Cash,Conventional,VA Loan
- Exclusions: Alarm And Kwikset Lock Do Not Convey.
- Ownership: Corporation/Trust
- Electric utility on property: Yes
Estimated market value
Not available
Estimated sales range
Not available
Not available
Price history
| Date | Event | Price |
|---|---|---|
| 9/3/2026 | Price change | $465,000-2.1%$165/sqft |
Source:  REcolorado as distributed by MLS GRID #1722924 Report a problem REcolorado as distributed by MLS GRID #1722924 Report a problem | ||
| 8/20/2026 | Price change | $475,000-3.3%$169/sqft |
Source: REcolorado as distributed by MLS GRID #1722924 Report a problem | ||
| 8/6/2026 | Price change | $491,000-2.8%$174/sqft |
Source: REcolorado as distributed by MLS GRID #1722924 Report a problem | ||
| 7/30/2026 | Listed for sale | $505,000$179/sqft |
Source: REcolorado as distributed by MLS GRID #1722924 Report a problem | ||
| 7/14/2026 | Sold | $505,000+57.8%$179/sqft |
Source: Public Record Report a problem | ||
| 5/9/2019 | Sold | $320,000$114/sqft |
Source:  IRES as distributed by MLS GRID #874368 Report a problem IRES as distributed by MLS GRID #874368 Report a problem | ||
Public tax history
| Year | Property taxes | Tax assessment |
|---|---|---|
| 2026 | $3,665 +17.8% | $25,770 -2.1% |
| 2025 | $3,110 +13.6% | $26,320 -1.2% |
| 2024 | $2,738 +6.2% | $26,630 -0.9% |
| 2023 | $2,579 -2.7% | $26,870 +24.9% |
| 2022 | $2,650 +3.2% | $21,520 -2.8% |
| 2021 | $2,567 | $22,130 -1.4% |
| 2020 | $2,567 +361.3% | $22,440 +49.8% |
| 2019 | $557 -68.5% | $14,980 +219.4% |
| 2018 | $1,766 | $4,690 |
Find assessor info on the county website
Monthly payment
Est. payment
Payment breakdown
Explore the cost of this home by adjusting the details. Changes won't be saved.Climate risks
Neighborhood: 80610
Nearby schools
Schools provided by the listing agent
- Elementary: Cardinal Community Academy Charter
- Middle: North Valley
- High: Valley
- District: Weld County RE-1
Source: REcolorado as distributed by MLS GRID. This data may not be complete. We recommend contacting the local school district to confirm school assignments for this home.


Similar homes
- $523,0005 bd3 ba2.8k sqft354 Gila Trl, Ault, CO 80610For Sale
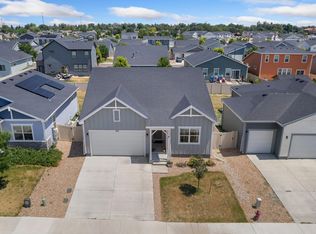
 MLS ID #1065023, Amanda Unrein, Kittle Real Estate. IRES as distributed by MLS GRID
 - $498,0005 bd3 ba2.6k sqft109 Primrose Ct, Ault, CO 80610For Sale
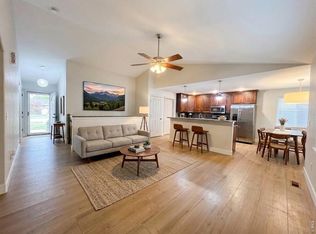 MLS ID #1058088, Raymond Navarro, RE/MAX Momentum. IRES as distributed by MLS GRID
 - $439,0003 bd2 ba2.7k sqft455 Pony Express Trl, Ault, CO 80610For Sale
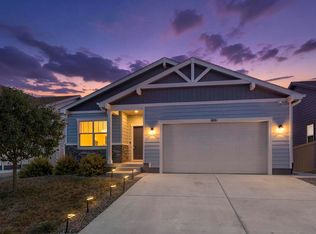 MLS ID #1059527, Danielle Frisbie, The Cutting Edge, Realtors. IRES as distributed by MLS GRID
 - $425,0004 bd2 ba1.6k sqft801 4th St, Pierce, CO 80650For Sale
 MLS ID #1064861, The Krafting Home Team, Realty One Group Fourpoints. IRES as distributed by MLS GRID
 - $490,0004 bd3 ba2.9k sqft10436 17th St, Greeley, CO 80634For SaleMLS ID #1068053, Celina Rodriguez, eXp Realty - Northern CO. IRES as distributed by MLS GRID
- $475,0005 bd3 ba2.3k sqft6545 18th Street Road, Greeley, CO 80634For Sale
 MLS ID #8879788, Jade Landers, LPT Realty. REcolorado as distributed by MLS GRID
 - $449,0003 bd2 ba2.9k sqft1542 Water Vista Lane, Windsor, CO 80550For SaleMLS ID #2884624, Tara Jones, Opendoor Brokerage LLC. REcolorado as distributed by MLS GRID
- $475,0003 bd3 ba2.5k sqft1068 Mt Oxford Avenue, Severance, CO 80550For SaleMLS ID #8108530, Ryann Muir, eXp Realty, LLC. REcolorado as distributed by MLS GRID
- $480,0005 bd3 ba3.1k sqft5627 W 16th St Rd, Greeley, CO 80634For SaleMLS ID #1055019, Deborah Hanuman, Real Estate Connections, Inc. IRES as distributed by MLS GRID
- $522,0003 bd2 ba1.7k sqft36301 Appy Rd, Eaton, CO 80615For SaleMLS ID #1065931, Rhonda Giles, MB/Giles Realty, LLC. IRES as distributed by MLS GRID
- $475,0003 bd3 ba2.6k sqft520 Lowland St, Severance, CO 80550For SaleMLS ID #1063766, James Hagerman, Focal Real Estate Group. IRES as distributed by MLS GRID
- $473,5005 bd2 ba2.2k sqft2828 39th Ave, Greeley, CO 80634For SaleMLS ID #1058580, Liberty Montes, eXp - Greeley. IRES as distributed by MLS GRID
- $450,0004 bd3 ba1.9k sqft1000 E 24th Street Lane, Greeley, CO 80631For SaleMLS ID #3035695, Claudia Castillo, Keller Williams Preferred Realty. REcolorado as distributed by MLS GRID
- $490,0003 bd3 ba3.1k sqft1279 Baker Pass St, Severance, CO 80550For SaleMLS ID #1063366, Paul Jansen, Realty One Group Fourpoints. IRES as distributed by MLS GRID
- $529,9005 bd4 ba2.8k sqft1515 60th Avenue, Greeley, CO 80634For SaleMLS ID #4937490, Luke Raye, NAV Real Estate. REcolorado as distributed by MLS GRID
- $460,0003 bd3 ba2.6k sqft8406 17th St, Greeley, CO 80634For SaleMLS ID #1058055, Erin Brady, C3 Real Estate Solutions, LLC. IRES as distributed by MLS GRID
- $435,0002 bd2 ba2.5k sqft4112 Florence Avenue, Evans, CO 80620For SaleMLS ID #7823210, Marie Wright, HomeSmart Realty. REcolorado as distributed by MLS GRID
- $528,0004 bd3 ba2.5k sqft912 Charlton Dr, Windsor, CO 80550For SaleMLS ID #1065776, Kelly Bartunek, C3 Real Estate Solutions, LLC. IRES as distributed by MLS GRID
- $495,0003 bd3 ba2.1k sqft1754 Avery Plaza Street, Severance, CO 80550AuctionMLS ID #4450609, Neven Spralja, Realhome Services & Solutions. REcolorado as distributed by MLS GRID
