Skip main navigation
Sold for $749,000
  • Zestimate®
    $749,000

    16250 County Road 94, Pierce, CO 80650

    4beds
    2,280sqft
    Mixed Use
    Built in 2021
    4.14 Acres Lot
    $749,000 Zestimate®
    $329/sqft
    $3,042 Estimated rent

    Home value

    $749,000

    $712,000 - $786,000

    $3,042/mo

    Zestimate® history
    Loading
    Loading...

    Owner options

    List your home for rent

    $3,042/mo

    Rent Zestimate®

    Find your next renter with Zillow Rental Manager. Plus, with online applications, you can quickly screen prospective tenants – for free.

    Learn more

    $3,042/mo

    Rent Zestimate®

    Refinance and save

    $4,519/mo

    Est. payment

    Refinancing to a lower rate could help reduce your monthly payments and save thousands over the life of the loan.

    See today's rates

    $4,519/mo

    Est. payment

    Explore your selling options

    Work with a Zillow partner agent

    Leverage their expertise and Zillow's premium Showcase listings to get your home seen by more buyers.

    Get started

    List with your own agent

    Get your home in front of millions of buyers by listing it on Zillow.

    Learn how to do it

    Sell it yourself

    Take full control of how buyers see your home on Zillow by listing For Sale by Owner (FSBO).

    List your home

    What's special

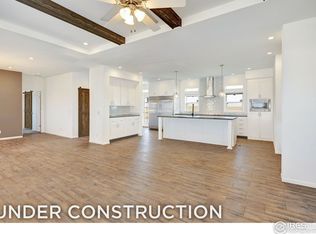
    Set on a 4-acre AG-zoned parcel, this exceptional property offers wide-open Front Range views, room to spread out, and over $200,000 in quality improvements! Featuring effortless single-level living, the 4-bed, 2-bath home is designed for convenience and accessibility, complete with wheelchair access and handrails for added ease and comfort. The open main living area showcases fresh interior paint, custom barn doors, upgraded interior doors including a new front door, and plantation shutters on nearly every window. The updated kitchen combines style and function with a farmhouse sink, propane cooktop, new Samsung refrigerator, and a walk-in pantry. A cozy propane fireplace adds warmth and character to the living room. The spacious primary suite includes a 5-piece ensuite bathroom with a freestanding bathtub for a comfortable, spa-like experience. Outside, the fully fenced backyard features an extended patio with two pergolas, creating plenty of room for relaxing and enjoying the peaceful setting. The standout 1,620 sq ft workshop includes an 8x8 private office that is wired with its own dedicated AC circuit. Combined with the 2-car garage, the setup can accommodate up to six vehicles! Additional outbuildings include a powered "she shed" and a large chicken coop tucked into a divided section of the backyard, adding even more functionality to this acreage property. Peace of mind comes built-in with an installed Generac emergency power generator and an extra propane tank for backup, plus a tankless water heater for continuous hot water. Delivering space, improvements, and multi-use versatility all in one, this property is ready to bring your country-living vision to life!

    Zillow last checked:

    Listing updated:

    Listed by:

    Max Sepulveda 970-218-9200,

    Kittle Real Estate

    Bought with:

    Amanda Unrein, 100075576

    Kittle Real Estate

    Source: IRES as distributed by MLS GRID,MLS#: 1066752MLS Logo

    Facts & features

    Interior

    Bedrooms & bathrooms
    • Bedrooms: 4
    • Bathrooms: 2
    • Full bathrooms: 1
    • 3/4 bathrooms: 1
    • Main level bathrooms: 2
    Primary bedroom
    • Description: Carpet
    • Features: 5 Piece Primary Bath
    • Level: Main
    • Area: 285 Square Feet
    • Dimensions: 15 x 19
    Bedroom 2
    • Description: Carpet
    • Level: Main
    • Area: 135 Square Feet
    • Dimensions: 15 x 9
    Bedroom 3
    • Description: Carpet
    • Level: Main
    • Area: 135 Square Feet
    • Dimensions: 15 x 9
    Bedroom 4
    • Description: Carpet
    • Level: Main
    • Area: 110 Square Feet
    • Dimensions: 10 x 11
    Dining room
    • Description: Luxury Vinyl
    • Level: Main
    • Area: 168 Square Feet
    • Dimensions: 14 x 12
    Kitchen
    • Description: Luxury Vinyl
    • Level: Main
    • Area: 315 Square Feet
    • Dimensions: 15 x 21
    Laundry
    • Description: Luxury Vinyl
    • Level: Main
    • Area: 112 Square Feet
    • Dimensions: 7 x 16
    Living room
    • Description: Luxury Vinyl
    • Level: Main
    • Area: 300 Square Feet
    • Dimensions: 15 x 20
    Heating
    • Forced Air
    Cooling
    • Central Air
    Appliances
    • Included: Gas Range, Double Oven, Dishwasher, Refrigerator, Washer, Dryer, Microwave, Water Softener Owned, Water Purifier Owned
    • Laundry: Sink, Washer/Dryer Hookup
    Features
    • Separate Dining Room, Open Floorplan, Workshop, Pantry, Walk-In Closet(s), Kitchen Island, High Ceilings, Split Bedroom Plan
    • Basement: None
    • Has fireplace: Yes
    • Fireplace features: Gas, Living Room
    Interior area
    • Total structure area: 2,280
    • Total interior livable area: 2,280 sqft
    • Finished area above ground: 2,280

    Property

    Parking
    • Total spaces: 6
    • Parking features: Garage Door Opener, RV Access/Parking, Detached
    • Garage spaces: 6
    • Details: Detached
    Accessibility
    • Accessibility features: Accessible Approach with Ramp, Main Floor Bath, Accessible Bedroom, Main Level Laundry
    Features
    • Levels: One
    • Stories: 1
    • Patio & porch: Patio
    • Fencing: Fenced,Wood,Wire
    • Has view: Yes
    • View description: Mountain(s), Hills, Plains View, Panoramic
    Lot
    • Size: 4.14 Acres
    • Features: Level, Unincorporated
    Details
    • Additional structures: Storage, Outbuilding
    • Parcel number: R4391906
    • Zoning: AG
    • Special conditions: Private Owner
    • Horses can be raised: Yes
    • Horse amenities: Horse(s) Allowed

    Construction

    Type & style
    • Home type: SingleFamily
    • Architectural style: Contemporary
    • Property subtype: Mixed Use
    Materials
    • Frame, Other
    • Roof: Composition
    Condition
    • New construction: No
    • Year built: 2021

    Utilities & green energy

    • Electric: Xcel Energy
    • Gas: Propane
    • Sewer: Septic Tank
    • Water: Well
    • Utilities for property: Electricity Available, Propane
    Green energy
    • Energy efficient items: Southern Exposure, Windows

    Community & HOA

    Community
    • Security: Fire Alarm
    • Subdivision: None, Outside City Limits
    HOA
    • Has HOA: No
    Location
    • Region: Pierce

    Financial & listing details

    • Price per square foot: $329/sqft
    • Annual tax amount: $2,902
    • Date on market: 8/19/2026
    • Listing terms: Cash,Conventional,VA Loan
    • Exclusions: Personal Property, Spare Refrigerator, Deep Freezer, Gas BBQ, Garage and Workshop Shelving, Wagon, Small chicken coop, Most of yard and patio decor, patio furniture
    • Electric utility on property: Yes
    • Road surface type: Dirt

    Price history

    DateEventPrice
    10/7/2026Sold$749,000-0.1%$329/sqft
    Source: IRES as distributed by MLS GRID #1066752 Report a problem
    8/30/2026Pending sale$749,900$329/sqft
    Source: REcolorado as distributed by MLS GRID #IR1066752 Report a problem
    8/19/2026Listed for sale$749,900+24.8%$329/sqft
    Source: IRES as distributed by MLS GRID #1066752 Report a problem
    9/22/2021Sold$600,900+0.2%$264/sqft
    Source: IRES as distributed by MLS GRID #944252 Report a problem
    7/22/2021Contingent$599,900$263/sqft
    Source: IRES as distributed by MLS GRID #944252 Report a problem
    6/25/2021Listed for sale$599,900-7%$263/sqft
    Source: IRES as distributed by MLS GRID #944252 Report a problem
    6/25/2021Listing removed--
    Source: IRES as distributed by MLS GRID #942606 Report a problem
    6/10/2021Listed for sale$644,900+13.1%$283/sqft
    Source: IRES as distributed by MLS GRID #942606 Report a problem
    3/26/2021Listing removed--
    Source: IRES as distributed by MLS GRID #930428 Report a problem
    3/16/2021Pending sale$570,000$250/sqft
    Source: IRES as distributed by MLS GRID #930428 Report a problem
    12/21/2020Listed for sale$570,000+341.9%$250/sqft
    Source: IRES as distributed by MLS GRID #930428 Report a problem
    3/20/2018Listing removed$129,000$57/sqft
    Source: A. Stephen & Co. Inc. #829081 Report a problem
    1/29/2018Price change$129,000-0.7%$57/sqft
    Source: A. Stephen & Co. Inc. #829081 Report a problem
    8/10/2017Listed for sale$129,900$57/sqft
    Source: A. Stephen & Co. Inc. #829081 Report a problem

    Public tax history

    Tax history is unavailable.

    Neighborhood: 80650

    Nearby schools

    GreatSchools rating
    Schools provided by the listing agent
    • Elementary: Highland
    • Middle: Highland
    • High: Highland

    Source: IRES as distributed by MLS GRID. This data may not be complete. We recommend contacting the local school district to confirm school assignments for this home.

    Get a cash offer in 3 minutes
    Find out how much your home could sell for in as little as 3 minutes with a no-obligation cash offer.
    Estimated market value

    $749,000

    Get a cash offer in 3 minutes
    Find out how much your home could sell for in as little as 3 minutes with a no-obligation cash offer.
    Estimated market value

    $749,000