Skip main navigation
Sold for $725,000
  • $725,000

    16244 County Road 94, Pierce, CO 80650

    4beds
    2,280sqft
    Single Family Residence
    Built in 2020
    4.14 Acres Lot
    $727,300 Zestimate®
    $318/sqft
    $2,906 Estimated rent

    Home value

    $727,300

    $691,000 - $771,000

    $2,906/mo

    Zestimate® history
    Loading
    Loading...

    Owner options

    List your home for rent

    $2,906/mo

    Rent Zestimate®

    Find your next renter with Zillow Rental Manager. Plus, with online applications, you can quickly screen prospective tenants – for free.

    Learn more

    $2,906/mo

    Rent Zestimate®

    Refinance and save

    $4,195/mo

    Est. payment

    Refinancing to a lower rate could help reduce your monthly payments and save thousands over the life of the loan.

    See today's rates

    $4,195/mo

    Est. payment

    Explore your selling options

    Work with a Zillow partner agent

    Leverage their expertise and Zillow's premium Showcase listings to get your home seen by more buyers.

    Get started

    List with your own agent

    Get your home in front of millions of buyers by listing it on Zillow.

    Learn how to do it

    Sell it yourself

    Take full control of how buyers see your home on Zillow by listing For Sale by Owner (FSBO).

    List your home

    What's special

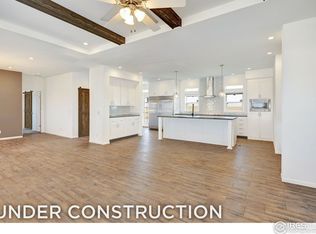
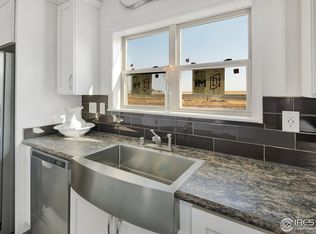
    Dreaming of open space, an incredible 2400 sq ft workshop (car lift included!), and peaceful country living-without giving up convenience? This is the one! Set on 4.14 beautifully maintained acres, this 2,280 sq. ft. ranch-style home offers the perfect blend of comfort, functionality, and freedom. Enjoy the serenity of rural living while still being close to shopping, dining, and amenities. No HOA means you can bring your RVs, boats, and animals - this property is ready for it all! Inside, the home features 4 generously sized bedrooms, 2 full baths, and soaring 9' ceilings throughout. The chef's kitchen is a standout with full-size double ovens, a massive commercial-grade fridge/freezer, and a large walk-in pantry. The spacious primary suite offers a walk-in closet and a luxurious 5-piece ensuite complete with a stand-alone tub and dual-head shower. Additional thoughtful touches include a built-in mudroom, a stylish and functional laundry area, and a full-length 5' crawlspace for tons of added storage with indoor access. The 64' x 40' insulated shop is a true showstopper, featuring 16' ceilings, LED lighting, 6" concrete floors, updated 20-amp outlets, an interior 50-amp plug for the car lift or welder, and an exterior 50-amp/septic hookup for your RV. With two 14' doors and one 10' door, it easily accommodates large equipment, RVs, or boats. Step outside to a concrete patio, a charming grain bin gazebo, and 12 newly planted trees that enhance the natural beauty of the property. The home is fully electric - no gas bills to worry about - and has been meticulously maintained for turnkey peace of mind. This is a rare opportunity for work, play, and peaceful living - schedule your showing today!

    Zillow last checked:

    Listing updated:

    Listed by:

    Tisha Wernersbach 970-631-7508,

    C3 Real Estate Solutions, LLC

    Bought with:

    Tabala A Jaramillo, 100091783

    SORA Realty

    Source: IRES as distributed by MLS GRID,MLS#: 1027869MLS Logo

    Facts & features

    Interior

    Bedrooms & bathrooms
    • Bedrooms: 4
    • Bathrooms: 2
    • Full bathrooms: 2
    • Main level bathrooms: 2
    Primary bedroom
    • Description: Carpet
    • Features: Tub+Shower Primary, 5 Piece Primary Bath
    • Level: Main
    • Area: 238 Square Feet
    • Dimensions: 14 x 17
    Bedroom 2
    • Description: Carpet
    • Level: Main
    • Area: 112 Square Feet
    • Dimensions: 8 x 14
    Bedroom 3
    • Description: Carpet
    • Level: Main
    • Area: 126 Square Feet
    • Dimensions: 9 x 14
    Bedroom 4
    • Description: Carpet
    • Level: Main
    • Area: 90 Square Feet
    • Dimensions: 9 x 10
    Dining room
    • Description: Luxury Vinyl
    • Level: Main
    Kitchen
    • Description: Luxury Vinyl
    • Level: Main
    • Area: 315 Square Feet
    • Dimensions: 15 x 21
    Laundry
    • Description: Luxury Vinyl
    • Level: Main
    • Area: 90 Square Feet
    • Dimensions: 6 x 15
    Living room
    • Description: Luxury Vinyl
    • Level: Main
    • Area: 322 Square Feet
    • Dimensions: 14 x 23
    Heating
    • Forced Air
    Cooling
    • Central Air, Ceiling Fan(s)
    Appliances
    • Included: Electric Range, Double Oven, Refrigerator, Water Purifier Owned, Disposal
    • Laundry: Washer/Dryer Hookup
    Features
    • Separate Dining Room, Cathedral Ceiling(s), Open Floorplan, Pantry, Walk-In Closet(s), Kitchen Island, High Ceilings
    • Windows: Window Coverings
    • Basement: Crawl Space
    Interior area
    • Total structure area: 2,280
    • Total interior livable area: 2,280 sqft
    • Finished area above ground: 2,280

    Property

    Parking
    • Total spaces: 10
    • Parking features: RV Access/Parking, Detached, >8' Garage Door, Oversized
    • Garage spaces: 10
    • Details: Detached
    Accessibility
    • Accessibility features: Main Floor Bath, Accessible Bedroom, Main Level Laundry
    Features
    • Levels: One
    • Stories: 1
    • Patio & porch: Patio
    Lot
    • Size: 4.14 Acres
    Details
    • Additional structures: Storage
    • Parcel number: R4392106
    • Zoning: AG
    • Special conditions: Private Owner

    Construction

    Type & style
    • Home type: SingleFamily
    • Architectural style: Modular
    • Property subtype: Single Family Residence
    Materials
    • Composition
    • Roof: Composition
    Condition
    • New construction: No
    • Year built: 2020

    Utilities & green energy

    • Electric: Xcel
    • Gas: No Gas
    • Sewer: Septic Tank
    • Water: Well
    • Utilities for property: Electricity Available

    Community & HOA

    Community
    • Security: Fire Alarm
    • Subdivision: None
    HOA
    • Has HOA: No
    Location
    • Region: Pierce

    Financial & listing details

    • Price per square foot: $318/sqft
    • Tax assessed value: $509,876
    • Annual tax amount: $2,278
    • Date on market: 3/6/2025
    • Listing terms: Cash,Conventional,FHA,VA Loan,USDA Loan
    • Exclusions: Clothes Washer/Dryer, Shop Refrigerator, Shop Heater,
    • Electric utility on property: Yes

    Price history

    DateEventPrice
    7/21/2025Sold$725,000$318/sqft
    Source: IRES as distributed by MLS GRID #1027869 Report a problem
    5/18/2025Pending sale$725,000$318/sqft
    Source: REcolorado as distributed by MLS GRID #IR1027869 Report a problem
    5/8/2025Price change$725,000-1.9%$318/sqft
    Source: IRES as distributed by MLS GRID #1027869 Report a problem
    3/19/2025Price change$739,000-1.5%$324/sqft
    Source: IRES as distributed by MLS GRID #1027869 Report a problem
    3/6/2025Listed for sale$750,000+40.2%$329/sqft
    Source: IRES as distributed by MLS GRID #1027869 Report a problem
    2/22/2021Sold$535,000-2.7%$235/sqft
    Source: Public Record Report a problem
    11/7/2020Listed for sale$549,900$241/sqft
    Source: IRES as distributed by MLS GRID #926942 Report a problem

    Public tax history

    YearProperty taxesTax assessment
    2026$2,920 +28.2%$41,340 -3.9%
    2025$2,279 +26.5%$43,010 +8.8%
    2024$1,801 -3%$39,520 -0.6%
    2023$1,858 +16973.9%$39,760 +12.1%
    2022$11 $35,470 +32145.5%
    2021-- $110 +10%
    2020$5 -55.6%$100
    2019$12 $100 -16.7%
    2018-- $120
    2017$12 $120 +50%
    2016$12 +23.1%$80
    2015$10 $80
    Find assessor info on the county website

    Neighborhood: 80650

    Nearby schools

    GreatSchools rating
    Schools provided by the listing agent
    • Elementary: Highland
    • Middle: Highland
    • High: Highland

    Source: IRES as distributed by MLS GRID. This data may not be complete. We recommend contacting the local school district to confirm school assignments for this home.

    Get a cash offer in 3 minutes
    Find out how much your home could sell for in as little as 3 minutes with a no-obligation cash offer.
    Estimated market value
    $727,300
    Get a cash offer in 3 minutes
    Find out how much your home could sell for in as little as 3 minutes with a no-obligation cash offer.
    Estimated market value
    $727,300