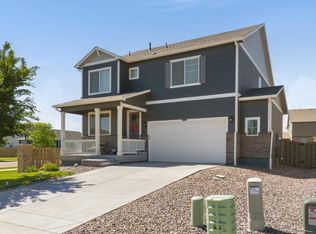
Beautiful 3-Bdrm, 3-ba home with 3-car garage; located in Hunter's Crossing in Severance, CO. Inside, you'll find an open living area with 9' ceilings, plenty of natural light, perfect for entertaining. The kitchen is equipped with granite countertops, large island, abundant cabinets and counter space, along with a spacious dining area. Open living room with in-wall fireplace. Upstairs you'll find the Primary Bedroom and two additional bedrooms. Each bedroom provides a cozy retreat, while the primary bedroom includes attached primary bathroom for added convenience. The upstairs loft area offers flexibility for a home office, play area, or additional living space. The laundry area is conveniently located upstairs and the 3rd bathroom is between the 2nd and 3rd bedrooms. Large Covered Patio enhances the spacious back yard which has been thoughtfully Xeriscaped. This home is located close to parks, schools, and local amenities.
For sale
Price cut: $11.1K (6/18)
$488,900
1142 Ibex Dr, Severance, CO 80550
3beds
1,869sqft
:
Get pre-qualified$3,133/mo
Single Family Residence
Built in 2021
7,000 Square Feet Lot
$-- Zestimate®
$262/sqft
$25/mo HOA
What's special
Large islandPerfect for entertainingLarge covered patioSpacious dining areaPlenty of natural light
- 100 days |
- 158 |
- 8 |
Zillow last checked:
Listing updated:
Listed by:
Allen Wasson 970-330-5000,
RE/MAX Alliance-Greeley
Source: IRES as distributed by MLS GRID,MLS#: 1056534
Facts & features
Interior
Bedrooms & bathrooms
- Bedrooms: 3
- Bathrooms: 3
- Full bathrooms: 1
- 3/4 bathrooms: 1
- 1/2 bathrooms: 1
- Main level bathrooms: 1
Primary bedroom
- Description: Carpet
- Features: 3/4 Primary Bath
- Level: Upper
- Area: 195 Square Feet
- Dimensions: 13 x 15
Bedroom 2
- Description: Carpet
- Level: Upper
- Area: 144 Square Feet
- Dimensions: 12 x 12
Bedroom 3
- Description: Carpet
- Level: Upper
- Area: 132 Square Feet
- Dimensions: 11 x 12
Dining room
- Description: Simulated Wood
- Level: Main
- Area: 108 Square Feet
- Dimensions: 9 x 12
Kitchen
- Description: Simulated Wood
- Level: Main
- Area: 132 Square Feet
- Dimensions: 11 x 12
Laundry
- Level: Upper
- Area: 48 Square Feet
- Dimensions: 6 x 8
Living room
- Description: Simulated Wood
- Level: Main
- Area: 224 Square Feet
- Dimensions: 14 x 16
Study
- Description: Carpet
- Level: Upper
- Area: 182 Square Feet
- Dimensions: 13 x 14
Heating
- Forced Air
Cooling
- Central Air, Ceiling Fan(s)
Appliances
- Included: Electric Range, Dishwasher, Refrigerator, Microwave, Disposal
- Laundry: Washer/Dryer Hookup
Features
- Separate Dining Room, Pantry, Kitchen Island, High Ceilings
- Basement: None,Crawl Space,Built-In Radon,Sump Pump
- Has fireplace: Yes
- Fireplace features: Gas
Interior area
- Total structure area: 1,869
- Total interior livable area: 1,869 sqft
- Finished area above ground: 1,869
Video & virtual tour
Property
Parking
- Total spaces: 3
- Parking features: Garage Door Opener, Attached
- Attached garage spaces: 3
- Details: Attached
Features
- Levels: Two
- Stories: 2
- Patio & porch: Patio
- Exterior features: Sprinkler System
Lot
- Size: 7,000 Square Feet
- Features: Level, City Limits, Paved, Curbs, Gutters, Sidewalks, Street Light
Details
- Parcel number: R8961133
- Zoning: SFD
- Special conditions: Private Owner
Construction
Type & style
- Home type: SingleFamily
- Architectural style: Contemporary
- Property subtype: Single Family Residence
Materials
- Frame, Brick, Composition, Wood Siding
- Roof: Composition
Condition
- New construction: No
- Year built: 2021
Utilities & green energy
- Sewer: Public Sewer
- Water: City
- Utilities for property: Natural Gas Available, Electricity Available
Green energy
- Energy efficient items: Windows
Community & HOA
Community
- Security: Fire Alarm
- Subdivision: Hunters Crossing Fg 1
HOA
- Has HOA: Yes
- HOA fee: $300 annually
- HOA name: HUNTERS OVERLOOK c/o Fromm&Co
- HOA phone: 970-875-7047
Location
- Region: Severance
Financial & listing details
- Price per square foot: $262/sqft
- Tax assessed value: $448,696
- Annual tax amount: $4,952
- Date on market: 4/15/2026
- Listing terms: Cash,Conventional,FHA,VA Loan
- Exclusions: Washer, Dryer are negotiable.
- Electric utility on property: Yes
- Road surface type: Concrete
Estimated market value
Not available
Estimated sales range
Not available
Not available
Price history
| Date | Event | Price |
|---|---|---|
| 6/18/2026 | Price change | $488,900-2.2%$262/sqft |
Source:  REcolorado as distributed by MLS GRID #IR1056534 Report a problem REcolorado as distributed by MLS GRID #IR1056534 Report a problem | ||
| 5/12/2026 | Price change | $499,999-2%$268/sqft |
Source:  IRES as distributed by MLS GRID #1056534 Report a problem IRES as distributed by MLS GRID #1056534 Report a problem | ||
| 5/4/2026 | Price change | $510,000-1.9%$273/sqft |
Source: IRES as distributed by MLS GRID #1056534 Report a problem | ||
| 4/15/2026 | Listed for sale | $520,000+6.3%$278/sqft |
Source: IRES as distributed by MLS GRID #1056534 Report a problem | ||
| 4/26/2022 | Sold | $489,000$262/sqft |
Source: Public Record Report a problem | ||
Public tax history
| Year | Property taxes | Tax assessment |
|---|---|---|
| 2026 | $4,952 +2.5% | $27,460 -2.1% |
| 2025 | $4,829 +4.8% | $28,050 -11.7% |
| 2024 | $4,609 +94.1% | $31,770 -1% |
| 2023 | $2,374 -9.3% | $32,080 +124.8% |
| 2022 | $2,618 +922.5% | $14,270 -15.5% |
| 2021 | $256 | $16,890 +911.4% |
| 2020 | $256 | $1,670 |
Find assessor info on the county website
Monthly payment
Est. payment
Payment breakdown
Explore the cost of this home by adjusting the details. Changes won't be saved.Climate risks
Neighborhood: 80550
Nearby schools
GreatSchools rating
- NAHollister Lake ElementaryGrades: PK-5Distance: 2.4 mi
- 5/10Severance Middle SchoolGrades: 6-8Distance: 1.6 mi
- 6/10Severance High SchoolGrades: 9-12Distance: 1.5 mi
Schools provided by the listing agent
- Elementary: Range View
- Middle: Severance
- High: Severance High School
Source: IRES as distributed by MLS GRID. This data may not be complete. We recommend contacting the local school district to confirm school assignments for this home.
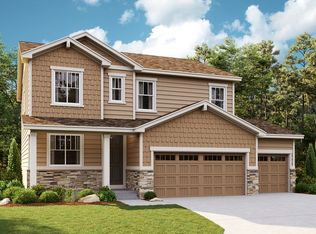
- $505,4004 bd3 ba2.1k sqft1144 Ibex Dr, Severance, CO 80550Off Market
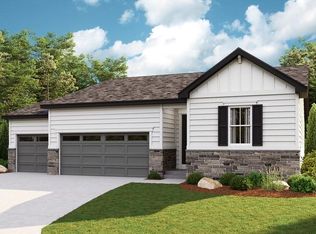
- $441,7003 bd2 ba1.4k sqft1140 Ibex Dr, Severance, CO 80550Off Market
- $470,3002 bd2 ba1.4k sqft1037 Urial Dr, Severance, CO 80550Off Market
- $460,9004 bd2 ba1.8k sqft1039 Urial Dr, Severance, CO 80550Off Market
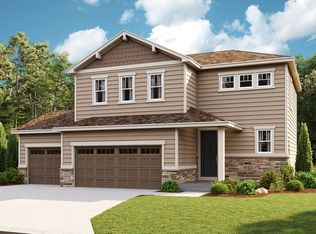
- $467,0003 bd2 ba1.5k sqft1146 Ibex Dr, Severance, CO 80550Off Market
- $476,8003 bd3 ba1.9k sqft1138 Ibex Dr, Severance, CO 80550Off Market
- $473,3003 bd2 ba1.7k sqft1035 Urial Dr, Severance, CO 80550Off Market
- $555,7003 bd3 ba2.1k sqft1141 Ibex Dr, Severance, CO 80550Off Market
A local agent can set up tours, give advice and negotiate with sellers.
A local lender can help you make sure your offer is ready when you are.
Similar homes
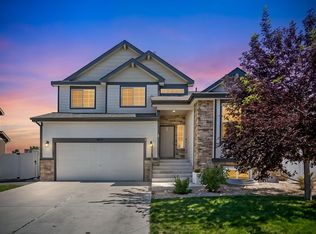
- $485,0004 bd3 ba2.7k sqft1512 Lake Vista Way, Severance, CO 80550For Sale
 MLS ID #1062164, Tamara Yaromy, C3 Real Estate Solutions, LLC. IRES as distributed by MLS GRID
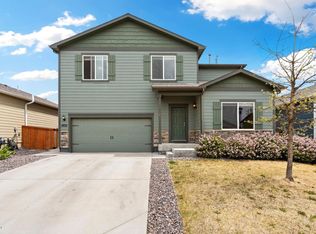
 - $496,0004 bd3 ba2.5k sqft717 Lake Emerson Rd, Severance, CO 80550For Sale
 MLS ID #1062338, Robert Walkowicz, Group Harmony. IRES as distributed by MLS GRID
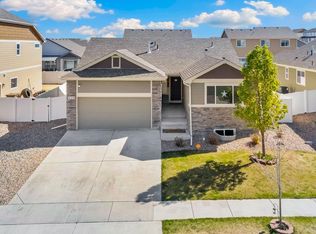
 - $500,0004 bd3 ba2.3k sqft1072 Long Meadows St, Severance, CO 80550For Sale
 MLS ID #1058306, Nicole Hicks, eXp Realty - Northern CO. IRES as distributed by MLS GRID
 - $434,9003 bd2 ba2.4k sqft259 Castle Dr, Severance, CO 80550For Sale
 MLS ID #1056715, Rob Kittle, Kittle Real Estate. IRES as distributed by MLS GRID
 - $529,9004 bd3 ba2k sqft1617 Northcroft Dr, Windsor, CO 80550For SaleMLS ID #1064731, Ginger Blasi, CENTURY 21 Elevated. IRES as distributed by MLS GRID
- $509,9004 bd3 ba1.9k sqft854 Trumpet Ln, Windsor, CO 80550New ConstructionMLS ID #1064811, Jodi Bright, DR Horton Realty LLC. IRES as distributed by MLS GRID
- $500,0003 bd3 ba1.8k sqft398 Chipman Dr, Windsor, CO 80550For SaleMLS ID #1058350, Julia Udick, eXp Realty - Hub. IRES as distributed by MLS GRID
- $499,0004 bd3 ba1.8k sqft371 Stoll Dr, Windsor, CO 80550For SaleMLS ID #1063641, Brittney Stanton, Black Feather Realty. IRES as distributed by MLS GRID
- $420,0003 bd2 ba2.4k sqft1613 104th Ave, Greeley, CO 80634For SaleMLS ID #1062620, Kelley Reichert, Reichert Real Estate. IRES as distributed by MLS GRID
- $544,0004 bd3 ba2.2k sqft5034 Rendezvous Pkwy, Timnath, CO 80547For SaleMLS ID #1060484, Benjamin Cole, Coldwell Banker Realty- Fort Collins. IRES as distributed by MLS GRID
- $545,5003 bd3 ba2.1k sqft3445 Yule Trail Dr, Fort Collins, CO 80524For SaleMLS ID #1062996, Pamela A Fancy, HomeSmart Realty Partners Lvld. IRES as distributed by MLS GRID
- $457,0004 bd3 ba2.1k sqft1171 Norma Ct, Milliken, CO 80543For SaleMLS ID #1062452, Lois Joyce, Joyce Real Estate. IRES as distributed by MLS GRID
- $494,0006 bd3 ba2.5k sqft254 S Tamera Ave, Milliken, CO 80543For SaleMLS ID #1062510, Garrett Burton, Rad Real Estate. IRES as distributed by MLS GRID
- $469,9003 bd3 ba2k sqft3855 Beechwood Ln, Johnstown, CO 80534For SaleMLS ID #1062254, Eric Pacheco, HomeChex. IRES as distributed by MLS GRID
- $460,0003 bd3 ba2.5k sqft1723 88th Ave Ct, Greeley, CO 80634For SaleMLS ID #1061604, Gia Cordari, Elevations Real Estate, LLC. IRES as distributed by MLS GRID
- $499,9004 bd3 ba2.1k sqft244 Ptarmigan Ln, Johnstown, CO 80534For SaleMLS ID #1061524, Amy Tallent, Tallent Co. Real Estate. IRES as distributed by MLS GRID
- $455,0003 bd3 ba2.3k sqft1783 Sunset Circle, Milliken, CO 80543For Sale
 MLS ID #7168766, Tom Calhoun, Keller Williams Action Realty LLC. REcolorado as distributed by MLS GRID
 - $459,0003 bd3 ba2.6k sqft6304 Burgundy Street, Evans, CO 80634For SaleMLS ID #1596140, Nicole Court, Village Brokers Inc. REcolorado as distributed by MLS GRID
- $505,0003 bd2 ba1.4k sqft2953 Pawnee Creek Drive, Loveland, CO 80538New ConstructionMLS ID #6837119, Michelle Bopp, Madison & Company Properties. REcolorado as distributed by MLS GRID
- $427,0004 bd3 ba2k sqft4422 W 9th St, Greeley, CO 80634For SaleMLS ID #1062443, Cierra Gonzalez, eXp - Greeley. IRES as distributed by MLS GRID
