Seller Concessions Available! Use seller-paid concessions toward a 2-1 temporary buydown to enjoy lower monthly mortgage payments during the first two years, or apply them toward your allowable closing costs.
Discover one of the most desirable locations in Evans! Situated on a rare premium lot backing directly to a park, pond, and playground, this exceptional home offers a setting that rarely becomes available. Enjoy peaceful water views, open green space, walking paths, and no neighbors directly behind you.
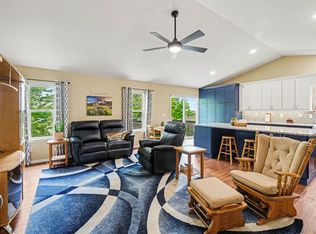
Inside, you'll find a thoughtfully designed floor plan with spacious living areas, private retreats, and a cozy gas fireplace creating a warm, inviting atmosphere.
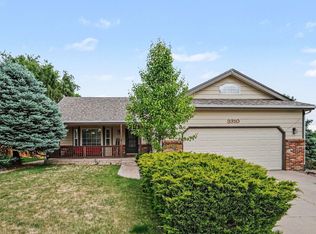
Animal lovers will appreciate the oversized three-car garage featuring an exterior access door and kennel area leading to a separate concrete pad—ideal for pets, entertaining, or your future hot tub.
With three bedrooms, three bathrooms, and an unfinished basement with an egress window, you'll have endless possibilities for a home theater, gym, guest suite, game room, or additional bedrooms.
The private backyard opens to beautiful open space, and the newer fence means one major maintenance item has already been completed.
Three-car garages are a rare find in this neighborhood, and the convenient location near Greeley's shopping, dining, parks, trails, and recreation makes this home even more desirable.
2-1 Buydown terms subject to your lender approval, call for details!
If you've been searching for an exceptional lot, room to grow, and features that are hard to find, this is the home you've been waiting for!
For sale
Price cut: $1K (7/8)
$459,000
6304 Burgundy Street, Evans, CO 80634
3beds
2,621sqft
:
Get pre-qualified$2,936/mo
Single Family Residence
Built in 2003
7,005 Square Feet Lot
$-- Zestimate®
$175/sqft
$19/mo HOA
What's special
- 56 days |
- 272 |
- 25 |
Zillow last checked:
Listing updated:
Listed by:
Nicole Court 303-738-3100 nicole@mydenvervillage.com,
Village Brokers Inc
Source: REcolorado as distributed by MLS GRID,MLS#: 1596140
Facts & features
Interior
Bedrooms & bathrooms
- Bedrooms: 3
- Bathrooms: 3
- Full bathrooms: 1
- 3/4 bathrooms: 1
- 1/2 bathrooms: 1
Bedroom
- Description: Both Secondary Bedrooms Are Large
- Level: Upper
Bedroom
- Level: Upper
Bedroom
- Features: Primary Suite
- Level: Upper
Bathroom
- Description: With En-Suite Bath And Walk In Closet
- Features: Primary Suite
- Level: Upper
Bathroom
- Features: En Suite Bathroom
- Level: Upper
Bathroom
- Description: Off Of The Family Room
- Level: Lower
Heating
- Forced Air, Natural Gas
Cooling
- Central Air
Appliances
- Included: Dishwasher, Disposal, Microwave, Oven, Refrigerator
Features
- Ceiling Fan(s), High Ceilings, Kitchen Island, Primary Suite, Smoke Free, Vaulted Ceiling(s), Walk-In Closet(s)
- Flooring: Carpet, Laminate
- Windows: Double Pane Windows, Window Coverings, Window Treatments
- Basement: Bath/Stubbed,Sump Pump,Unfinished
- Number of fireplaces: 1
- Fireplace features: Insert, Living Room
Interior area
- Total structure area: 2,621
- Total interior livable area: 2,621 sqft
- Finished area above ground: 1,949
- Finished area below ground: 0
Video & virtual tour
Property
Parking
- Total spaces: 3
- Parking features: Concrete, Exterior Access Door
- Attached garage spaces: 3
Features
- Levels: Tri-Level
- Patio & porch: Front Porch
- Exterior features: Dog Run, Garden
- Fencing: Full
Lot
- Size: 7,005 Square Feet
- Features: Greenbelt, Master Planned, Sprinklers In Front, Sprinklers In Rear
Details
- Parcel number: R1810002
- Zoning: RES
- Special conditions: Standard
Construction
Type & style
- Home type: SingleFamily
- Architectural style: Contemporary
- Property subtype: Single Family Residence
Materials
- Brick, Frame
Condition
- Year built: 2003
Utilities & green energy
- Sewer: Public Sewer
- Water: Public
- Utilities for property: Cable Available
Community & HOA
Community
- Security: Carbon Monoxide Detector(s), Smoke Detector(s), Video Doorbell
- Subdivision: Grapevine Hollow
HOA
- Has HOA: Yes
- Amenities included: Park, Playground, Pond Seasonal
- Services included: Reserve Fund, Maintenance Grounds, Trash
- HOA fee: $225 annually
- HOA name: One Way
- HOA phone: 970-515-5004
Location
- Region: Evans
Financial & listing details
- Price per square foot: $175/sqft
- Tax assessed value: $452,610
- Annual tax amount: $2,814
- Date on market: 6/4/2026
- Listing terms: Cash,Conventional,FHA,VA Loan
- Exclusions: Washer, Dryer, Feezer In Garage. Sellers Personal Property, Refrigerator In Garage Negotiable
- Ownership: Individual
- Road surface type: Paved
Estimated market value
Not available
Estimated sales range
Not available
Not available
Price history
| Date | Event | Price |
|---|---|---|
| 7/8/2026 | Price change | $459,000-0.2%$175/sqft |
Source:  REcolorado as distributed by MLS GRID #1596140 Report a problem REcolorado as distributed by MLS GRID #1596140 Report a problem | ||
| 6/18/2026 | Price change | $460,000-3.2%$176/sqft |
Source: REcolorado as distributed by MLS GRID #1596140 Report a problem | ||
| 6/4/2026 | Listed for sale | $475,000+64.9%$181/sqft |
Source: REcolorado as distributed by MLS GRID #1596140 Report a problem | ||
| 4/4/2017 | Sold | $288,000+34%$110/sqft |
Source:  IRES as distributed by MLS GRID #809896 Report a problem IRES as distributed by MLS GRID #809896 Report a problem | ||
| 2/13/2014 | Sold | $214,900+5%$82/sqft |
Source: IRES as distributed by MLS GRID #723210 Report a problem | ||
| 4/17/2003 | Sold | $204,605$78/sqft |
Source: Public Record Report a problem | ||
Public tax history
| Year | Property taxes | Tax assessment |
|---|---|---|
| 2026 | $2,814 +13.6% | $27,700 -2.1% |
| 2025 | $2,478 +4.4% | $28,290 -6.7% |
| 2024 | $2,373 +5.2% | $30,330 -1% |
| 2023 | $2,257 -3.7% | $30,630 +29.5% |
| 2022 | $2,342 +2.7% | $23,660 -2.8% |
| 2021 | $2,281 | $24,340 +2.4% |
| 2020 | $2,281 +23.8% | $23,770 |
| 2019 | $1,842 -19.4% | $23,770 +18.2% |
| 2018 | $2,286 +24.1% | $20,110 |
| 2017 | $1,842 -0.6% | $20,110 +13.3% |
| 2016 | $1,853 +26.2% | $17,750 |
| 2015 | $1,468 +26.9% | $17,750 +29.8% |
| 2014 | $1,157 | $13,680 |
| 2013 | -- | $13,680 -2.8% |
| 2012 | -- | $14,080 |
| 2011 | -- | $14,080 -0.7% |
| 2010 | -- | $14,180 |
| 2009 | -- | $14,180 -17.1% |
| 2008 | -- | $17,100 |
| 2007 | -- | $17,100 +10% |
| 2006 | -- | $15,540 |
| 2005 | -- | $15,540 +124.9% |
| 2004 | -- | $6,910 |
Find assessor info on the county website
Monthly payment
Est. payment
Payment breakdown
Explore the cost of this home by adjusting the details. Changes won't be saved.Climate risks
Neighborhood: 80620
Nearby schools
GreatSchools rating
- 5/10Tointon Academy of Pre-EngineeringGrades: PK-8Distance: 3 mi
- 3/10Greeley West High SchoolGrades: 9-12Distance: 2.6 mi
Schools provided by the listing agent
- Elementary: Monfort
- Middle: Prairie Heights
- High: Greeley West
- District: Greeley 6
Source: REcolorado as distributed by MLS GRID. This data may not be complete. We recommend contacting the local school district to confirm school assignments for this home.
- $222,9863 bd3 ba2.6k sqft6304 Burgundy St, Evans, CO 80634Off Market
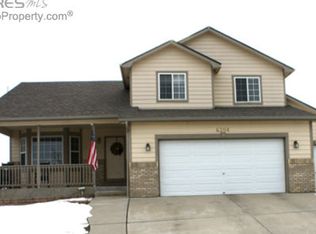
- $515,0005 bd3 ba3.3k sqft6308 Burgundy St, Evans, CO 80634Off Market
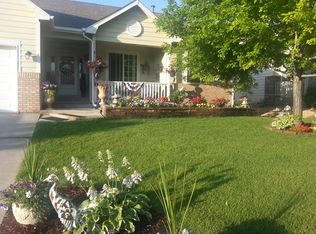
- $400,7003 bd3 ba1.5k sqft6300 Burgundy St, Evans, CO 80634Off Market

- $198,0923 bd3 ba2.4k sqft6312 Burgundy St, Evans, CO 80634Off Market
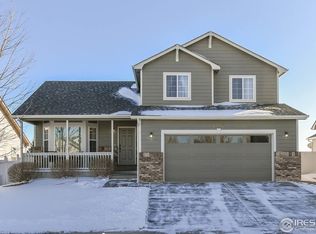
- $451,5003 bd3 ba1.6k sqft6309 Burgundy St, Evans, CO 80634Off Market
- $425,2003 bd2 ba2.7k sqft6316 Burgundy St, Evans, CO 80634Off Market
- $523,7006 bd3 ba2.8k sqft6305 Burgundy St, Evans, CO 80634Off Market
- $497,6005 bd3 ba2.6k sqft6313 Burgundy St, Evans, CO 80634Off Market
A local agent can set up tours, give advice and negotiate with sellers.
Similar homes
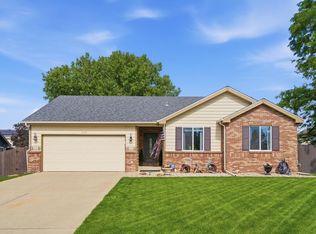
- $455,0003 bd3 ba2.5k sqft3143 50th Ave Ct, Greeley, CO 80634For Sale
 MLS ID #1060823, Lisa Ketner, Fathom Realty Colorado LLC. IRES as distributed by MLS GRID
 - $445,0005 bd3 ba2.6k sqft3310 Windmill Ct, Evans, CO 80620For Sale
 MLS ID #1060124, Alejandro Serrano, Pro Realty Inc. IRES as distributed by MLS GRID
 - $459,9003 bd3 ba2.8k sqft1609 51st Ave, Greeley, CO 80634For Sale
 MLS ID #1061427, Rob Kittle, Kittle Real Estate. IRES as distributed by MLS GRID
 - $476,2503 bd3 ba2.6k sqft4414 W 31st St, Greeley, CO 80634For Sale
 MLS ID #1059560, Stephanie Woodard, eXp Realty LLC. IRES as distributed by MLS GRID
 - $435,0004 bd3 ba2.6k sqft3628 Centennial Cir, Evans, CO 80620For SaleMLS ID #1062417, Mary Llerenas-Virgen, Resident Realty. IRES as distributed by MLS GRID
- $465,0004 bd4 ba2.4k sqft7215 W 20th St Ln, Greeley, CO 80634For SaleMLS ID #1062774, Christine Motschall, RE/MAX Alliance-Loveland. IRES as distributed by MLS GRID
- $439,0003 bd3 ba2.1k sqft1740 69th Ave, Greeley, CO 80634For SaleMLS ID #1062177, Kyle Basnar, Group Mulberry. IRES as distributed by MLS GRID
- $424,8004 bd3 ba2.5k sqft3810 Dove Ln, Evans, CO 80620For SaleMLS ID #1062854, Melissa Conant, C3 Real Estate Solutions, LLC. IRES as distributed by MLS GRID
- $480,0005 bd3 ba3k sqft4967 W 30th St, Greeley, CO 80634For SaleMLS ID #1059206, Ryan Andre, Sears Real Estate. IRES as distributed by MLS GRID
- $469,9004 bd4 ba2.4k sqft1802 104th Ave, Greeley, CO 80634For SaleMLS ID #1064751, Ron Waterman, H20man Realty. IRES as distributed by MLS GRID
- $399,9904 bd2 ba1.9k sqft2810 40th Ave, Greeley, CO 80634For SaleMLS ID #1064961, Andrew Rich, Compass-Denver. IRES as distributed by MLS GRID
- $460,0004 bd4 ba2.4k sqft1329 60th Ave, Greeley, CO 80634For SaleMLS ID #1055999, Jimmy Stewart, Real. IRES as distributed by MLS GRID
- $499,0004 bd3 ba2.2k sqft1737 69th Ave, Greeley, CO 80634For SaleMLS ID #1058704, Cory Dale, eXp Realty - Hub. IRES as distributed by MLS GRID
- $490,0004 bd3 ba3.4k sqft8700 15th St, Greeley, CO 80634For SaleMLS ID #1064778, Chet Moss, eXp Realty - Northern CO. IRES as distributed by MLS GRID
- $455,0006 bd3 ba3.3k sqft616 41st Ave, Greeley, CO 80634For SaleMLS ID #1062804, Christine Gwinnup, LPT Realty, LLC.. IRES as distributed by MLS GRID
- $428,9004 bd3 ba2.1k sqft4809 Everest Pl, Greeley, CO 80634For SaleMLS ID #1062456, Alonna Olmstead, eXp Realty - Northern CO. IRES as distributed by MLS GRID
- $400,0005 bd3 ba2.6k sqft2309 Bluebells Drive, Evans, CO 80620For Sale
 MLS ID #6406652, Brent Crawford, Century 21 Signature Realty North, Inc.. REcolorado as distributed by MLS GRID
 - $419,0004 bd3 ba2.3k sqft1761 31st Ave, Greeley, CO 80634For SaleMLS ID #1060496, Kendal Brazelton, MB/Brazelton Realty Inc. IRES as distributed by MLS GRID
- $460,0003 bd3 ba3.3k sqft3901 Heatherwood Cir, Johnstown, CO 80534For SaleMLS ID #1065021, Donna Ehnert, eXp Realty LLC. IRES as distributed by MLS GRID
- $499,8604 bd3 ba2.9k sqft1817 106th Avenue, Greeley, CO 80634For SaleMLS ID #3901575, Jonathan Loewenberg, Compass - Denver. REcolorado as distributed by MLS GRID
