Charming Farmhouse-Inspired Ranch in an Idyllic Setting. Welcome home to this traditional ranch nestled in a quiet, idyllic neighborhood. The pexterior greets you with a large, covered front porch made for relaxing in a rocking chair and watching the world go by. Inside, the home opens up into a bright, traditional open-concept layout featuring vaulted ceilings and an abundance of beautiful natural light that flows seamlessly throughout the space. The inviting living room serves as the heart of the main level, anchored by a cozy gas fireplace perfect for chilly evenings. Main-level living is at its finest with a spacious primary suite featuring a large master bedroom and a highly convenient, dedicated laundry room located across the hallway. Two additional bedrooms round out the upstairs level and another full bathroom, offering plenty of space for family or guests. Need more room? The partially finished basement provides a fantastic head start on extra living space, with a 3/4 bathroom already fully installed and two additional bedrooms drywalled and electric installed. Outdoor living is a breeze in the nice, peaceful backyard. For hobbyists, woodworkers, or car enthusiasts, the true showstopper is the massive, attached 3-car garage—boasting nearly 700 square feet of versatile space. Nearly $0 per month for electricity with the Solar and an annual rebate check each year. Combining classic front-porch charm with modern open living, this home is a cute find.
For sale
$400,000
2309 Bluebells Drive, Evans, CO 80620
5beds
2,696sqft
:
Get pre-qualified$2,578/mo
Single Family Residence
Built in 2004
6,969 Square Feet Lot
$400,800 Zestimate®
$148/sqft
$10/mo HOA
What's special
- 45 days |
- 906 |
- 74 |
Zillow last checked:
Listing updated:
Listed by:
Brent Crawford brent4re@gmail.com,
Century 21 Signature Realty North, Inc.
Source: REcolorado as distributed by MLS GRID,MLS#: 6406652
Facts & features
Interior
Bedrooms & bathrooms
- Bedrooms: 5
- Bathrooms: 3
- Full bathrooms: 2
- 3/4 bathrooms: 1
- Main level bathrooms: 2
- Main level bedrooms: 3
Bedroom
- Description: Spacious- Double Closets And 4 Piece Bath
- Features: Primary Suite
- Level: Main
- Area: 182 Square Feet
- Dimensions: 13 x 14
Bedroom
- Description: Great Natural Light- Walk In Closet
- Level: Main
- Area: 110 Square Feet
- Dimensions: 10 x 11
Bedroom
- Description: Great Natural Light
- Level: Main
- Area: 100 Square Feet
- Dimensions: 10 x 10
Bedroom
- Description: Large Bedroom Fully Drywalled- Bare Concrete Floor
- Level: Basement
- Area: 170 Square Feet
- Dimensions: 10 x 17
Bedroom
- Description: Fuly Drywalled With A Closet Bare Concrete Floor
- Level: Basement
- Area: 120 Square Feet
- Dimensions: 10 x 12
Bathroom
- Description: Large Soaking Tub And 2 Sinks
- Features: Primary Suite
- Level: Main
Bathroom
- Description: Great Natural Light- Storage Cabinet Above Toilet
- Level: Main
Bathroom
- Description: Good Sized- Fully Drywalled Bare Concrete Floor
- Level: Basement
Dining room
- Description: Convenient To Kitchen And Living Room
- Level: Main
- Area: 120 Square Feet
- Dimensions: 10 x 12
Kitchen
- Description: Open Concept And Small Island
- Level: Main
- Area: 108 Square Feet
- Dimensions: 9 x 12
Laundry
- Description: Conveniently Located Near Master Bedroom
- Level: Main
Living room
- Description: Vaulted Ceiling, Lots Of Light, Gas Fireplace
- Level: Main
- Area: 256 Square Feet
- Dimensions: 16 x 16
Heating
- Forced Air, Natural Gas
Cooling
- Central Air
Appliances
- Included: Dishwasher, Disposal, Dryer, Humidifier, Microwave, Oven, Refrigerator, Tankless Water Heater
Features
- Ceiling Fan(s), Eat-in Kitchen, Kitchen Island, Laminate Counters, Open Floorplan, Primary Suite, Vaulted Ceiling(s)
- Flooring: Carpet, Laminate
- Basement: Bath/Stubbed,Full
- Number of fireplaces: 1
- Fireplace features: Gas Log, Living Room
Interior area
- Total structure area: 2,696
- Total interior livable area: 2,696 sqft
- Finished area above ground: 1,348
- Finished area below ground: 600
Property
Parking
- Total spaces: 3
- Parking features: Concrete, Oversized
- Attached garage spaces: 3
Features
- Levels: One
- Stories: 1
- Patio & porch: Covered, Front Porch, Patio
- Exterior features: Garden, Private Yard
- Has view: Yes
- View description: Meadow
Lot
- Size: 6,969 Square Feet
Details
- Parcel number: R1541102
- Special conditions: Standard
Construction
Type & style
- Home type: SingleFamily
- Architectural style: Traditional
- Property subtype: Single Family Residence
Materials
- Frame, Wood Siding
- Foundation: Slab
- Roof: Composition
Condition
- Year built: 2004
Utilities & green energy
- Sewer: Public Sewer
- Water: Public
- Utilities for property: Cable Available, Electricity Connected, Natural Gas Connected
Community & HOA
Community
- Subdivision: The Ridge At Prairie View
HOA
- Has HOA: Yes
- Amenities included: Park, Playground
- Services included: Reserve Fund, Maintenance Grounds
- HOA fee: $125 annually
- HOA name: The Ridge At Prairie View
- HOA phone: 970-395-9657
Location
- Region: Evans
Financial & listing details
- Price per square foot: $148/sqft
- Tax assessed value: $418,069
- Annual tax amount: $2,599
- Date on market: 6/26/2026
- Listing terms: 1031 Exchange,Cash,Conventional,FHA,USDA Loan,VA Loan
- Exclusions: Sellers Personal Property, Living Room Couch, Dining Table
- Ownership: Individual
- Electric utility on property: Yes
Estimated market value
$400,800
$381,000 - $421,000
$2,662/mo
Price history
| Date | Event | Price |
|---|---|---|
| 7/6/2026 | Listed for sale | $400,000$148/sqft |
Source:  REcolorado as distributed by MLS GRID #6406652 Report a problem REcolorado as distributed by MLS GRID #6406652 Report a problem | ||
| 6/29/2026 | Pending sale | $400,000$148/sqft |
Source: REcolorado as distributed by MLS GRID #6406652 Report a problem | ||
| 6/26/2026 | Listed for sale | $400,000$148/sqft |
Source: REcolorado as distributed by MLS GRID #6406652 Report a problem | ||
| 12/3/2021 | Sold | $400,000+11.1%$148/sqft |
Source:  IRES as distributed by MLS GRID #953805 Report a problem IRES as distributed by MLS GRID #953805 Report a problem | ||
| 10/28/2021 | Listed for sale | $360,000+44%$134/sqft |
Source: IRES as distributed by MLS GRID #953805 Report a problem | ||
| 12/30/2016 | Sold | $250,000-1.9%$93/sqft |
Source: IRES as distributed by MLS GRID #805569 Report a problem | ||
| 11/8/2016 | Price change | $254,900-1.9%$95/sqft |
Source: Rouse Realty #805569 Report a problem | ||
| 10/25/2016 | Listed for sale | $259,900+60.4%$96/sqft |
Source: Rouse Realty #805569 Report a problem | ||
| 5/22/2013 | Sold | $162,000+4.5%$60/sqft |
Source: Public Record Report a problem | ||
| 4/16/2013 | Listed for sale | $155,000+5.8%$57/sqft |
Source: Sears Investment Corporation #704910 Report a problem | ||
| 7/31/2009 | Sold | $146,500-24.6%$54/sqft |
Source: Public Record Report a problem | ||
| 11/16/2004 | Sold | $194,300$72/sqft |
Source: Public Record Report a problem | ||
Public tax history
| Year | Property taxes | Tax assessment |
|---|---|---|
| 2026 | $2,599 +7.6% | $25,590 -2.1% |
| 2025 | $2,415 +4.4% | $26,130 -11.9% |
| 2024 | $2,313 +7.7% | $29,670 -0.9% |
| 2023 | $2,147 -3.1% | $29,950 +33.1% |
| 2022 | $2,215 +7% | $22,510 -2.8% |
| 2021 | $2,069 | $23,160 +6.7% |
| 2020 | $2,069 +22.5% | $21,700 |
| 2019 | $1,689 -18.6% | $21,700 +16.9% |
| 2018 | $2,074 +22.8% | $18,560 |
| 2017 | $1,689 -0.5% | $18,560 +16% |
| 2016 | $1,697 +29.5% | $16,000 |
| 2015 | $1,310 +39.2% | $16,000 +42.3% |
| 2014 | $941 | $11,240 |
| 2013 | -- | $11,240 -2.8% |
| 2012 | -- | $11,560 |
| 2011 | -- | $11,560 -2.8% |
| 2010 | -- | $11,890 |
| 2009 | -- | $11,890 -15.3% |
| 2008 | -- | $14,040 |
| 2007 | -- | $14,040 -0.1% |
| 2006 | -- | $14,060 |
| 2005 | -- | $14,060 +135.1% |
| 2004 | -- | $5,980 |
Find assessor info on the county website
Monthly payment
Est. payment
Payment breakdown
Explore the cost of this home by adjusting the details. Changes won't be saved.Climate risks
Neighborhood: 80620
Nearby schools
GreatSchools rating
- 2/10Dos Rios Elementary SchoolGrades: K-5Distance: 0.9 mi
- 6/10Brentwood Middle SchoolGrades: 6-8Distance: 1.8 mi
- 3/10Greeley West High SchoolGrades: 9-12Distance: 2.4 mi
Schools provided by the listing agent
- Elementary: Dos Rios
- Middle: Brentwood
- High: Greeley West
- District: Greeley 6
Source: REcolorado as distributed by MLS GRID. This data may not be complete. We recommend contacting the local school district to confirm school assignments for this home.
- $377,5003 bd2 ba1k sqft2313 Bluebells Dr, Evans, CO 80620Off Market
- $397,7003 bd2 ba1.2k sqft2305 Bluebells Dr, Evans, CO 80620Off Market
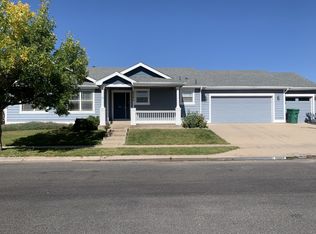
- $388,8003 bd2 ba1.1k sqft4200 Laurel Dr, Evans, CO 80620Off Market
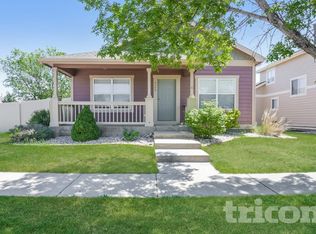
- $376,8002 bd1 ba2.6k sqft7207 W 18th Street Rd, Greeley, CO 80634Off Market

- $386,2003 bd3 ba1.3k sqft4204 Laurel Dr, Evans, CO 80620Off Market
- $395,0002 bd2 ba2.2k sqft4201 Laurel Dr, Evans, CO 80620Sold
- $391,0003 bd2 ba1.2k sqft2317 Bluebells Dr, Evans, CO 80620Off Market
- $465,0005 bd3 ba2.8k sqft4203 Larkspur Rd, Evans, CO 80620Off Market
A local agent can set up tours, give advice and negotiate with sellers.
Similar homes
- $399,9003 bd2 ba2.1k sqft3703 Partridge Ct, Evans, CO 80620For Sale

 MLS ID #1065473, Kristin Snow, Group Centerra. IRES as distributed by MLS GRID
 - $424,8004 bd3 ba2.5k sqft3810 Dove Ln, Evans, CO 80620For Sale
 MLS ID #1062854, Melissa Conant, C3 Real Estate Solutions, LLC. IRES as distributed by MLS GRID
 - $450,0002 bd2 ba2.5k sqft4112 Florence Avenue, Evans, CO 80620For Sale
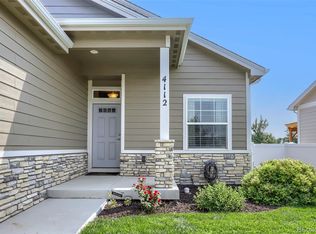
 MLS ID #7823210, Marie Wright, HomeSmart Realty. REcolorado as distributed by MLS GRID
 - $370,0002 bd2 ba2.4k sqft1720 32nd St #25, Evans, CO 80620For Sale
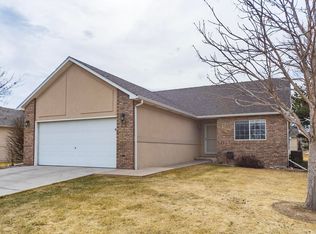 MLS ID #1060748, Quinn Edgar, eXp Realty - Hub. IRES as distributed by MLS GRID
 - $420,9004 bd3 ba2.1k sqft4809 Everest Pl, Greeley, CO 80634For SaleMLS ID #1062456, Alonna Olmstead, eXp Realty - Northern CO. IRES as distributed by MLS GRID
- $399,9904 bd2 ba1.9k sqft2810 40th Ave, Greeley, CO 80634For SaleMLS ID #1064961, Andrew Rich, Compass-Denver. IRES as distributed by MLS GRID
- $440,0003 bd3 ba2.6k sqft6304 Burgundy Street, Evans, CO 80634For SaleMLS ID #1596140, Nicole Court, Village Brokers Inc. REcolorado as distributed by MLS GRID
- $460,0005 bd3 ba2.5k sqft3023 43rd Ave Ct, Greeley, CO 80634For SaleMLS ID #1065522, Steve Balmer, Elevations Real Estate, LLC. IRES as distributed by MLS GRID
- $388,0004 bd2 ba1.8k sqft3133 19th Ave, Greeley, CO 80631For SaleMLS ID #1062993, Stephanie Watson, LPT Network Realty LLC. IRES as distributed by MLS GRID
- $399,9003 bd2 ba1.9k sqft2812 Arbor Ave, Greeley, CO 80631For SaleMLS ID #1062753, Rob Kittle, Kittle Real Estate. IRES as distributed by MLS GRID
- $415,0003 bd2 ba2.3k sqft2827 40th Ave, Greeley, CO 80634For SaleMLS ID #1058056, Jonathan Holsten, Group Mulberry. IRES as distributed by MLS GRID
- $499,0004 bd4 ba2.2k sqft3173 50th Ave, Greeley, CO 80634For SaleMLS ID #1065959, Kayleigh Weickum, Tallent Co. Real Estate. IRES as distributed by MLS GRID
- $375,0003 bd1 ba1.6k sqft2832 39th Ave, Greeley, CO 80634For SaleMLS ID #1063850, Cameron Loucks, Rad Real Estate. IRES as distributed by MLS GRID
- $409,0003 bd2 ba2.1k sqft326 44th Ave, Greeley, CO 80634For SaleMLS ID #1065133, Marilyn Ackerman, HomeSmart Realty. IRES as distributed by MLS GRID
- $420,0004 bd4 ba2.4k sqft1329 60th Ave, Greeley, CO 80634For SaleMLS ID #1055999, Jimmy Stewart, Real. IRES as distributed by MLS GRID
- $395,0003 bd3 ba2.8k sqft6914 W 3rd St #42, Greeley, CO 80634For SaleMLS ID #1065916, John Simmons, C3 Real Estate Solutions, LLC. IRES as distributed by MLS GRID
- $410,0003 bd2 ba2k sqft727 41st Ave Ct, Greeley, CO 80634For SaleMLS ID #1060784, Sarah Goodyear, Group Harmony. IRES as distributed by MLS GRID
- $487,5005 bd3 ba2.9k sqft5116 W 6th St Rd, Greeley, CO 80634For SaleMLS ID #1065281, Diana Luthi, Group Centerra. IRES as distributed by MLS GRID
- $570,0004 bd3 ba2.8k sqft714 62nd Ave, Greeley, CO 80634For SaleMLS ID #1066010, Sonja Belfiore, eXp - Greeley. IRES as distributed by MLS GRID
- $485,0004 bd3 ba2.5k sqft1726 88th Ave Ct, Greeley, CO 80634For SaleMLS ID #1065413, Karen Leigh Rowan, Group Harmony. IRES as distributed by MLS GRID
