Welcome to 1720 32nd St Unit 25! This well-maintained 2-bed, 2-bath patio home on a private corner lot has a bright, airy living room with multiple skylights, plus a cozy gas fireplace. Main-floor living includes convenient laundry (washer and dryer included) and a fenced patio. Over 1,200 sq ft of unfinished basement offers significant finished-living or storage potential. HOA-maintained landscaping and snow shoveling keeps the yard and exterior low-maintenance. Excellent location with easy access to Highway 24, close to shopping, schools, and only 7 minutes to the University of Northern Colorado. Radon System installed and active in 2023. Roof was replaced in 2019 as well as HVAC items. Come and give this patio home a tour!
For sale
$370,000
1720 32nd St #25, Evans, CO 80620
2beds
2,474sqft
:
Get pre-qualified$2,635/mo
Single Family Residence
Built in 2001
3,360 Square Feet Lot
$368,100 Zestimate®
$150/sqft
$260/mo HOA
What's special
Main-floor livingHoa-maintained landscapingFenced patioPrivate corner lotCozy gas fireplace
- 55 days |
- 138 |
- 11 |
Zillow last checked:
Listing updated:
Listed by:
Quinn Edgar 970-443-8700,
eXp Realty - Hub
Source: IRES as distributed by MLS GRID,MLS#: 1060748
Facts & features
Interior
Bedrooms & bathrooms
- Bedrooms: 2
- Bathrooms: 2
- Full bathrooms: 1
- 3/4 bathrooms: 1
- Main level bathrooms: 2
Primary bedroom
- Description: Carpet
- Features: Full Primary Bath
- Level: Main
- Area: 225 Square Feet
- Dimensions: 15 x 15
Bedroom 2
- Description: Carpet
- Level: Main
- Area: 140 Square Feet
- Dimensions: 10 x 14
Dining room
- Description: Laminate
- Level: Main
- Area: 104 Square Feet
- Dimensions: 8 x 13
Kitchen
- Description: Laminate
- Level: Main
- Area: 117 Square Feet
- Dimensions: 9 x 13
Laundry
- Description: Laminate
- Level: Main
- Area: 24 Square Feet
- Dimensions: 4 x 6
Living room
- Description: Carpet
- Level: Main
- Area: 256 Square Feet
- Dimensions: 16 x 16
Heating
- Forced Air
Cooling
- Central Air
Appliances
- Included: Electric Range, Dishwasher, Refrigerator, Washer, Dryer, Microwave, Disposal
Features
- Open Floorplan
- Windows: Window Coverings
- Basement: Full,Unfinished,Built-In Radon
- Has fireplace: Yes
- Fireplace features: Gas
Interior area
- Total structure area: 1,261
- Total interior livable area: 2,474 sqft
- Finished area above ground: 1,261
Property
Parking
- Total spaces: 2
- Parking features: Attached
- Attached garage spaces: 2
- Details: Attached
Accessibility
- Accessibility features: No Stairs, Main Floor Bath, Accessible Bedroom, Stall Shower, Main Level Laundry
Features
- Levels: One
- Stories: 1
- Patio & porch: Patio
- Exterior features: Sprinkler System
- Fencing: Fenced
- Has view: Yes
- View description: City
Lot
- Size: 3,360 Square Feet
- Features: Level, City Limits, Paved, Curbs, Gutters, Sidewalks, Street Light
Details
- Parcel number: R7762299
- Zoning: R
- Special conditions: Private Owner
Construction
Type & style
- Home type: SingleFamily
- Architectural style: Patio Home
- Property subtype: Single Family Residence
Materials
- Frame, Brick
- Roof: Composition
Condition
- New construction: No
- Year built: 2001
Utilities & green energy
- Electric: Xcel Energy
- Gas: Atmos Energy
- Sewer: Public Sewer
- Water: City
- Utilities for property: Natural Gas Available, Electricity Available, Cable Available, Satellite Avail, High Speed Avail
Community & HOA
Community
- Security: Fire Alarm
- Subdivision: Chappelow Commons Sub Rpltb10 Chap Vlge
HOA
- Has HOA: Yes
- Services included: Trash, Snow Removal, Maintenance Grounds, Management, Exterior Maintenance
- HOA fee: $260 monthly
- HOA name: Chappelow Commons
- HOA phone: 970-506-0615
Location
- Region: Evans
Financial & listing details
- Price per square foot: $150/sqft
- Tax assessed value: $365,276
- Annual tax amount: $2,261
- Date on market: 6/3/2026
- Listing terms: Cash,Conventional,FHA,VA Loan
- Exclusions: Personal Items, Garage Fridge, Staging
- Electric utility on property: Yes
- Road surface type: Asphalt
Estimated market value
$368,100
$350,000 - $387,000
$1,910/mo
Price history
| Date | Event | Price |
|---|---|---|
| 3/12/2026 | Listed for sale | $370,000+0%$150/sqft |
Source:  IRES as distributed by MLS GRID #1053554 Report a problem IRES as distributed by MLS GRID #1053554 Report a problem | ||
| 8/22/2023 | Sold | $369,900+2.8%$150/sqft |
Source: IRES as distributed by MLS GRID #991603 Report a problem | ||
| 7/28/2023 | Price change | $359,900-6.5%$145/sqft |
Source: IRES as distributed by MLS GRID #991603 Report a problem | ||
| 7/14/2023 | Price change | $385,000-6.1%$156/sqft |
Source: IRES as distributed by MLS GRID #991603 Report a problem | ||
| 7/7/2023 | Listed for sale | $410,000+36.7%$166/sqft |
Source: IRES as distributed by MLS GRID #991603 Report a problem | ||
| 1/29/2020 | Listing removed | $299,999$121/sqft |
Source: New Horizons & Associates #898091 Report a problem | ||
| 11/8/2019 | Price change | $299,999-2.6%$121/sqft |
Source: New Horizons & Associates #898091 Report a problem | ||
| 11/1/2019 | Listed for sale | $308,000+112.4%$124/sqft |
Source: New Horizons & Associates #898091 Report a problem | ||
| 4/2/2008 | Sold | $145,000$59/sqft |
Source: Public Record Report a problem | ||
| 12/5/2007 | Listed for sale | $145,000-15.2%$59/sqft |
Source: Listhub #548246 Report a problem | ||
| 8/22/2002 | Sold | $171,035$69/sqft |
Source: Public Record Report a problem | ||
Public tax history
| Year | Property taxes | Tax assessment |
|---|---|---|
| 2026 | $2,261 +19.2% | $22,350 -2.1% |
| 2025 | $1,898 +55.3% | $22,830 -5.6% |
| 2024 | $1,222 +2% | $24,180 -1% |
| 2023 | $1,198 -3.1% | $24,420 +24.7% |
| 2022 | $1,237 +41.9% | $19,580 -2.8% |
| 2021 | $871 | $20,140 +23.3% |
| 2020 | $871 -36.9% | $16,330 |
| 2019 | $1,381 +58.1% | $16,330 +7.1% |
| 2018 | $874 -36.8% | $15,250 |
| 2017 | $1,381 -0.5% | $15,250 +14.3% |
| 2016 | $1,388 +27.7% | $13,340 |
| 2015 | $1,087 +19.8% | $13,340 +22.5% |
| 2014 | $907 | $10,890 |
| 2013 | -- | $10,890 -3.8% |
| 2012 | -- | $11,320 |
| 2011 | -- | $11,320 -4.7% |
| 2010 | -- | $11,880 |
| 2009 | -- | $11,880 -12.1% |
| 2008 | -- | $13,510 |
| 2007 | -- | $13,510 +2% |
| 2006 | -- | $13,250 |
| 2005 | -- | $13,250 +14.2% |
| 2004 | -- | $11,600 -1% |
| 2003 | -- | $11,720 +278.1% |
| 2002 | -- | $3,100 |
Find assessor info on the county website
Monthly payment
Est. payment
Payment breakdown
Explore the cost of this home by adjusting the details. Changes won't be saved.Climate risks
Neighborhood: 80620
Nearby schools
GreatSchools rating
- 2/10Dos Rios Elementary SchoolGrades: K-5Distance: 0.3 mi
- 6/10Brentwood Middle SchoolGrades: 6-8Distance: 1 mi
- 3/10Greeley West High SchoolGrades: 9-12Distance: 1.9 mi
Schools provided by the listing agent
- Elementary: Dos Rios
- Middle: Brentwood
- High: Greeley West
Source: IRES as distributed by MLS GRID. This data may not be complete. We recommend contacting the local school district to confirm school assignments for this home.
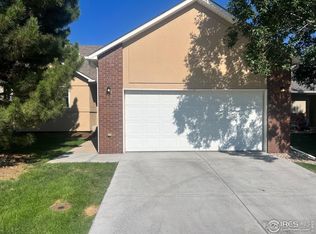
- $365,0004 bd3 ba2.3k sqft1720 32nd St UNIT 14, Evans, CO 80620Sold
- $304,0003 bd2 ba2.7k sqft1720 32nd St UNIT 17, Evans, CO 80620Sold

- $339,9004 bd3 ba2.7k sqft1720 32nd St UNIT 23, Evans, CO 80620For Sale

- $379,9003 bd3 ba2.4k sqft1720 32nd St UNIT 19, Evans, CO 80620Sold

- $360,0003 bd2 ba2.6k sqft1720 32nd St UNIT 24, Evans, CO 80620Sold
- $325,0003 bd2 ba1.1k sqft1720 32nd St UNIT 20, Evans, CO 80620For Sale
- $367,5003 bd2 ba2.5k sqft1720 32nd St UNIT 18, Evans, CO 80620Sold
- $375,5002 bd2 ba2.3k sqft1720 32nd St UNIT 13, Evans, CO 80620Sold
A local agent can set up tours, give advice and negotiate with sellers.
Similar homes
- $375,0004 bd3 ba2.6k sqft1720 32nd St #11, Evans, CO 80620For Sale

 MLS ID #1063483, Jenny Kindsfather, Realty One Group Fourpoints. IRES as distributed by MLS GRID
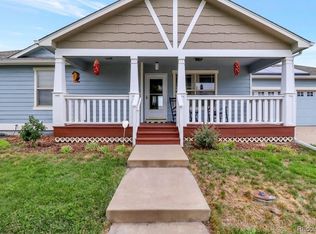
 - $400,0005 bd3 ba2.6k sqft2309 Bluebells Drive, Evans, CO 80620For Sale
 MLS ID #6406652, Brent Crawford, Century 21 Signature Realty North, Inc.. REcolorado as distributed by MLS GRID
 - $402,5005 bd3 ba2.7k sqft3513 Gunbarrel Ct, Evans, CO 80620For Sale
 MLS ID #1061253, Josh Landers, RE/MAX Nexus. IRES as distributed by MLS GRID
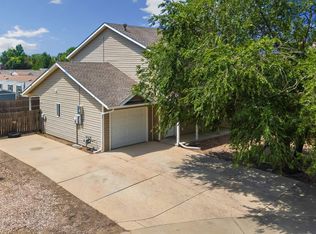
 - $335,0003 bd3 ba1.3k sqft306 Ash Ct, Evans, CO 80620For Sale
 MLS ID #1064928, Amanda Unrein, Kittle Real Estate. IRES as distributed by MLS GRID
 - $350,0004 bd4 ba1.8k sqft3101 Swan Point Dr, Evans, CO 80620For SaleMLS ID #1064789, Sarah Goodyear, Group Harmony. IRES as distributed by MLS GRID
- $370,0003 bd2 ba1.3k sqft4108 Caruso St, Evans, CO 80620For SaleMLS ID #1059837, Tabatha McClure, Compass - Boulder. IRES as distributed by MLS GRID
- $424,8004 bd3 ba2.5k sqft3810 Dove Ln, Evans, CO 80620For SaleMLS ID #1062854, Melissa Conant, C3 Real Estate Solutions, LLC. IRES as distributed by MLS GRID
- $399,9904 bd2 ba1.9k sqft2810 40th Ave, Greeley, CO 80634For SaleMLS ID #1064961, Andrew Rich, Compass-Denver. IRES as distributed by MLS GRID
- $409,0003 bd2 ba2.1k sqft326 44th Ave, Greeley, CO 80634For SaleMLS ID #1065133, Marilyn Ackerman, HomeSmart Realty. IRES as distributed by MLS GRID
- $374,9003 bd3 ba2.2k sqft1321 15th St, Greeley, CO 80631For SaleMLS ID #1061030, Duane Penny, Coldwell Banker Realty-NOCO. IRES as distributed by MLS GRID
- $370,0004 bd3 ba1.8k sqft2833 W E Street, Greeley, CO 80631For SaleMLS ID #2893137, Jason Fast, NORTHRN COLORADO REAL ESTATE. REcolorado as distributed by MLS GRID
- $400,0003 bd1 ba1.6k sqft2832 39th Ave, Greeley, CO 80634For SaleMLS ID #1063850, Cameron Loucks, Rad Real Estate. IRES as distributed by MLS GRID
- $395,0003 bd3 ba2.8k sqft3302 Borrossa St, Evans, CO 80634For SaleMLS ID #1057885, June Lemmings, KW Top of the Rockies - Elevate. IRES as distributed by MLS GRID
- $419,0004 bd3 ba2.3k sqft1761 31st Ave, Greeley, CO 80634For SaleMLS ID #1060496, Kendal Brazelton, MB/Brazelton Realty Inc. IRES as distributed by MLS GRID
- $415,0003 bd2 ba2.3k sqft2827 40th Ave, Greeley, CO 80634For SaleMLS ID #1058056, Jonathan Holsten, Group Mulberry. IRES as distributed by MLS GRID
- $399,9992 bd2 ba2.3k sqft1112 Country Acres Court, Johnstown, CO 80534For SaleMLS ID #3788326, Bill Orsborn, Realty One Group Five Star Colorado. REcolorado as distributed by MLS GRID
- $449,0003 bd2 ba2.4k sqft3102 49th Ave Ct, Greeley, CO 80634For SaleMLS ID #1058637, Lauren Baumgartner, Tallent Co. Real Estate. IRES as distributed by MLS GRID
- $400,0004 bd2 ba2k sqft4613 W 1st Street, Greeley, CO 80634For SaleMLS ID #2850966, Bryant Henderson, Keller Williams DTC. REcolorado as distributed by MLS GRID
- $340,0002 bd2 ba3k sqft2002 35th Ave Ct, Greeley, CO 80634For SaleMLS ID #1058555, Jamie Eklund, P23 Realty LLC. IRES as distributed by MLS GRID
- $428,9004 bd3 ba2.1k sqft4809 Everest Pl, Greeley, CO 80634For SaleMLS ID #1062456, Alonna Olmstead, eXp Realty - Northern CO. IRES as distributed by MLS GRID
