Rarely does a home combine true single-level living, brand-new luxury vinyl plank flooring throughout, fresh interior paint, an attached two-car garage, and low-maintenance living in Chappelow Commons. Welcome to one of the best values in Evans. Designed for easy everyday living, this move-in-ready ranch-style home offers 3 bedrooms, 2 bathrooms, and an open-concept layout with no stairs to climb and no basement to maintain. Completed in June 2026, brand-new luxury vinyl plank flooring and fresh interior paint create a clean, modern feel from the moment you step inside. Multiple skylights fill the home with abundant natural light, while the gas fireplace creates a warm and inviting focal point. Central air conditioning provides year-round comfort. The thoughtfully designed kitchen features generous cabinet storage, abundant counter space, a breakfast bar, and seamless flow into the dining area, making everyday living and entertaining effortless. The spacious primary suite offers a walk-in closet, private en-suite bathroom with a walk-in shower, and direct access to the covered patio through a sliding glass door. Two additional bedrooms provide flexible space for guests, a home office, fitness room, hobbies, or additional living space. Step outside to the covered patio overlooking the landscaped common area, a peaceful outdoor retreat perfect for coffee, outdoor dining, or relaxing at the end of the day. The attached two-car garage provides parking, additional storage, and direct access into the home. The HOA handles lawn care, snow removal, trash service, and exterior grounds maintenance, providing convenient, low-maintenance ownership. The community is also benefiting from ongoing sprinkler improvements and refreshed landscaping. Beautifully updated and move-in ready, this rare ranch-style home in Chappelow Commons combines modern updates, comfortable single-level living, and the convenience of low-maintenance ownership. Schedule your private showing today.
For sale
$325,000
1720 32nd St #20, Evans, CO 80620
3beds
1,119sqft
:
Get pre-qualified$2,346/mo
Single Family Residence
Built in 2000
3,360 Square Feet Lot
$-- Zestimate®
$290/sqft
$260/mo HOA
What's special
- 15 days |
- 751 |
- 64 |
Likely to sell faster than
Zillow last checked:
Listing updated:
Listed by:
Derrick Krueger 303-746-0355,
Compass-Denver,
Liz Poladsky 303-359-6365,
Compass-Denver
Source: IRES as distributed by MLS GRID,MLS#: 1064097
Facts & features
Interior
Bedrooms & bathrooms
- Bedrooms: 3
- Bathrooms: 2
- Full bathrooms: 1
- 3/4 bathrooms: 1
- Main level bathrooms: 2
Primary bedroom
- Description: Luxury Vinyl
- Features: Full Primary Bath
- Level: Main
- Area: 204 Square Feet
- Dimensions: 12 x 17
Bedroom 2
- Description: Luxury Vinyl
- Level: Main
- Area: 126 Square Feet
- Dimensions: 9 x 14
Bedroom 3
- Description: Luxury Vinyl
- Level: Main
- Area: 140 Square Feet
- Dimensions: 10 x 14
Dining room
- Description: Luxury Vinyl
- Level: Main
- Area: 96 Square Feet
- Dimensions: 12 x 8
Kitchen
- Description: Luxury Vinyl
- Level: Main
- Area: 132 Square Feet
- Dimensions: 12 x 11
Laundry
- Description: Luxury Vinyl
- Level: Main
- Area: 24 Square Feet
- Dimensions: 4 x 6
Living room
- Description: Luxury Vinyl
- Level: Main
- Area: 192 Square Feet
- Dimensions: 12 x 16
Heating
- Forced Air
Cooling
- Central Air
Appliances
- Included: Electric Range, Dishwasher
- Laundry: Washer/Dryer Hookup
Features
- Open Floorplan, Walk-In Closet(s)
- Windows: Skylight(s), Window Coverings
- Basement: None
- Has fireplace: Yes
- Fireplace features: Gas, Living Room
Interior area
- Total structure area: 1,119
- Total interior livable area: 1,119 sqft
- Finished area above ground: 1,119
Video & virtual tour
Property
Parking
- Total spaces: 2
- Parking features: Attached
- Attached garage spaces: 2
- Details: Attached
Accessibility
- Accessibility features: No Stairs, Main Floor Bath, Main Level Laundry
Features
- Levels: One
- Stories: 1
- Patio & porch: Patio
Lot
- Size: 3,360 Square Feet
- Features: Level, City Limits, Paved, Curbs, Gutters, Street Light, Fire Hydrant within 500 Feet
Details
- Parcel number: R7761799
- Zoning: RES
- Special conditions: Private Owner
Construction
Type & style
- Home type: SingleFamily
- Architectural style: Patio Home
- Property subtype: Single Family Residence
Materials
- Frame, Stucco
- Roof: Composition
Condition
- New construction: No
- Year built: 2000
Utilities & green energy
- Electric: Xcel Energy
- Gas: Atmos
- Sewer: Public Sewer
- Water: City
- Utilities for property: Natural Gas Available, Electricity Available
Green energy
- Energy efficient items: Doors
Community & HOA
Community
- Subdivision: Chappelow Commons
HOA
- Has HOA: Yes
- Services included: Trash, Snow Removal, Maintenance Grounds, Management
- HOA fee: $260 monthly
- HOA name: Chappelow Commons HOA
- HOA phone: 970-506-0615
Location
- Region: Evans
Financial & listing details
- Price per square foot: $290/sqft
- Tax assessed value: $347,460
- Annual tax amount: $2,152
- Date on market: 7/13/2026
- Listing terms: Cash,Conventional,FHA,VA Loan
- Exclusions: Staging furniture, seller's personal property
- Electric utility on property: Yes
- Road surface type: Asphalt
Estimated market value
Not available
Estimated sales range
Not available
Not available
Price history
| Date | Event | Price |
|---|---|---|
| 7/17/2026 | Listed for sale | $325,000+69.4%$290/sqft |
Source:  IRES as distributed by MLS GRID #1064097 Report a problem IRES as distributed by MLS GRID #1064097 Report a problem | ||
| 7/18/2022 | Listing removed | -- |
Source: Zillow Rental Manager Report a problem | ||
| 7/16/2022 | Listed for rent | $1,950$2/sqft |
Source: Zillow Rental Manager Report a problem | ||
| 3/28/2017 | Sold | $191,900+1.1%$171/sqft |
Source: IRES as distributed by MLS GRID #811431 Report a problem | ||
| 2/15/2017 | Listed for sale | $189,900+27.9%$170/sqft |
Source: RE/MAX Eagle Rock #811431 Report a problem | ||
| 6/26/2002 | Sold | $148,475$133/sqft |
Source: Public Record Report a problem | ||
Public tax history
| Year | Property taxes | Tax assessment |
|---|---|---|
| 2026 | $2,152 +21.4% | $21,260 -2.1% |
| 2025 | $1,773 +4.4% | $21,720 -4.9% |
| 2024 | $1,697 -4.6% | $22,840 -1% |
| 2023 | $1,779 -3.1% | $23,060 +23.1% |
| 2022 | $1,835 +17% | $18,730 -2.8% |
| 2021 | $1,568 | $19,270 +16.6% |
| 2020 | $1,568 +30.7% | $16,520 |
| 2019 | $1,200 -23.7% | $16,520 +24.7% |
| 2018 | $1,572 +31% | $13,250 |
| 2017 | $1,200 +98.9% | $13,250 +23.9% |
| 2016 | $604 +38.7% | $10,690 |
| 2015 | $435 +17.9% | $10,690 +141.3% |
| 2014 | $369 | $4,430 |
| 2013 | -- | $4,430 -49.8% |
| 2012 | -- | $8,820 |
| 2011 | -- | $8,820 +1.5% |
| 2010 | -- | $8,690 |
| 2009 | -- | $8,690 -22.2% |
| 2008 | -- | $11,170 |
| 2007 | -- | $11,170 +0.1% |
| 2006 | -- | $11,160 |
| 2005 | -- | $11,160 -5.6% |
| 2004 | -- | $11,820 -6.3% |
| 2003 | -- | $12,610 +1.2% |
| 2002 | -- | $12,460 +217.9% |
| 2001 | -- | $3,920 |
Find assessor info on the county website
Monthly payment
Est. payment
Payment breakdown
Explore the cost of this home by adjusting the details. Changes won't be saved.Climate risks
Neighborhood: 80620
Nearby schools
GreatSchools rating
- 2/10Dos Rios Elementary SchoolGrades: K-5Distance: 0.3 mi
- 6/10Brentwood Middle SchoolGrades: 6-8Distance: 1.1 mi
- 3/10Greeley West High SchoolGrades: 9-12Distance: 1.9 mi
Schools provided by the listing agent
- Elementary: Dos Rios
- Middle: Brentwood
- High: Greeley West
Source: IRES as distributed by MLS GRID. This data may not be complete. We recommend contacting the local school district to confirm school assignments for this home.
- $367,5003 bd2 ba2.5k sqft1720 32nd St UNIT 18, Evans, CO 80620Sold

- $339,9004 bd3 ba2.7k sqft1720 32nd St UNIT 23, Evans, CO 80620For Sale

- $397,6004 bd3 ba2.3k sqft1720 32nd St UNIT 1, Evans, CO 80620Off Market
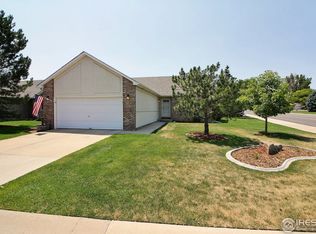
- $359,3003 bd2 ba2.3k sqft1720 32nd St UNIT 2, Evans, CO 80620Off Market

- $317,1002 bd2 ba1.1k sqft1720 32nd St UNIT 3, Evans, CO 80620Off Market
- $401,0004 bd3 ba2.3k sqft1720 32nd St UNIT 4, Evans, CO 80620Off Market
- $367,0003 bd2 ba2.5k sqft1720 32nd St UNIT 5, Evans, CO 80620Off Market
- $362,4003 bd1 ba1.2k sqft1720 32nd St UNIT 6, Evans, CO 80620Off Market
A local agent can set up tours, give advice and negotiate with sellers.
Similar homes
- $--3 bd2 ba1.2k sqft3142 21st Ave, Greeley, CO 80631Auction
 Auction.com 2
 - $--3 bd1 ba1k sqft3831 Belmont Ave, Evans, CO 80620Auction
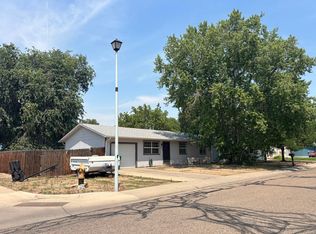 ServiceLink Auction
 - $--3 bd2 ba1.1k sqft3713 Salida Ct, Evans, CO 80620Auction
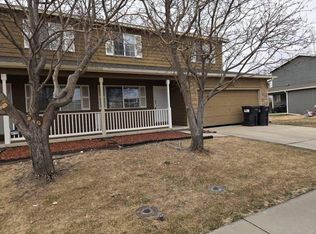 ServiceLink Auction
 - $335,0003 bd3 ba1.3k sqft306 Ash Ct, Evans, CO 80620For Sale
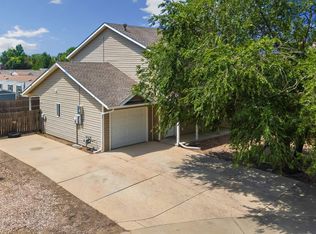
 MLS ID #1064928, Amanda Unrein, Kittle Real Estate. IRES as distributed by MLS GRID
 - $309,0003 bd2 ba1.1k sqft3711 Salida Ct, Evans, CO 80620For SaleMLS ID #1064896, Rob Kittle, Kittle Real Estate. IRES as distributed by MLS GRID
- $299,9993 bd1 ba840 sqft1225 Pleasant Acres Dr, Evans, CO 80620For SaleMLS ID #1062261, Makaela Stevens, LoKation. IRES as distributed by MLS GRID
- $--3 bd2 ba1.1k sqft3616 Pueblo St, Evans, CO 80620AuctionAuction.com 2
- $345,0003 bd1 ba1k sqft3001 Sunset Dr, Evans, CO 80620For SaleMLS ID #1062726, Richard Pierson, Sears Real Estate. IRES as distributed by MLS GRID
- $309,9003 bd2 ba1.1k sqftRiverside Meadows, Evans, CO 80620For Sale
 MLS ID #2439607, Shelle Pennington, Addison & Maxwell. REcolorado as distributed by MLS GRID
 - $309,9003 bd1 ba975 sqft3011 Lakeside Dr, Evans, CO 80620For SaleMLS ID #1060622, Richard Pierson, Sears Real Estate. IRES as distributed by MLS GRID
- $309,0002 bd1 ba783 sqft3625 Elliot Ct, Evans, CO 80620For SaleMLS ID #1064453, Michael Zwetzig, Zwetzig Realty Group, LLC. IRES as distributed by MLS GRID
- $--3 bd1 ba1.2k sqft2615 W 12th Street Rd, Greeley, CO 80634AuctionXome
- $290,0002 bd2 ba1k sqft103 Lucca Dr, Evans, CO 80620For SaleMLS ID #1064668, Seth Bunting, Wonderwall Realty. IRES as distributed by MLS GRID
- $325,0004 bd2 ba1.4k sqft924 21st St, Greeley, CO 80631For SaleMLS ID #1064923, Jay Roup, Group Centerra. IRES as distributed by MLS GRID
- $309,9002 bd2 ba1k sqft1502 7th Ave, Greeley, CO 80631For SaleMLS ID #1065208, Benson Verbel, NextHome Foundations. IRES as distributed by MLS GRID
- $359,0004 bd2 ba1.6k sqft2616 23rd Ave, Greeley, CO 80634For SaleMLS ID #1064569, Nicole Curry, Realty One Group Fourpoints. IRES as distributed by MLS GRID
- $370,0003 bd2 ba1.3k sqft4108 Caruso St, Evans, CO 80620For SaleMLS ID #1059837, Tabatha McClure, Compass - Boulder. IRES as distributed by MLS GRID
- $420,0004 bd2 ba1.3k sqft3227 Red Tail Way, Evans, CO 80620For SaleMLS ID #1064427, Holly Baum, Coldwell Banker Realty-NOCO. IRES as distributed by MLS GRID
- $355,0004 bd2 ba1.5k sqft2014 7th Ave, Greeley, CO 80631For SaleMLS ID #11889606, Jade Carlson, Shay Realty, LLC. My State MLS
- $--2 bd1 ba812 sqft2540 10th Ave, Greeley, CO 80631AuctionServiceLink Auction
