Welcome home to a beautifully refreshed home offering valuable updates, comfortable living spaces, and an exceptional garage setup. From the moment you step inside, fresh interior paint and new flooring create a clean, inviting atmosphere that is ready for your personal style. Several major improvements have already been completed, adding comfort and peace of mind for years to come. The home features a new air-conditioning system and a new furnace for year-round comfort. The roof is approximately one year old, and newly installed sod in the backyard gives the outdoor space a fresh, polished appearance with plenty of potential for relaxing, gardening, or entertaining. One of the property's most impressive features is the spacious three-car tandem garage. Whether you need room for multiple vehicles, recreational equipment, storage, hobbies, or a workshop, this versatile space offers endless possibilities. An installed car lift will remain with the property, providing a unique and valuable addition for vehicle storage, maintenance, or automotive projects. With its extensive updates, flexible garage space, and move-in-ready appeal, this property offers a wonderful opportunity to enjoy a home where many of the major improvements have already been completed. Come see everything this distinctive property has to offer.
For sale
Price cut: $5K (9/22)
$400,000
3227 Red Tail Way, Evans, CO 80620
4beds
1,350sqft
Single Family Residence
Built in 2000
6,009 Square Feet Lot
$-- Zestimate®
$296/sqft
$-- HOA
What's special
Fresh interior paintNew flooringSpacious three-car tandem garageNew air-conditioning system
- 88 days
- 420
- 24
Zillow last checked:
Listing updated:
Listed by:
Holly Baum 970-290-6183,
Coldwell Banker Realty-NOCO
Source: IRES as distributed by MLS GRID,MLS#: 1064427
Facts & features
Interior
Bedrooms & bathrooms
- Bedrooms: 4
- Bathrooms: 2
- Full bathrooms: 2
Primary bedroom
- Description: Carpet
- Features: Full Primary Bath
- Level: Lower
- Area: 240 Square Feet
- Dimensions: 12 x 20
Bedroom 2
- Description: Carpet
- Level: Upper
- Area: 117 Square Feet
- Dimensions: 9 x 13
Bedroom 3
- Description: Carpet
- Level: Upper
- Area: 100 Square Feet
- Dimensions: 10 x 10
Bedroom 4
- Description: Carpet
- Level: Upper
- Area: 90 Square Feet
- Dimensions: 9 x 10
Dining room
- Description: Luxury Vinyl
- Level: Main
- Area: 60 Square Feet
- Dimensions: 6 x 10
Kitchen
- Description: Luxury Vinyl
- Level: Main
- Area: 90 Square Feet
- Dimensions: 10 x 9
Laundry
- Description: Luxury Vinyl
- Level: Lower
- Area: 30 Square Feet
- Dimensions: 5 x 6
Living room
- Description: Luxury Vinyl
- Level: Main
- Area: 210 Square Feet
- Dimensions: 15 x 14
Heating
- Forced Air
Appliances
- Included: Electric Range, Dishwasher, Refrigerator, Disposal
- Laundry: Washer/Dryer Hookup
Features
- Eat-in Kitchen, Cathedral Ceiling(s), Split Bedroom Plan
- Basement: None,Crawl Space
Interior area
- Total structure area: 1,350
- Total interior livable area: 1,350 sqft
- Finished area above ground: 1,350
Property
Parking
- Total spaces: 3
- Parking features: Attached, Oversized, Tandem
- Attached garage spaces: 3
- Details: Attached
Features
- Levels: Tri-Level
- Exterior features: Sprinkler System
- Fencing: Fenced,Wood
Lot
- Size: 6,009 Square Feet
- Features: Paved, Curbs, Gutters, Sidewalks
Details
- Parcel number: R8229000
- Zoning: RES847201.
- Special conditions: Private Owner
Construction
Type & style
- Home type: SingleFamily
- Property subtype: Single Family Residence
Materials
- Frame, Vinyl Siding
- Roof: Composition
Condition
- New construction: No
- Year built: 2000
Utilities & green energy
- Electric: Xcel
- Gas: Atmos
- Sewer: Public Sewer
- Utilities for property: Natural Gas Available, Electricity Available, Cable Available, High Speed Avail
Green energy
- Energy efficient items: Southern Exposure, Windows, High Efficiency Furnace
Community & HOA
Community
- Security: Fire Alarm
- Subdivision: Hunters Reserve 1st Fg Rplt A
HOA
- Has HOA: No
Location
- Region: Evans
Financial & listing details
- Price per square foot: $296/sqft
- Tax assessed value: $379,377
- Annual tax amount: $2,359
- Date on market: 7/17/2026
- Listing terms: Cash,Conventional,FHA,VA Loan
- Exclusions: Seller's personal property and staging items
- Electric utility on property: Yes
Estimated market value
Not available
Estimated sales range
Not available
Not available
Price history
| Date | Event | Price |
|---|---|---|
| 9/22/2026 | Price change | $400,000-1.2%$296/sqft |
Source:  IRES as distributed by MLS GRID #1064427 Report a problem IRES as distributed by MLS GRID #1064427 Report a problem | ||
| 9/3/2026 | Price change | $405,000-2.4%$300/sqft |
Source: IRES as distributed by MLS GRID #1064427 Report a problem | ||
| 8/19/2026 | Price change | $415,000-1.2%$307/sqft |
Source:  REcolorado as distributed by MLS GRID #IR1064427 Report a problem REcolorado as distributed by MLS GRID #IR1064427 Report a problem | ||
| 7/17/2026 | Listed for sale | $420,000+162.5%$311/sqft |
Source: IRES as distributed by MLS GRID #1064427 Report a problem | ||
| 3/21/2014 | Sold | $160,000+0.6%$119/sqft |
Source: IRES as distributed by MLS GRID #725896 Report a problem | ||
| 1/18/2014 | Listed for sale | $159,000+12%$118/sqft |
Source: The Group;, Inc. Real Estate #725896 Report a problem | ||
| 2/18/2008 | Listing removed | $142,000$105/sqft |
Source: Homes & Land #514503 Report a problem | ||
| 2/2/2008 | Listed for sale | $142,000+15.7%$105/sqft |
Source: Homes & Land #514503 Report a problem | ||
| 8/29/2000 | Sold | $122,710$91/sqft |
Source: Public Record Report a problem | ||
Public tax history
| Year | Property taxes | Tax assessment |
|---|---|---|
| 2026 | $2,359 +18.4% | $23,220 -2.1% |
| 2025 | $1,992 +4.4% | $23,710 -5.5% |
| 2024 | $1,907 +5.6% | $25,100 -1% |
| 2023 | $1,805 -3.1% | $25,350 +33.9% |
| 2022 | $1,863 +8.7% | $18,930 -2.8% |
| 2021 | $1,713 | $19,480 +8.4% |
| 2020 | $1,713 +31.9% | $17,970 |
| 2019 | $1,299 -24.3% | $17,970 +25.8% |
| 2018 | $1,718 +32.2% | $14,280 |
| 2017 | $1,299 -0.5% | $14,280 +22.7% |
| 2016 | $1,306 +37% | $11,640 |
| 2015 | $953 +24.4% | $11,640 +27.2% |
| 2014 | $766 | $9,150 |
| 2013 | -- | $9,150 -4.6% |
| 2012 | -- | $9,590 |
| 2011 | -- | $9,590 +13.1% |
| 2010 | -- | $8,480 |
| 2009 | -- | $8,480 -18.6% |
| 2008 | -- | $10,420 |
| 2007 | -- | $10,420 +1.7% |
| 2006 | -- | $10,250 |
| 2005 | -- | $10,250 +1.9% |
| 2004 | -- | $10,060 -1% |
| 2003 | -- | $10,160 -4.5% |
| 2002 | -- | $10,640 +320.6% |
| 2001 | -- | $2,530 |
Find assessor info on the county website
Monthly payment
Est. payment
Payment breakdown
Explore the cost of this home by adjusting the details. Changes won't be saved.Climate risks
Neighborhood: 80620
Nearby schools
Schools provided by the listing agent
- Elementary: Dos Rios
- Middle: Brentwood
- High: Greeley West
Source: IRES as distributed by MLS GRID. This data may not be complete. We recommend contacting the local school district to confirm school assignments for this home.
Similar homes
- $--4 bd2 ba1.5k sqft1615 42nd St, Evans, CO 80620Auction
 Auction.com 2
 - $424,9005 bd2 ba2k sqft3905 Dove Ln, Evans, CO 80620For Sale
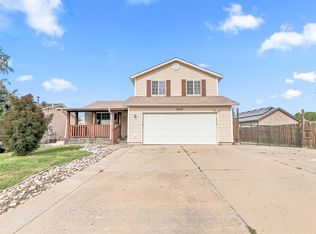
 MLS ID #1068530, Marilyn Plante, Realty One Group Fourpoints. IRES as distributed by MLS GRID
 - $399,9003 bd2 ba1.3k sqft4200 Paintbrush Dr, Evans, CO 80620For Sale
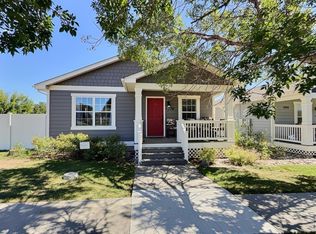 MLS ID #1067961, Amy Collins, Realty One Group Fourpoints. IRES as distributed by MLS GRID
 - $420,0003 bd2 ba1.4k sqft618 40th St, Evans, CO 80620For Sale
 MLS ID #1070392, Lynette Hanzlicek, Hanzlicek Real Estate LLC. IRES as distributed by MLS GRID
 - $399,9006 bd2 ba1.7k sqft3601 Myrtle Street, Evans, CO 80620For Sale
 MLS ID #9169658, Carlos Hernandez Guizar, Real Metro Realty. REcolorado as distributed by MLS GRID
 - $379,0004 bd2 ba1.3k sqft503 32nd St, Evans, CO 80620For SaleMLS ID #1069162, Carolyn Brazelton, MB/Brazelton Realty Inc. IRES as distributed by MLS GRID
- $360,0004 bd2 ba1.9k sqft3504 Magnolia Street, Evans, CO 80620For SaleMLS ID #9411281, Dominic Atencio, Thrive Real Estate Group. REcolorado as distributed by MLS GRID
- $389,9004 bd2 ba1.5k sqft1829 31st St, Greeley, CO 80631For SaleMLS ID #1070164, Crystal Whitworth, RE/MAX Alliance-FTC Dwtn. IRES as distributed by MLS GRID
- $430,0004 bd2 ba1.5k sqft4409 Mesa Verde Dr, Greeley, CO 80634For SaleMLS ID #1066919, Vanessa Carreon, Sears Real Estate. IRES as distributed by MLS GRID
- $360,0002 bd2 ba987 sqft3605 Kenai St, Evans, CO 80620For SaleMLS ID #1069622, Dakota Sedillo, Oneway.realty. IRES as distributed by MLS GRID
- $399,9904 bd2 ba1.9k sqft2810 40th Ave, Greeley, CO 80634For SaleMLS ID #1064961, Andrew Rich, Compass-Denver. IRES as distributed by MLS GRID
- $375,0003 bd3 ba1.4k sqft3924 Lake Clark St, Evans, CO 80620New ConstructionIRES as distributed by MLS GRID
- $399,0004 bd2 ba1.7k sqft2342 33rd Ave, Greeley, CO 80634For SaleMLS ID #1068419, Kayleigh Weickum, Tallent Co. Real Estate. IRES as distributed by MLS GRID
