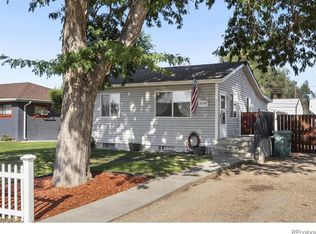
Welcome to 3601 Myrtle Street—a beautifully remodeled ranch offering 1,728 square feet of stylish, move-in-ready living space!
This home has been extensively refreshed with new interior and exterior paint, brand-new luxury vinyl plank flooring, new carpet, modern lighting, and new ceiling fans throughout.
The fully remodeled kitchen is a true centerpiece, featuring crisp white cabinetry, brand-new quartz countertops, a stylish new backsplash, and a complete suite of brand-new stainless-steel appliances. Both bathrooms have also been completely transformed with contemporary tilework, new vanities, sinks, fixtures, and finishes.
The bright, open main level flows effortlessly between the living, dining, and kitchen areas. A portion of the original garage has been thoughtfully converted into an additional bedroom, creating even more flexible living space. Downstairs, the finished basement offers additional bedrooms and a spacious flex area ideal for a second living room, entertainment space, home office, or playroom.
The backyard is designed for year-round enjoyment, featuring a sunroom, a separate covered patio, a hot tub, a dedicated play area, established garden space, storage sheds, and a fully fenced yard with plenty of room to relax or entertain. With extensive renovations, versatile living areas, and no HOA, this Evans home delivers modern finishes and an outdoor setup that is difficult to find. Experience the transformation before it’s gone!
For sale
Price cut: $10K (9/29)
$399,900
3601 Myrtle Street, Evans, CO 80620
6beds
1,728sqft
Single Family Residence
Built in 1971
6,969 Square Feet Lot
$399,500 Zestimate®
$231/sqft
$-- HOA
What's special
- 53 days
- 258
- 38
Zillow last checked:
Listing updated:
Listed by:
Carlos Hernandez Guizar 720-800-5557 chernandez0525@icloud.com,
Real Metro Realty
Source: REcolorado as distributed by MLS GRID,MLS#: 9169658
Facts & features
Interior
Bedrooms & bathrooms
- Bedrooms: 6
- Bathrooms: 2
- Full bathrooms: 2
- Main level bathrooms: 1
- Main level bedrooms: 3
Bedroom
- Features: Primary Suite
- Level: Main
Bedroom
- Level: Main
Bedroom
- Level: Main
Bedroom
- Level: Basement
Bedroom
- Level: Basement
Bedroom
- Level: Basement
Bathroom
- Level: Main
Bathroom
- Features: En Suite Bathroom
- Level: Basement
Kitchen
- Level: Main
Living room
- Level: Main
Sun room
- Level: Main
Heating
- Forced Air
Cooling
- Central Air
Appliances
- Included: Dishwasher, Disposal, Gas Water Heater, Microwave, Range, Range Hood, Refrigerator
- Laundry: In Unit
Features
- Ceiling Fan(s), Quartz Counters
- Flooring: Carpet, Tile
- Basement: Finished
Interior area
- Total structure area: 1,728
- Total interior livable area: 1,728 sqft
- Finished area above ground: 864
- Finished area below ground: 864
Property
Parking
- Total spaces: 1
- Parking features: Dry Walled, Heated Garage, Insulated Garage
- Attached garage spaces: 1
Features
- Levels: One
- Stories: 1
- Patio & porch: Covered, Patio
- Has spa: Yes
- Spa features: Spa/Hot Tub
- Fencing: Full
Lot
- Size: 6,969 Square Feet
- Features: Landscaped
Details
- Parcel number: R3791486
- Special conditions: Standard
Construction
Type & style
- Home type: SingleFamily
- Property subtype: Single Family Residence
Materials
- Frame
- Roof: Composition
Condition
- Updated/Remodeled
- Year built: 1971
Utilities & green energy
- Sewer: Public Sewer
Community & HOA
Community
- Subdivision: Village Sub 2nd Fg
HOA
- Has HOA: No
Location
- Region: Evans
Financial & listing details
- Price per square foot: $231/sqft
- Tax assessed value: $372,216
- Annual tax amount: $2,304
- Date on market: 8/19/2026
- Listing terms: Cash,Conventional,FHA,VA Loan
- Exclusions: Sellers Personal Property.
- Ownership: Agent Owner
Estimated market value
$399,500
$380,000 - $419,000
$2,786/mo
Price history
| Date | Event | Price |
|---|---|---|
| 9/29/2026 | Price change | $399,900-2.4%$231/sqft |
Source:  REcolorado as distributed by MLS GRID #9169658 Report a problem REcolorado as distributed by MLS GRID #9169658 Report a problem | ||
| 9/17/2026 | Price change | $409,900-1.2%$237/sqft |
Source: REcolorado as distributed by MLS GRID #9169658 Report a problem | ||
| 8/19/2026 | Listed for sale | $414,900+41.8%$240/sqft |
Source: REcolorado as distributed by MLS GRID #9169658 Report a problem | ||
| 5/26/2026 | Sold | $292,500-7.2%$169/sqft |
Source: REcolorado as distributed by MLS GRID #8607550 Report a problem | ||
| 5/21/2026 | Pending sale | $315,320$182/sqft |
Source: REcolorado as distributed by MLS GRID #8607550 Report a problem | ||
| 5/10/2026 | Price change | $315,320-9.9%$182/sqft |
Source: REcolorado as distributed by MLS GRID #8607550 Report a problem | ||
| 4/25/2026 | Listed for sale | $350,000+28%$203/sqft |
Source: REcolorado as distributed by MLS GRID #8607550 Report a problem | ||
| 6/17/2020 | Sold | $273,500+3.2%$158/sqft |
Source:  IRES as distributed by MLS GRID #912845 Report a problem IRES as distributed by MLS GRID #912845 Report a problem | ||
| 5/25/2020 | Pending sale | $264,900$153/sqft |
Source: Coldwell Banker Res-Longmont #912845 Report a problem | ||
| 5/23/2020 | Listed for sale | $264,900$153/sqft |
Source: Coldwell Banker Res-Longmont #912845 Report a problem | ||
Public tax history
| Year | Property taxes | Tax assessment |
|---|---|---|
| 2026 | $2,304 +19.1% | $22,780 -2.1% |
| 2025 | $1,935 +4.4% | $23,260 -5.4% |
| 2024 | $1,852 +5.1% | $24,590 -0.9% |
| 2023 | $1,762 -3.1% | $24,820 +33.7% |
| 2022 | $1,819 +21.4% | $18,560 -2.8% |
| 2021 | $1,498 | $19,100 +21% |
| 2020 | $1,498 +39% | $15,780 |
| 2019 | $1,078 -28.2% | $15,780 +32.6% |
| 2018 | $1,502 +39.3% | $11,900 |
| 2017 | $1,078 -0.5% | $11,900 +18.6% |
| 2016 | $1,083 +32.6% | $10,030 |
| 2015 | $817 +36.6% | $10,030 +39.7% |
| 2014 | $598 | $7,180 |
| 2013 | -- | $7,180 +0.3% |
| 2012 | -- | $7,160 |
| 2011 | -- | $7,160 -8.1% |
| 2010 | -- | $7,790 |
| 2009 | -- | $7,790 -21.5% |
| 2008 | -- | $9,920 |
| 2007 | -- | $9,920 -5.5% |
| 2006 | -- | $10,500 |
| 2005 | -- | $10,500 +14.1% |
| 2004 | -- | $9,200 -1% |
| 2003 | -- | $9,290 -4.3% |
| 2002 | -- | $9,710 +10.7% |
| 2001 | -- | $8,770 |
Find assessor info on the county website
Monthly payment
Est. payment
Payment breakdown
Explore the cost of this home by adjusting the details. Changes won't be saved.Climate risks
Neighborhood: 80620
Nearby schools
Schools provided by the listing agent
- Elementary: Dos Rios
- Middle: Brentwood
- High: Greeley West
- District: Greeley 6
Source: REcolorado as distributed by MLS GRID. This data may not be complete. We recommend contacting the local school district to confirm school assignments for this home.

Similar homes
- $360,0004 bd2 ba1.9k sqft3504 Magnolia Street, Evans, CO 80620For Sale

 MLS ID #9411281, Dominic Atencio, Thrive Real Estate Group. REcolorado as distributed by MLS GRID
 - $315,0005 bd2 ba1.2k sqft3724 Burlington Avenue, Evans, CO 80620For Sale
 MLS ID #5617133, Laura Manriquez Ochoa, Brokers Guild Homes. REcolorado as distributed by MLS GRID
 - $395,0004 bd2 ba2k sqft2929 Quail St, Evans, CO 80620For Sale

 MLS ID #1066064, Dakota Sedillo, Oneway.realty. IRES as distributed by MLS GRID
 - $399,9003 bd3 ba2.2k sqft3407 Collins Ave, Evans, CO 80620For Sale
 MLS ID #1057770, Margaret Dennis, 1st Realty Associates Inc. IRES as distributed by MLS GRID
 - $399,9003 bd2 ba1.3k sqft4200 Paintbrush Dr, Evans, CO 80620For SaleMLS ID #1067961, Amy Collins, Realty One Group Fourpoints. IRES as distributed by MLS GRID
- $430,0004 bd2 ba2.5k sqft3640 Boardwalk, Evans, CO 80620For SaleMLS ID #1068327, Amy Collins, Realty One Group Fourpoints. IRES as distributed by MLS GRID
- $329,9003 bd1 ba1.1k sqft3620 Carson Ct, Evans, CO 80620For SaleMLS ID #1066601, Ismael Mendoza, Pro Realty Inc. IRES as distributed by MLS GRID
- $422,0004 bd2 ba2.2k sqft3100 W 6th St, Greeley, CO 80634For SaleMLS ID #1070403, Danielle McLaughlin, Real. IRES as distributed by MLS GRID
- $409,0004 bd2 ba2k sqft515 31st Ave, Greeley, CO 80634For SaleMLS ID #1069696, Andres Camargo, P23 Realty LLC. IRES as distributed by MLS GRID
- $375,0004 bd2 ba1.8k sqft3133 19th Ave, Greeley, CO 80631For SaleMLS ID #1062993, Stephanie Watson, LPT Network Realty LLC. IRES as distributed by MLS GRID
- $394,5004 bd2 ba2k sqft2609 22nd Ave, Greeley, CO 80631For SaleMLS ID #1060186, Annette Hayes, House2Home, LLC. IRES as distributed by MLS GRID
- $449,0005 bd3 ba2.5k sqft3103 Cody Avenue, Evans, CO 80620For SaleMLS ID #2849538, Alex Elliot, American Home Agents. REcolorado as distributed by MLS GRID
- $359,0003 bd2 ba1.9k sqft2648 17th Ave, Greeley, CO 80631For SaleMLS ID #1065213, Gina Lee Cimino, Firecracker Realty LLC. IRES as distributed by MLS GRID
- $425,0004 bd2 ba2.5k sqft2145 Buena Vista Dr, Greeley, CO 80634For SaleMLS ID #1068758, Bonnie Martin, Sears Real Estate. IRES as distributed by MLS GRID
- $369,9005 bd2 ba1.9k sqft2543 14th Ave, Greeley, CO 80631For SaleMLS ID #1065373, Troy Garcia, Resident Realty North Metro. IRES as distributed by MLS GRID
- $375,0006 bd2 ba2k sqft1008 22nd Avenue Court, Greeley, CO 80631For SaleMLS ID #6023560, Peter Psotny, MB Colorado Home Sales Inc. REcolorado as distributed by MLS GRID
- $395,0006 bd2 ba1.9k sqft2005 9th Ave, Greeley, CO 80631For SaleMLS ID #1065565, Kristine Woody, Kristine K Woody. IRES as distributed by MLS GRID
- $387,5004 bd2 ba1.9k sqft3403 W 24th St, Greeley, CO 80634For SaleMLS ID #1067224, Amy Ackerman, Coldwell Banker Realty-NOCO. IRES as distributed by MLS GRID
- $410,0004 bd2 ba1.9k sqft2631 49th Ave Ct, Greeley, CO 80634For SaleMLS ID #1063818, Erin Brady, C3 Real Estate Solutions, LLC. IRES as distributed by MLS GRID
- $389,9003 bd2 ba1.7k sqft1416 16th Avenue, Greeley, CO 80631For SaleMLS ID #5781212, Cristina Schutz, Tailor & Co Realty Group. REcolorado as distributed by MLS GRID
