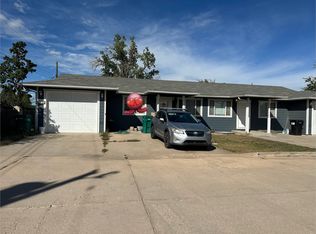
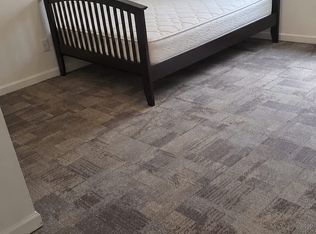
Welcome to this freshly updated 4-bedroom, 2-bath tri-level that feels brand new inside and out. Enjoy bright, clean-living spaces with new paint, new carpet and new blinds. The kitchen and living each feature new ceiling fans, adding comfort and style. Step outside to a spacious unfinished yard-perfect for gardening, play or creating your dream outdoor retreat. With a new furnace, new A/C, newer roof and hot water heater, and wiring ready for a hot tub, this home blends comfort and future possibilities. All appliances included and a single-car garage for convenience with extra parking for a more vehicles. With all the major house expenses new or nearly new NO UNEXPECTED EXPENSES TO SURPRISE YOU
For sale
$379,000
503 32nd St, Evans, CO 80620
4beds
1,332sqft
Single Family Residence
Built in 1977
6,354 Square Feet Lot
$-- Zestimate®
$285/sqft
$-- HOA
What's special
Extra parkingNew paintNew blindsSingle-car garageAll appliances includedBright clean-living spacesNew carpet
- 21 days
- 251
- 29
Likely to sell faster than
Zillow last checked:
Listing updated:
Listed by:
Carolyn Brazelton 970-302-6128,
MB/Brazelton Realty Inc
Source: IRES as distributed by MLS GRID,MLS#: 1069162
Facts & features
Interior
Bedrooms & bathrooms
- Bedrooms: 4
- Bathrooms: 2
- Full bathrooms: 1
- 3/4 bathrooms: 1
Primary bedroom
- Description: Carpet
- Level: Upper
- Area: 132 Square Feet
- Dimensions: 11 x 12
Bedroom 2
- Description: Carpet
- Level: Upper
- Area: 135 Square Feet
- Dimensions: 9 x 15
Bedroom 3
- Description: Carpet
- Level: Lower
- Area: 121 Square Feet
- Dimensions: 11 x 11
Bedroom 4
- Description: Carpet
- Level: Lower
- Area: 96 Square Feet
- Dimensions: 8 x 12
Kitchen
- Description: Laminate
- Level: Main
- Area: 150 Square Feet
- Dimensions: 10 x 15
Laundry
- Description: Luxury Vinyl
- Level: Lower
- Area: 18 Square Feet
- Dimensions: 3 x 6
Living room
- Description: Carpet
- Level: Main
- Area: 180 Square Feet
- Dimensions: 12 x 15
Heating
- Forced Air
Cooling
- Central Air, Ceiling Fan(s)
Appliances
- Included: Electric Range, Dishwasher, Refrigerator
- Laundry: Washer/Dryer Hookup
Features
- Eat-in Kitchen, Open Floorplan
- Basement: None
Interior area
- Total structure area: 1,332
- Total interior livable area: 1,332 sqft
- Finished area above ground: 1,332
Video & virtual tour
Property
Parking
- Total spaces: 1
- Parking features: Garage Door Opener, Attached
- Attached garage spaces: 1
- Details: Attached
Features
- Levels: Tri-Level
- Fencing: Fenced,Wood
Lot
- Size: 6,354 Square Feet
- Features: Level, Paved, Sidewalks
Details
- Additional structures: Storage
- Parcel number: R3897286
- Zoning: R-L
- Special conditions: Private Owner
Construction
Type & style
- Home type: SingleFamily
- Property subtype: Single Family Residence
Materials
- Frame, Brick
- Roof: Composition
Condition
- New construction: No
- Year built: 1977
Utilities & green energy
- Electric: XCEL
- Gas: Atmos
- Sewer: Public Sewer
- Utilities for property: Natural Gas Available, Electricity Available
Community & HOA
Community
- Subdivision: Apollo Estates
HOA
- Has HOA: No
Location
- Region: Evans
Financial & listing details
- Price per square foot: $285/sqft
- Tax assessed value: $324,736
- Annual tax amount: $2,011
- Date on market: 9/22/2026
- Listing terms: Cash,Conventional,FHA,VA Loan
- Exclusions: Mineral Rights are excluded
- Electric utility on property: Yes
- Road surface type: Asphalt
Estimated market value
Not available
Estimated sales range
Not available
Not available
Price history
| Date | Event | Price |
|---|---|---|
| 9/22/2026 | Listed for sale | $379,000$285/sqft |
Source:  IRES as distributed by MLS GRID #1069162 Report a problem IRES as distributed by MLS GRID #1069162 Report a problem | ||
Public tax history
| Year | Property taxes | Tax assessment |
|---|---|---|
| 2026 | $2,011 +20.4% | $19,870 -2.1% |
| 2025 | $1,670 +4.4% | $20,300 -6.6% |
| 2024 | $1,599 +0.6% | $21,730 -1% |
| 2023 | $1,589 -3% | $21,940 +31.1% |
| 2022 | $1,639 +5.8% | $16,730 -2.8% |
| 2021 | $1,548 | $17,210 +5.5% |
| 2020 | $1,548 +56.4% | $16,310 |
| 2019 | $990 -36.2% | $16,310 +49.2% |
| 2018 | $1,552 +56.8% | $10,930 |
| 2017 | $990 -0.5% | $10,930 +19.5% |
| 2016 | $995 +33.5% | $9,150 |
| 2015 | $746 +61.8% | $9,150 +65.5% |
| 2014 | $461 | $5,530 |
| 2013 | -- | $5,530 -11.8% |
| 2012 | -- | $6,270 |
| 2011 | -- | $6,270 +30.6% |
| 2010 | -- | $4,800 |
| 2009 | -- | $4,800 -46.8% |
| 2008 | -- | $9,030 |
| 2007 | -- | $9,030 -6.1% |
| 2006 | -- | $9,620 |
| 2005 | -- | $9,620 +8.5% |
| 2004 | -- | $8,870 -1.1% |
| 2003 | -- | $8,970 +7.6% |
| 2002 | -- | $8,340 -0.5% |
| 2001 | -- | $8,380 |
Find assessor info on the county website
Monthly payment
Est. payment
Payment breakdown
Explore the cost of this home by adjusting the details. Changes won't be saved.Climate risks
Neighborhood: 80620
Nearby schools
Schools provided by the listing agent
- Elementary: Bella Romero
- Middle: Bella Romero
- High: Greeley West
Source: IRES as distributed by MLS GRID. This data may not be complete. We recommend contacting the local school district to confirm school assignments for this home.
Similar homes
- $--3 bd2 ba1.1k sqft3616 Pueblo St, Evans, CO 80620Auction
 Auction.com 2
 - $--4 bd2 ba1.5k sqft1615 42nd St, Evans, CO 80620Auction
 Auction.com 2
 - $420,0003 bd2 ba1.4k sqft618 40th St, Evans, CO 80620For Sale

 MLS ID #1070392, Lynette Hanzlicek, Hanzlicek Real Estate LLC. IRES as distributed by MLS GRID
 - $360,0004 bd2 ba1.9k sqft3504 Magnolia Street, Evans, CO 80620For Sale

 MLS ID #9411281, Dominic Atencio, Thrive Real Estate Group. REcolorado as distributed by MLS GRID
 - $389,9004 bd2 ba1.5k sqft1829 31st St, Greeley, CO 80631For SaleMLS ID #1070164, Crystal Whitworth, RE/MAX Alliance-FTC Dwtn. IRES as distributed by MLS GRID
- $399,9006 bd2 ba1.7k sqft3601 Myrtle Street, Evans, CO 80620For SaleMLS ID #9169658, Carlos Hernandez Guizar, Real Metro Realty. REcolorado as distributed by MLS GRID
- $329,0003 bd1 ba720 sqft3809 Central St, Evans, CO 80620For SaleMLS ID #1069323, Casey Baker, WayMaker Real Estate. IRES as distributed by MLS GRID
- $299,9003 bd2 ba1k sqft3002 11th Avenue, Evans, CO 80620For SaleMLS ID #2006050, Sarah Gooch, Keller Williams Preferred Realty. REcolorado as distributed by MLS GRID
- $315,0005 bd2 ba1.2k sqft3724 Burlington Avenue, Evans, CO 80620For SaleMLS ID #5617133, Laura Manriquez Ochoa, Brokers Guild Homes. REcolorado as distributed by MLS GRID
- $329,9003 bd1 ba1.1k sqft3620 Carson Ct, Evans, CO 80620For SaleMLS ID #1066601, Ismael Mendoza, Pro Realty Inc. IRES as distributed by MLS GRID
- $400,0004 bd2 ba1.3k sqft3227 Red Tail Way, Evans, CO 80620For SaleMLS ID #1064427, Holly Baum, Coldwell Banker Realty-NOCO. IRES as distributed by MLS GRID
- $399,9003 bd2 ba1.3k sqft4200 Paintbrush Dr, Evans, CO 80620For SaleMLS ID #1067961, Amy Collins, Realty One Group Fourpoints. IRES as distributed by MLS GRID
- $375,0004 bd2 ba1.8k sqft3133 19th Ave, Greeley, CO 80631For SaleMLS ID #1062993, Stephanie Watson, LPT Network Realty LLC. IRES as distributed by MLS GRID
- $320,0002 bd1 ba971 sqft809 40th St, Evans, CO 80620For SaleMLS ID #1069929, Amanda Miller, RE/MAX Elevate. IRES as distributed by MLS GRID
- $389,9004 bd2 ba1.8k sqft1029 E 24th St Ln, Greeley, CO 80631For SaleMLS ID #1069939, Janelle Howard, Kentwood RE Northern Prop Llc. IRES as distributed by MLS GRID
- $359,9004 bd2 ba1.2k sqft236 Ley Dr, La Salle, CO 80645For SaleMLS ID #1069771, Erin Brady, C3 Real Estate Solutions, LLC. IRES as distributed by MLS GRID
- $399,0004 bd2 ba1.7k sqft2342 33rd Ave, Greeley, CO 80634For SaleMLS ID #1068419, Kayleigh Weickum, Tallent Co. Real Estate. IRES as distributed by MLS GRID
