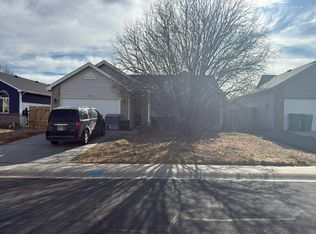
Welcome to this stunningly remodeled 2-bedroom, 1-bathroom turn-key home offering absolute comfort and total peace of mind! Every inch of this beautiful space has been thoroughly updated, featuring fresh paint throughout, gorgeous new vinyl flooring, brand-new kitchen cabinets paired with sleek quartz countertops, and all-new appliances-including a brand-new clothes washer and dryer-plus a brand-new water heater and HVAC system so you can move in worry-free. Nestled in a convenient Evans neighborhood, you will enjoy effortless living just blocks from nearby local parks like City Park and Riverside Park, minutes from District 6 schools including Centennial Elementary, and only moments away from popular local dining and shopping along 11th and 23rd Avenues-schedule your private showing today before this gem is gone!
Pending
$320,000
809 40th St, Evans, CO 80620
2beds
971sqft
Single Family Residence
Built in 1914
5,510 Square Feet Lot
$-- Zestimate®
$330/sqft
$-- HOA
What's special
- 40 days
- 179
- 27
Zillow last checked:
Listing updated:
Listed by:
Amanda Miller 720-878-8584,
RE/MAX Elevate
Source: IRES as distributed by MLS GRID,MLS#: 1069929
Facts & features
Interior
Bedrooms & bathrooms
- Bedrooms: 2
- Bathrooms: 1
- Full bathrooms: 1
- Main level bathrooms: 1
Primary bedroom
- Description: Vinyl
- Features: Shared Primary Bath
- Level: Main
- Dimensions: 0 x 0
Kitchen
- Description: Vinyl
- Level: Main
- Dimensions: 0 x 0
Heating
- Forced Air
Cooling
- Central Air
Appliances
- Included: Electric Range, Dishwasher, Refrigerator, Washer, Dryer
Features
- Basement: Partial
Interior area
- Total structure area: 971
- Total interior livable area: 971 sqft
- Finished area above ground: 971
Video & virtual tour
Property
Parking
- Parking features: None
- Details: None
Accessibility
- Accessibility features: Main Floor Bath, Accessible Bedroom, Main Level Laundry
Features
- Levels: One
- Stories: 1
Lot
- Size: 5,510 Square Feet
Details
- Parcel number: R3959686
- Zoning: Res
- Special conditions: Private Owner
Construction
Type & style
- Home type: SingleFamily
- Property subtype: Single Family Residence
Materials
- Frame
- Roof: Composition
Condition
- New construction: No
- Year built: 1914
Utilities & green energy
- Electric: Xcel
- Gas: Atmos
- Sewer: Public Sewer
- Utilities for property: Natural Gas Available, Electricity Available
Community & HOA
Community
- Security: Fire Alarm
- Subdivision: Evans City
HOA
- Has HOA: No
Location
- Region: Evans
Financial & listing details
- Price per square foot: $330/sqft
- Tax assessed value: $267,690
- Annual tax amount: $1,658
- Date on market: 10/2/2026
- Listing terms: Cash,Conventional,FHA,VA Loan
- Exclusions: Seller's Personal Property and Staging Items
- Electric utility on property: Yes
Estimated market value
Not available
Estimated sales range
Not available
Not available
Price history
| Date | Event | Price |
|---|---|---|
| 11/11/2026 | Pending sale | $320,000$330/sqft |
Source:  REcolorado as distributed by MLS GRID #IR1069929 Report a problem | ||
| 10/5/2026 | Listed for sale | $320,000+91.6%$330/sqft |
Source: REcolorado as distributed by MLS GRID #IR1069929 Report a problem | ||
| 5/20/2025 | Sold | $167,000+271.1%$172/sqft |
Source: REcolorado as distributed by MLS GRID #6185797 Report a problem | ||
| 3/2/2012 | Sold | $45,000+0.2%$46/sqft |
Source:  IRES as distributed by MLS GRID #658787 Report a problem | ||
| 9/13/2011 | Price change | $44,900-16.9%$46/sqft |
Source: The Group Inc. #658787 Report a problem | ||
| 6/18/2011 | Listed for sale | $54,000$56/sqft |
Source: Active Website #658787 Report a problem | ||
Public tax history
| Year | Property taxes | Tax assessment |
|---|---|---|
| 2026 | $1,658 +21.2% | $16,380 -2.2% |
| 2025 | $1,368 +4.4% | $16,740 -9.4% |
| 2024 | $1,310 +7.8% | $18,480 -0.9% |
| 2023 | $1,216 -3% | $18,650 +45.7% |
| 2022 | $1,253 +11.7% | $12,800 -2.7% |
| 2021 | $1,122 | $13,160 +11.3% |
| 2020 | $1,122 +40.9% | $11,820 |
| 2019 | $796 -29.2% | $11,820 +34.5% |
| 2018 | $1,125 +41.3% | $8,790 |
| 2017 | $796 -0.5% | $8,790 +48% |
| 2016 | $800 +65.3% | $5,940 |
| 2015 | $484 +116.8% | $5,940 +121.6% |
| 2014 | $223 | $2,680 |
| 2013 | -- | $2,680 -8.8% |
| 2012 | -- | $2,940 |
| 2011 | -- | $2,940 -10.1% |
| 2010 | -- | $3,270 |
| 2009 | -- | $3,270 -48.7% |
| 2008 | -- | $6,370 |
| 2007 | -- | $6,370 -7% |
| 2006 | -- | $6,850 |
| 2005 | -- | $6,850 +13.6% |
| 2004 | -- | $6,030 -1% |
| 2003 | -- | $6,090 +9.3% |
| 2002 | -- | $5,570 -5.3% |
| 2001 | -- | $5,880 |
Find assessor info on the county website
Monthly payment
Est. payment
Payment breakdown
Explore the cost of this home by adjusting the details. Changes won't be saved.Climate risks
Neighborhood: 80620
Nearby schools
Schools provided by the listing agent
- Elementary: Bella Romero
- Middle: John Evans
- High: Greeley West
Source: IRES as distributed by MLS GRID. This data may not be complete. We recommend contacting the local school district to confirm school assignments for this home.

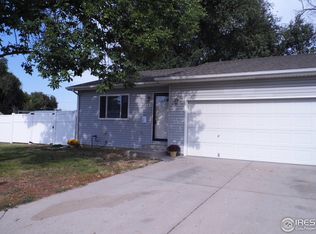

Similar homes
- $--3 bd2 ba1.1k sqft3616 Pueblo St, Evans, CO 80620Auction
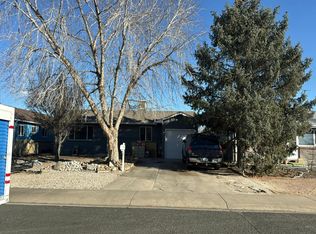 Auction.com 2
- $310,0003 bd2 ba1.1k sqft3000 11th Avenue, Evans, CO 80620For Sale
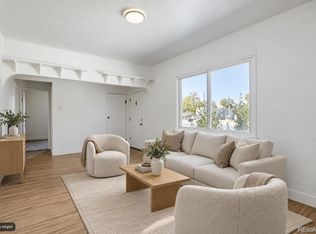
 MLS ID #2164752, Sarah Gooch, Keller Williams Preferred Realty. REcolorado as distributed by MLS GRID
- $329,9003 bd1 ba1.1k sqft3620 Carson Ct, Evans, CO 80620For Sale
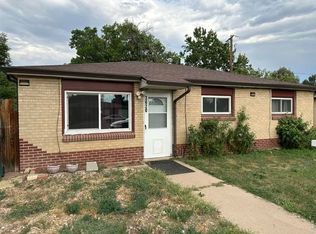
 MLS ID #1066601, Ismael Mendoza, Pro Realty Inc. IRES as distributed by MLS GRID
- $--3 bd2 ba1.1k sqft2704 Monterey Bay, Evans, CO 80620Auction
 Auction.com 2
- $287,0005 bd2 ba1.2k sqft3724 Burlington Avenue, Evans, CO 80620For SaleMLS ID #5617133, Laura Manriquez Ochoa, Brokers Guild Homes. REcolorado as distributed by MLS GRID
- $300,0002 bd1 ba756 sqft2001 5th Avenue, Greeley, CO 80631For SaleMLS ID #5486462, EMPOWERHOME Team, Keller Williams DTC. REcolorado as distributed by MLS GRID
- $320,0002 bd1 ba960 sqft2428 15th Avenue Court, Greeley, CO 80631For SaleMLS ID #6257517, Tara Jones, Opendoor Brokerage LLC. REcolorado as distributed by MLS GRID
- $335,0002 bd3 ba1.2k sqft3920 Lake Clark St, Evans, CO 80620New ConstructionIRES as distributed by MLS GRID
- $285,0002 bd1 ba1k sqft427 10th St, Greeley, CO 80631For SaleMLS ID #1071732, Lynette Hanzlicek, Hanzlicek Real Estate LLC. IRES as distributed by MLS GRID
- $245,0003 bd2 ba1.1k sqft3713 Salida Ct, Evans, CO 80620For SaleMLS ID #1069383, Kathy Mahaffey, Kathy Mahaffey RE Services. IRES as distributed by MLS GRID
- $399,9003 bd2 ba1.3k sqft4200 Paintbrush Dr, Evans, CO 80620For SaleMLS ID #1067961, Amy Collins, Realty One Group Fourpoints. IRES as distributed by MLS GRID
- $350,0002 bd2 ba992 sqft3825 Soapstone St, Evans, CO 80620New ConstructionIRES as distributed by MLS GRID
- $324,9005 bd2 ba1.3k sqft1017 16th St, Greeley, CO 80631For SaleMLS ID #1067837, Kristine Woody, Kristine K Woody. IRES as distributed by MLS GRID
- $319,9002 bd2 ba1.1k sqft3950 W 12th St #40, Greeley, CO 80634For SaleMLS ID #1068237, June Lemmings, KW Top of the Rockies - Elevate. IRES as distributed by MLS GRID
- $299,0002 bd2 ba1k sqft1502 7th Ave, Greeley, CO 80631For SaleMLS ID #1065208, Benson Verbel, NextHome Foundations. IRES as distributed by MLS GRID
