This beautifully updated home offers an excellent opportunity to own a spacious lot with tons of potential. Situated on over a 1/4 acre, the property provides room to enjoy the outdoors, garden, entertain, or create the backyard you've been envisioning, complete with a fully fenced yard, new concrete back patio, large detached garage and chicken coop. Inside, you'll find a practical layout with newer LVP flooring, a modern kitchen and three well appointed bedrooms. Conveniently located in Evans with easy access to Hwy 85, Greeley, shopping, dining, schools, and everyday amenities including Riverside Park and the Riverside Library and Cultural Center. Don't miss the chance to make this property your own!
For sale
$329,000
3809 Central St, Evans, CO 80620
3beds
720sqft
Single Family Residence
Built in 1964
0.28 Acres Lot
$328,600 Zestimate®
$457/sqft
$-- HOA
What's special
Fully fenced yardChicken coopLarge detached garageThree well appointed bedroomsNewer lvp flooringModern kitchenPractical layout
- 20 days
- 263
- 23
Likely to sell faster than
Zillow last checked:
Listing updated:
Listed by:
Casey Baker 970-759-9984,
WayMaker Real Estate
Source: IRES as distributed by MLS GRID,MLS#: 1069323
Facts & features
Interior
Bedrooms & bathrooms
- Bedrooms: 3
- Bathrooms: 1
- Full bathrooms: 1
- Main level bathrooms: 1
Primary bedroom
- Description: Laminate
- Features: Shared Primary Bath
- Level: Main
- Area: 154 Square Feet
- Dimensions: 14 x 11
Bedroom 2
- Description: Laminate
- Level: Main
- Area: 100 Square Feet
- Dimensions: 10 x 10
Bedroom 3
- Description: Laminate
- Level: Main
- Area: 88 Square Feet
- Dimensions: 11 x 8
Kitchen
- Description: Laminate
- Level: Main
- Area: 1 Square Feet
- Dimensions: 1 x 1
Laundry
- Description: Laminate
- Level: Main
- Area: 21 Square Feet
- Dimensions: 3 x 7
Living room
- Description: Laminate
- Level: Main
- Area: 238 Square Feet
- Dimensions: 17 x 14
Heating
- Forced Air
Cooling
- Central Air
Appliances
- Included: Electric Range, Dishwasher, Refrigerator, Washer, Dryer, Microwave, Disposal
Features
- Windows: Window Coverings
- Basement: None
Interior area
- Total structure area: 720
- Total interior livable area: 720 sqft
- Finished area above ground: 720
Video & virtual tour
Property
Parking
- Total spaces: 3
- Parking features: RV Access/Parking, Detached
- Garage spaces: 3
- Details: Detached
Features
- Levels: One
- Stories: 1
- Patio & porch: Patio
- Fencing: Fenced
Lot
- Size: 0.28 Acres
- Features: Paved
Details
- Additional structures: Storage
- Parcel number: R4581907
- Zoning: Res
- Special conditions: Private Owner
Construction
Type & style
- Home type: SingleFamily
- Property subtype: Single Family Residence
Materials
- Frame
- Roof: Composition
Condition
- New construction: No
- Year built: 1964
Utilities & green energy
- Electric: Xcel
- Gas: Atmos
- Sewer: Public Sewer
- Utilities for property: Natural Gas Available, Electricity Available, Cable Available, Satellite Avail, High Speed Avail
Community & HOA
Community
- Security: Fire Alarm
- Subdivision: Evans Town
HOA
- Has HOA: No
Location
- Region: Evans
Financial & listing details
- Price per square foot: $457/sqft
- Tax assessed value: $349,889
- Annual tax amount: $2,166
- Date on market: 9/24/2026
- Listing terms: Cash,Conventional,FHA,VA Loan
- Electric utility on property: Yes
- Road surface type: Asphalt
Estimated market value
$328,600
$312,000 - $345,000
$1,403/mo
Price history
| Date | Event | Price |
|---|---|---|
| 9/24/2026 | Listed for sale | $329,000+26.5%$457/sqft |
Source:  IRES as distributed by MLS GRID #1069323 Report a problem IRES as distributed by MLS GRID #1069323 Report a problem | ||
| 9/10/2020 | Sold | $260,000+4%$361/sqft |
Source: IRES as distributed by MLS GRID #920370 Report a problem | ||
| 8/7/2020 | Listed for sale | $249,900+68.9%$347/sqft |
Source: Coldwell Banker Res-Longmont #920370 Report a problem | ||
| 3/6/2017 | Sold | $148,000+2.8%$206/sqft |
Source: IRES as distributed by MLS GRID #802031 Report a problem | ||
| 12/31/2016 | Pending sale | $143,900$200/sqft |
Source: Coldwell Banker Residential Brokerage - Fort Collins #802031 Report a problem | ||
| 12/10/2016 | Price change | $143,900+3%$200/sqft |
Source: Coldwell Banker Residential Brokerage - Fort Collins #802031 Report a problem | ||
| 11/19/2016 | Pending sale | $139,700$194/sqft |
Source: Coldwell Banker Residential Brokerage - Fort Collins #802031 Report a problem | ||
| 11/7/2016 | Listed for sale | $139,700$194/sqft |
Source: Coldwell Banker Residential Brokerage - Fort Collins #802031 Report a problem | ||
| 9/19/2016 | Pending sale | $139,700$194/sqft |
Source: Coldwell Banker Residential Brokerage - Fort Collins #802031 Report a problem | ||
| 9/7/2016 | Listed for sale | $139,700+42.6%$194/sqft |
Source: Coldwell Banker Residential Brokerage - Fort Collins #802031 Report a problem | ||
| 10/2/2006 | Sold | $98,000$136/sqft |
Source: Public Record Report a problem | ||
Public tax history
| Year | Property taxes | Tax assessment |
|---|---|---|
| 2026 | $2,166 +27.7% | $21,420 -2.1% |
| 2025 | $1,697 +4.4% | $21,870 -0.6% |
| 2024 | $1,625 +14.1% | $22,010 -1% |
| 2023 | $1,423 -3.1% | $22,230 +48.3% |
| 2022 | $1,469 +9.3% | $14,990 -2.9% |
| 2021 | $1,344 | $15,430 +9% |
| 2020 | $1,344 +51.6% | $14,160 |
| 2019 | $887 -34.2% | $14,160 +44.6% |
| 2018 | $1,348 +51.9% | $9,790 |
| 2017 | $887 -0.5% | $9,790 +13.4% |
| 2016 | $891 +26.8% | $8,630 |
| 2015 | $703 +86.3% | $8,630 +90.5% |
| 2014 | $377 | $4,530 |
| 2013 | -- | $4,530 -3.6% |
| 2012 | -- | $4,700 |
| 2011 | -- | $4,700 -3.9% |
| 2010 | -- | $4,890 |
| 2009 | -- | $4,890 -37% |
| 2008 | -- | $7,760 |
| 2007 | -- | $7,760 -25.5% |
| 2006 | -- | $10,420 |
| 2005 | -- | $10,420 +14% |
| 2004 | -- | $9,140 -1% |
| 2003 | -- | $9,230 +13.5% |
| 2002 | -- | $8,130 +5.2% |
| 2001 | -- | $7,730 |
Find assessor info on the county website
Monthly payment
Est. payment
Payment breakdown
Explore the cost of this home by adjusting the details. Changes won't be saved.Climate risks
Neighborhood: 80620
Nearby schools
Schools provided by the listing agent
- Elementary: Bella Romero
- Middle: Bella Romero
- High: Greeley West
Source: IRES as distributed by MLS GRID. This data may not be complete. We recommend contacting the local school district to confirm school assignments for this home.
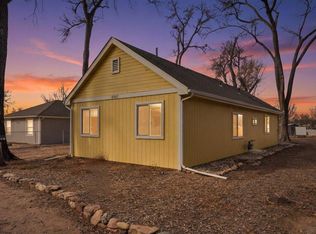
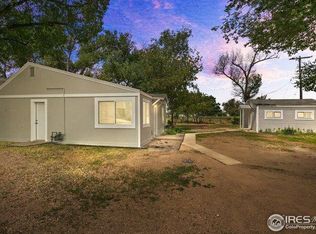
Similar homes
- $320,0002 bd1 ba971 sqft809 40th St, Evans, CO 80620For Sale

 MLS ID #1069929, Amanda Miller, RE/MAX Elevate. IRES as distributed by MLS GRID
 - $299,9003 bd2 ba1k sqft3002 11th Avenue, Evans, CO 80620For Sale

 MLS ID #2006050, Sarah Gooch, Keller Williams Preferred Realty. REcolorado as distributed by MLS GRID
 - $295,0003 bd1 ba972 sqft315 14th St, Greeley, CO 80631For Sale
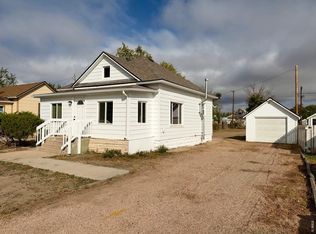 MLS ID #1070500, Jordan Beck, Oneway.realty. IRES as distributed by MLS GRID
 - $319,0002 bd1 ba682 sqft1004 35th Avenue, Greeley, CO 80634For Sale
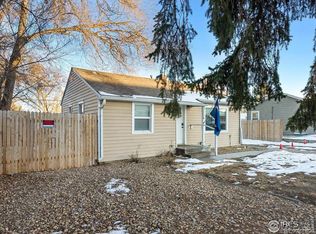 MLS ID #6149689, Arrio Camarena, LoKation. REcolorado as distributed by MLS GRID
 - $299,9003 bd2 ba932 sqft710 21st St, Greeley, CO 80631For SaleMLS ID #1070304, Chad Nixon, RE/MAX Alliance-Greeley. IRES as distributed by MLS GRID
- $360,0002 bd2 ba987 sqft3605 Kenai St, Evans, CO 80620For SaleMLS ID #1069622, Dakota Sedillo, Oneway.realty. IRES as distributed by MLS GRID
- $275,0003 bd1 ba852 sqft2207 NW C St, Greeley, CO 80631For SaleMLS ID #1070342, Matthew Revitte, Pro Realty Old Town. IRES as distributed by MLS GRID
- $350,0002 bd2 ba992 sqft3825 Soapstone St, Evans, CO 80620New ConstructionIRES as distributed by MLS GRID
- $295,0002 bd1 ba672 sqft2316 6th Ave, Greeley, CO 80631For SaleMLS ID #1064893, Jaclyn Henderson, Real. IRES as distributed by MLS GRID
- $305,0002 bd1 ba835 sqft110 25th Avenue, Greeley, CO 80631For SaleMLS ID #2709273, Jasmine Robles, Realty Of America LLC. REcolorado as distributed by MLS GRID
- $275,0002 bd1 ba700 sqft2439 10th Ave Ct, Greeley, CO 80631For SaleMLS ID #1068989, Alejandro Garcia, Group Centerra. IRES as distributed by MLS GRID
- $300,0002 bd1 ba756 sqft2001 5th Avenue, Greeley, CO 80631For SaleMLS ID #4348824, EmpowerHome Team Colorado, Keller Williams Realty Northern Colorado. REcolorado as distributed by MLS GRID
- $344,0003 bd1 ba972 sqft1306 14th Ave, Greeley, CO 80631For SaleMLS ID #1045166, Brad Clarkson, RE/MAX of Boulder, Inc. IRES as distributed by MLS GRID
- $334,5002 bd1 ba768 sqft306 6th St, Windsor, CO 80550For SaleMLS ID #1070391, Carrie Holmes, Coldwell Banker Realty- Fort Collins. IRES as distributed by MLS GRID
- $299,0002 bd2 ba1k sqft1502 7th Ave, Greeley, CO 80631For SaleMLS ID #1065208, Benson Verbel, NextHome Foundations. IRES as distributed by MLS GRID
- $265,0002 bd2 ba1k sqft103 Lucca Dr, Evans, CO 80620For SaleMLS ID #1064668, Seth Bunting, Wonderwall Realty. IRES as distributed by MLS GRID
