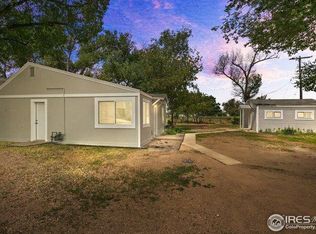
3807 Central Street is a beautifully fully remodeled 3-bedroom, 1-bathroom home with a 1-car attached garage, situated on a large lot with mature landscaping and established gardens.Inside, you'll find stainless steel appliances, new carpet, fresh paint, and air conditioning. The home also features an insulated attic, insulated kitchen floor, and sealed windows for added energy efficiency.With great curb appeal and no HOA or metro district, this move-in ready home offers both comfort and flexibility in a property you'll love to call home.
Sold for $354,400
Zillow last checked:
Listing updated:
Bought with:
Omar Robles Araujo, 100090818
Keller Williams Realty Downtown LLC
Source: IRES as distributed by MLS GRID,MLS#: 1053111
Price history
| Date | Event | Price |
|---|---|---|
| 5/15/2026 | Sold | $354,400-2.9%$279/sqft |
Source:  IRES as distributed by MLS GRID #1053111 Report a problem IRES as distributed by MLS GRID #1053111 Report a problem | ||
| 4/17/2026 | Pending sale | $365,000$288/sqft |
Source:  REcolorado as distributed by MLS GRID #IR1053111 Report a problem REcolorado as distributed by MLS GRID #IR1053111 Report a problem | ||
| 3/13/2026 | Listed for sale | $365,000$288/sqft |
Source: IRES as distributed by MLS GRID #1053111 Report a problem | ||
| 3/3/2026 | Listing removed | -- |
Source: Owner Report a problem | ||
| 2/25/2026 | Listed for sale | $365,000+25.9%$288/sqft |
Source: Owner Report a problem | ||
| 7/30/2021 | Sold | $290,000$229/sqft |
Source: IRES as distributed by MLS GRID #943144 Report a problem | ||
| 6/15/2021 | Listed for sale | $290,000+39.5%$229/sqft |
Source: IRES as distributed by MLS GRID #943144 Report a problem | ||
| 5/8/2018 | Listing removed | $207,900$164/sqft |
Source: Blue Steel Real Estate, Inc. #848973 Report a problem | ||
| 5/3/2018 | Listed for sale | $207,900$164/sqft |
Source: Blue Steel Real Estate, Inc. #848973 Report a problem | ||
| 5/3/2018 | Pending sale | $207,900$164/sqft |
Source: Blue Steel Real Estate, Inc. #848973 Report a problem | ||
| 3/22/2018 | Listed for sale | $207,900+54.1%$164/sqft |
Source: Pro Realty Inc #844706 Report a problem | ||
| 10/23/2017 | Listing removed | $134,900$106/sqft |
Source: PRO REALTY INC #9537692 Report a problem | ||
| 10/7/2017 | Price change | $134,900-3.6%$106/sqft |
Source: PRO REALTY INC #9537692 Report a problem | ||
| 9/19/2017 | Listed for sale | $139,900$110/sqft |
Source: PRO REALTY INC #9537692 Report a problem | ||
| 9/19/2017 | Pending sale | $139,900$110/sqft |
Source: PRO REALTY INC #9537692 Report a problem | ||
| 9/11/2017 | Listed for sale | $139,900+27.2%$110/sqft |
Source: PRO REALTY INC #9537692 Report a problem | ||
| 8/23/2017 | Sold | $110,000+10.1%$87/sqft |
Source: Public Record Report a problem | ||
| 10/11/2015 | Listing removed | $99,900$79/sqft |
Source: Real Estate Connections, Inc #771110 Report a problem | ||
| 8/24/2015 | Price change | $99,900-19.1%$79/sqft |
Source: Real Estate Connections, Inc #771110 Report a problem | ||
| 8/7/2015 | Price change | $123,500-3.9%$97/sqft |
Source: Real Estate Connections, Inc #771110 Report a problem | ||
| 7/31/2015 | Listed for sale | $128,500$101/sqft |
Source: Real Estate Connections, Inc #771110 Report a problem | ||


Get a cash offer in 3 minutes
Find out how much your home could sell for in as little as 3 minutes with a no-obligation cash offer.
Estimated market value
$352,700
