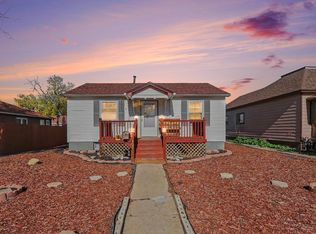
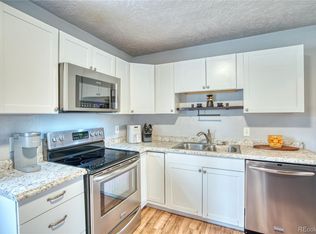
Fully renovated and updated 3 bed 1 bath house, the bright kitchen features gray shaker cabinets, butcher-block countertops, a subway tile backsplash, stainless steel appliances, and a breakfast bar. Wood-look flooring and neutral finishes complement the updated bathroom with its marble-look tile surround. A new roof, electrical updates, and furnace updates add to the appeal. Enjoy an enclosed front porch, convenient laundry hookups, a detached one-car garage, and additional driveway parking. The spacious backyard offers room to bring your outdoor ideas to life. Seller is a licensed real estate agent in CO. Buyers to rely on their own inspections and school info.
For sale
Price cut: $5K (10/30)
$279,900
315 14th St, Greeley, CO 80631
3beds
1baths
972sqft
Single Family Residence
Built in 1910
9,500 Square Feet Lot
$-- Zestimate®
$288/sqft
$-- HOA
What's special
Enclosed front porchDetached one-car garageNew roofStainless steel appliancesButcher-block countertopsBright kitchenWood-look flooring
- 25 days
- 527
- 63
Zillow last checked:
Listing updated:
Listed by:
Jordan Beck 970-515-5004,
Oneway.realty
Source: IRES as distributed by MLS GRID,MLS#: 1070500
Facts & features
Interior
Bedrooms & bathrooms
- Bedrooms: 3
- Bathrooms: 1
Primary bedroom
- Description: Carpet
- Level: Main
- Area: 120 Square Feet
- Dimensions: 10 x 12
Kitchen
- Description: Luxury Vinyl
- Level: Main
- Area: 80 Square Feet
- Dimensions: 10 x 8
Heating
- Forced Air
Cooling
- Ceiling Fan(s)
Appliances
- Included: Dishwasher, Refrigerator
Features
- Eat-in Kitchen
- Basement: None
Interior area
- Total structure area: 972
- Total interior livable area: 972 sqft
- Finished area above ground: 972
Property
Parking
- Total spaces: 1
- Parking features: Detached
- Garage spaces: 1
- Details: Detached
Accessibility
- Accessibility features: Level Lot, Level Drive
Features
- Levels: One
- Stories: 1
Lot
- Size: 9,500 Square Feet
- Features: Paved, Curbs, Gutters, Sidewalks, Mineral Rights Excluded
Details
- Parcel number: R3221186
- Zoning: Res
- Special conditions: Private Owner
Construction
Type & style
- Home type: SingleFamily
- Property subtype: Single Family Residence
Materials
- Frame
- Roof: Composition
Condition
- New construction: No
- Year built: 1910
Utilities & green energy
- Utilities for property: Natural Gas Available, Electricity Available
Community & HOA
Community
- Subdivision: Littells Sub
HOA
- Has HOA: No
Location
- Region: Greeley
Financial & listing details
- Price per square foot: $288/sqft
- Tax assessed value: $282,178
- Annual tax amount: $1,611
- Date on market: 10/13/2026
- Listing terms: Cash,Conventional,FHA,VA Loan
- Electric utility on property: Yes
- Road surface type: Asphalt
Estimated market value
Not available
Estimated sales range
Not available
Not available
Price history
| Date | Event | Price |
|---|---|---|
| 10/30/2026 | Price change | $279,900-1.8%$288/sqft |
Source:  IRES as distributed by MLS GRID #1070500 Report a problem | ||
| 10/20/2026 | Price change | $284,900-3.4%$293/sqft |
Source: IRES as distributed by MLS GRID #1070500 Report a problem | ||
| 10/13/2026 | Listed for sale | $295,000+110.7%$303/sqft |
Source: IRES as distributed by MLS GRID #1070500 Report a problem | ||
| 5/8/2026 | Sold | $140,000$144/sqft |
Source: Public Record Report a problem | ||
Public tax history
| Year | Property taxes | Tax assessment |
|---|---|---|
| 2026 | $1,611 +16.2% | $17,270 -2.1% |
| 2025 | $1,387 +4.9% | $17,640 -12% |
| 2024 | $1,322 -1% | $20,040 -0.9% |
| 2023 | $1,336 -3.1% | $20,230 +32% |
| 2022 | $1,378 +26.9% | $15,320 -2.8% |
| 2021 | $1,086 | $15,760 +26.5% |
| 2020 | $1,086 +46.7% | $12,460 |
| 2019 | $740 -32% | $12,460 +39.4% |
| 2018 | $1,089 +47.1% | $8,940 |
| 2017 | $740 -0.5% | $8,940 +33% |
| 2016 | $744 +200.6% | $6,720 |
| 2015 | $248 +63.9% | $6,720 +236% |
| 2014 | $151 | $2,000 |
| 2013 | -- | $2,000 -48.5% |
| 2012 | -- | $3,880 |
| 2011 | -- | $3,880 -18.7% |
| 2010 | -- | $4,770 |
| 2009 | -- | $4,770 -34.4% |
| 2008 | -- | $7,270 |
| 2007 | -- | $7,270 +0.8% |
| 2006 | -- | $7,210 |
| 2005 | -- | $7,210 +12.1% |
| 2004 | -- | $6,430 -0.9% |
| 2003 | -- | $6,490 -3% |
| 2002 | -- | $6,690 +15.3% |
| 2001 | -- | $5,800 |
Find assessor info on the county website
Monthly payment
Est. payment
Payment breakdown
Explore the cost of this home by adjusting the details. Changes won't be saved.Climate risks
Neighborhood: 80631
Nearby schools
Schools provided by the listing agent
- Elementary: Maplewood
- High: Northridge
Source: IRES as distributed by MLS GRID. This data may not be complete. We recommend contacting the local school district to confirm school assignments for this home.


Similar homes
- $285,0002 bd1 ba1k sqft427 10th St, Greeley, CO 80631For Sale
 MLS ID #1071732, Lynette Hanzlicek, Hanzlicek Real Estate LLC. IRES as distributed by MLS GRID
- $--3 bd2 ba1.2k sqft3142 21st Ave, Greeley, CO 80631Auction
 Auction.com 2
- $297,0003 bd2 ba1.2k sqft503 5th St, Greeley, CO 80631For Sale
 MLS ID #1071683, Gabriela Perez, KW Realty Downtown, LLC. IRES as distributed by MLS GRID
- $300,0002 bd1 ba756 sqft2001 5th Avenue, Greeley, CO 80631For Sale
 MLS ID #5486462, EMPOWERHOME Team, Keller Williams DTC. REcolorado as distributed by MLS GRID
- $275,0003 bd1 ba852 sqft2207 NW C St, Greeley, CO 80631For SaleMLS ID #1070342, Matthew Revitte, Pro Realty Old Town. IRES as distributed by MLS GRID
- $260,0003 bd2 ba1.2k sqft1125 10th St, Greeley, CO 80631For SaleMLS ID #1068226, Mike Edwards, Coldwell Banker Plains. IRES as distributed by MLS GRID
- $299,0002 bd2 ba1k sqft1502 7th Ave, Greeley, CO 80631For SaleMLS ID #1065208, Benson Verbel, NextHome Foundations. IRES as distributed by MLS GRID
- $344,0005 bd2 ba1.2k sqft410 12th St, Greeley, CO 80631For SaleMLS ID #1050111, Yadira Carrillo, Colorado Dream Homes Realty. IRES as distributed by MLS GRID
- $299,9003 bd1 ba1.1k sqft518 15th Avenue Court, Greeley, CO 80631For SaleMLS ID #9325080, Dereck Martinez, eXp Realty, LLC. REcolorado as distributed by MLS GRID
- $295,0002 bd1 ba672 sqft2316 6th Ave, Greeley, CO 80631For SaleMLS ID #1064893, Jaclyn Henderson, Real. IRES as distributed by MLS GRID
- $324,9003 bd1 ba1.1k sqft1711 7th St, Greeley, CO 80631For SaleMLS ID #1069192, Andrew Martinez, T.R.I.. IRES as distributed by MLS GRID
- $364,9002 bd1 ba955 sqft504 12th St, Greeley, CO 80631For SaleMLS ID #1059582, Mary Llerenas-Virgen, Resident Realty. IRES as distributed by MLS GRID
- $320,0002 bd1 ba960 sqft2428 15th Avenue Court, Greeley, CO 80631For SaleMLS ID #6257517, Tara Jones, Opendoor Brokerage LLC. REcolorado as distributed by MLS GRID
- $349,9994 bd2 ba1.4k sqft618 16th Street, Greeley, CO 80631For SaleMLS ID #3972913, Taylor White, Sprite Real Estate. REcolorado as distributed by MLS GRID
