Tucked away on a quiet block in Evans, this beautifully remodeled half duplex offers the perfect blend of thoughtful design, modern style, and low-maintenance living. With recreation nearby and HOA-maintained landscaping and sprinklers, you can spend more time enjoying life and less time on upkeep. Inside, every detail has been carefully curated — this is far from your typical cookie-cutter remodel. The main level features brand new LVP flooring, new baseboards and trim, and striking black interior doors that create a sleek, modern feel throughout. The stunning kitchen is truly the heart of the home, showcasing custom Birch butcher block countertops, a crisp white hex tile backsplash, floating shelves, high-end LG appliances, and incredible custom storage solutions within the cabinets and expanded pantry space. A stylish powder bath with a wood-paneled ceiling adds even more custom character to the main floor. Step outside to the private back patio, where distant side and rear neighbors create an unexpectedly peaceful setting. The oversized 2-car garage offers excellent functionality with built-in shelving and a workbench for hobbies, projects, or extra storage. Major systems have already been updated, including a newer furnace, A/C, water heater, and roof (approximately 5 years old). Upstairs, you’ll find two spacious secondary bedrooms along with a luxurious Primary Suite featuring dual closets and a dramatic custom accent wall. The full bathroom is packed with personality, highlighted by a custom walnut dresser transformed into a one-of-a-kind vanity, along with all new plumbing and lighting fixtures. Even the laundry room has been elevated with a sliding barn door, stackable full-size washer and dryer, folding counter, and thoughtfully designed storage. From the craftsmanship to the custom finishes, this home is filled with intentional upgrades and quality workmanship at every turn. Better than basic no-frills new construction!
For sale
Price cut: $5.1K (7/18)
$309,900
3709 Salida Court, Evans, CO 80620
3beds
1,190sqft
:
Get pre-qualified$2,289/mo
Duplex
Built in 2005
3,900 Square Feet Lot
$-- Zestimate®
$260/sqft
$300/mo HOA
What's special
Hoa-maintained landscaping and sprinklersDramatic custom accent wallLuxurious primary suiteFloating shelvesTwo spacious secondary bedroomsDual closetsStunning kitchen
- 81 days |
- 510 |
- 29 |
Zillow last checked:
Listing updated:
Listed by:
Shelle Pennington shelle@addisonmaxwell.com,
Addison & Maxwell
Source: REcolorado as distributed by MLS GRID,MLS#: 2439607
Facts & features
Interior
Bedrooms & bathrooms
- Bedrooms: 3
- Bathrooms: 2
- Full bathrooms: 1
- 1/2 bathrooms: 1
- Main level bathrooms: 1
Bedroom
- Description: Currently Used As An Office, Bright Eastern Sun
- Level: Upper
- Area: 89.18 Square Feet
- Dimensions: 9.1 x 9.8
Bedroom
- Description: Generous Sized Secondary Bedroom!
- Level: Upper
- Area: 118.68 Square Feet
- Dimensions: 12.11 x 9.8
Bedroom
- Description: Dramatic Wall Accent, 2 Closets And Plenty Of Space!
- Features: Primary Suite
- Level: Upper
- Area: 149.76 Square Feet
- Dimensions: 14.4 x 10.4
Bathroom
- Description: Total Remodel With Reclaimed Wood Panel Ceiling, Updated Fixtures
- Level: Main
- Area: 21.37 Square Feet
- Dimensions: 4.11 x 5.2
Bathroom
- Description: Custom Walnut Dresser Converted To A Vanity, All New Plumbing And Lighting Fixtures!
- Features: Primary Suite
- Level: Upper
- Area: 40.69 Square Feet
- Dimensions: 4.11 x 9.9
Dining room
- Description: Open To Living Room And Kitchen, Updated Light Fixture
- Level: Main
- Area: 78.72 Square Feet
- Dimensions: 9.6 x 8.2
Kitchen
- Description: Completely Custom! Birch Butcher Block Countertops, White Hex Backsplash, High-End Lg Appliances, Floating Shelves And Incredible Custom Storage In Cabinets And Built Out Pantry!
- Level: Main
- Area: 128.64 Square Feet
- Dimensions: 9.6 x 13.4
Laundry
- Description: Custom Built Barn Door, Countertop And Stackable Washer/Dryer - Complete Convenience!
- Level: Upper
- Area: 25.07 Square Feet
- Dimensions: 4.11 x 6.1
Living room
- Description: New Lvp Flooring Throughout, Updated Base/Trim, Large Picture Window
- Level: Main
- Area: 243.44 Square Feet
- Dimensions: 17.9 x 13.6
Heating
- Forced Air
Cooling
- Central Air
Appliances
- Included: Cooktop, Dishwasher, Disposal, Dryer, Microwave, Oven, Refrigerator, Washer
- Laundry: In Unit, Laundry Closet
Features
- Built-in Features, Butcher Counters, Ceiling Fan(s), Eat-in Kitchen, Open Floorplan, Pantry, Smoke Free, Walk-In Closet(s)
- Flooring: Carpet, Laminate
- Windows: Double Pane Windows, Window Coverings
- Basement: Crawl Space
- Common walls with other units/homes: 1 Common Wall
Interior area
- Total structure area: 1,190
- Total interior livable area: 1,190 sqft
- Finished area above ground: 1,190
Video & virtual tour
Property
Parking
- Total spaces: 2
- Parking features: Garage - Attached
- Attached garage spaces: 2
Features
- Levels: Two
- Stories: 2
- Patio & porch: Covered, Front Porch, Patio
- Exterior features: Garden
Lot
- Size: 3,900 Square Feet
Details
- Parcel number: R4101306
- Special conditions: Standard
Construction
Type & style
- Home type: SingleFamily
- Architectural style: Traditional
- Property subtype: Duplex
- Attached to another structure: Yes
Materials
- Frame
- Roof: Composition
Condition
- Updated/Remodeled
- Year built: 2005
Utilities & green energy
- Sewer: Public Sewer
- Water: Public
Community & HOA
Community
- Security: Carbon Monoxide Detector(s), Smoke Detector(s), Video Doorbell
- Subdivision: Riverside Meadows
HOA
- Has HOA: Yes
- Services included: Insurance, Irrigation, Maintenance Grounds, Maintenance Structure
- HOA fee: $300 monthly
- HOA name: Riverside Meadows
- HOA phone: 970-515-5004
Location
- Region: Evans
Financial & listing details
- Price per square foot: $260/sqft
- Tax assessed value: $311,947
- Annual tax amount: $1,932
- Date on market: 5/8/2026
- Listing terms: 1031 Exchange,Cash,Conventional,FHA,VA Loan
- Exclusions: Seller Personal Property
- Ownership: Individual
Estimated market value
Not available
Estimated sales range
Not available
Not available
Price history
Price history is unavailable.
Public tax history
| Year | Property taxes | Tax assessment |
|---|---|---|
| 2026 | $1,932 +25.5% | $19,090 -2.1% |
| 2025 | $1,539 +4.4% | $19,500 -4% |
| 2024 | $1,474 -66.1% | $20,320 -1% |
| 2023 | $4,352 +199.2% | $20,520 +38.2% |
| 2022 | $1,455 +5.8% | $14,850 -2.8% |
| 2021 | $1,376 | $15,280 +5.5% |
| 2020 | $1,376 +33.3% | $14,490 |
| 2019 | $1,032 -25.2% | $14,490 +27.2% |
| 2018 | $1,379 +33.6% | $11,390 |
| 2017 | $1,032 -0.5% | $11,390 +50.7% |
| 2016 | $1,037 +68.3% | $7,560 |
| 2015 | $616 +53.7% | $7,560 +106.6% |
| 2014 | $401 | $3,660 -23.9% |
| 2013 | -- | $4,810 -0.2% |
| 2012 | -- | $4,820 |
| 2011 | -- | $4,820 -23% |
| 2010 | -- | $6,260 |
| 2009 | -- | $6,260 -26.4% |
| 2008 | -- | $8,500 |
| 2007 | -- | $8,500 |
| 2006 | -- | -- |
Find assessor info on the county website
Monthly payment
Est. payment
Payment breakdown
Explore the cost of this home by adjusting the details. Changes won't be saved.Climate risks
Neighborhood: 80620
Nearby schools
GreatSchools rating
- 3/10Bella Romero Academy of Applied TechnologyGrades: K-8Distance: 2.5 mi
- 3/10Greeley West High SchoolGrades: 9-12Distance: 3.2 mi
Schools provided by the listing agent
- Elementary: Romero
- Middle: Romero
- High: Greeley West
- District: Greeley 6
Source: REcolorado as distributed by MLS GRID. This data may not be complete. We recommend contacting the local school district to confirm school assignments for this home.
- $309,0003 bd2 ba1.1k sqft3711 Salida Ct, Evans, CO 80620For Sale
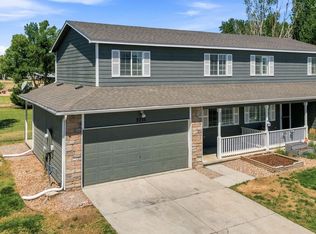
- $294,6003 bd2 ba1.1k sqft3707 Salida Ct, Evans, CO 80620Off Market

- $--3 bd2 ba1.1k sqft3713 Salida Ct, Evans, CO 80620Auction
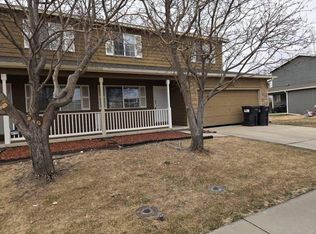
- $319,4003 bd2 ba1.1k sqft3705 Salida Ct, Evans, CO 80620Off Market
- $270,0002 bd1 ba965 sqft3708 Salida Ct, Evans, CO 80620For Sale
- $300,3002 bd2 ba1.1k sqft3706 Salida Ct, Evans, CO 80620Off Market
- $274,5002 bd1 ba965 sqft3710 Salida Ct, Evans, CO 80620Off Market
- $298,3003 bd2 ba1.1k sqft3715 Salida Ct, Evans, CO 80620Off Market
A local agent can set up tours, give advice and negotiate with sellers.
Similar homes
- $309,0003 bd2 ba1.1k sqft3711 Salida Ct, Evans, CO 80620For Sale
 MLS ID #1064896, Rob Kittle, Kittle Real Estate. IRES as distributed by MLS GRID
 - $--3 bd2 ba1.1k sqft3713 Salida Ct, Evans, CO 80620AuctionServiceLink Auction
- $335,0003 bd3 ba1.3k sqft306 Ash Ct, Evans, CO 80620For Sale
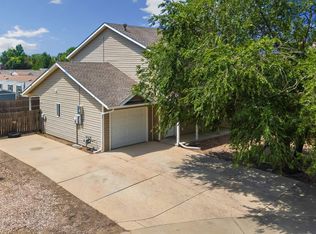 MLS ID #1064928, Amanda Unrein, Kittle Real Estate. IRES as distributed by MLS GRID
 - $--3 bd2 ba1.1k sqft3616 Pueblo St, Evans, CO 80620Auction
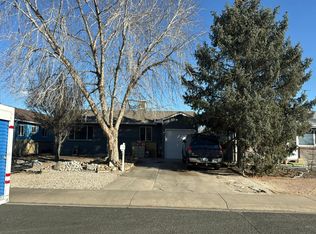 Auction.com 2
 - $--3 bd1 ba1k sqft3831 Belmont Ave, Evans, CO 80620AuctionServiceLink Auction
- $325,0003 bd2 ba1.1k sqft1720 32nd St #20, Evans, CO 80620For SaleMLS ID #1064097, Derrick Krueger, Compass-Denver. IRES as distributed by MLS GRID
- $309,9003 bd1 ba975 sqft3011 Lakeside Dr, Evans, CO 80620For SaleMLS ID #1060622, Richard Pierson, Sears Real Estate. IRES as distributed by MLS GRID
- $309,0002 bd1 ba783 sqft3625 Elliot Ct, Evans, CO 80620For SaleMLS ID #1064453, Michael Zwetzig, Zwetzig Realty Group, LLC. IRES as distributed by MLS GRID
- $299,9993 bd1 ba840 sqft1225 Pleasant Acres Dr, Evans, CO 80620For SaleMLS ID #1062261, Makaela Stevens, LoKation. IRES as distributed by MLS GRID
- $270,0002 bd1 ba965 sqft3708 Salida Court, Evans, CO 80620For Sale
 MLS ID #7105073, Kelli Bairn, Compass - Denver. REcolorado as distributed by MLS GRID
 - $259,0002 bd1 ba965 sqft3717 Salida Ct, Evans, CO 80620For SaleMLS ID #1061118, Laurel Kross, Laurel Kross. IRES as distributed by MLS GRID
- $345,0003 bd1 ba1k sqft3001 Sunset Dr, Evans, CO 80620For SaleMLS ID #1062726, Richard Pierson, Sears Real Estate. IRES as distributed by MLS GRID
- $--3 bd2 ba1.2k sqft3142 21st Ave, Greeley, CO 80631AuctionAuction.com 2
- $320,0003 bd1 ba1.3k sqft1440 6th St, Greeley, CO 80631For SaleMLS ID #1064993, Selene Islas, KW Top of the Rockies - Elevate. IRES as distributed by MLS GRID
- $316,0003 bd1 ba1.1k sqft518 15th Avenue Court, Greeley, CO 80631For SaleMLS ID #9325080, Dereck Martinez, eXp Realty, LLC. REcolorado as distributed by MLS GRID
- $339,0003 bd1 ba1.7k sqft3402 Montrose St, Evans, CO 80620For SaleMLS ID #1054071, Double S Group, Keller Williams Realty NoCo. IRES as distributed by MLS GRID
- $240,0002 bd1 ba898 sqft3819 Idaho St, Evans, CO 80620For SaleMLS ID #1059506, Justin Gesso, Pro Realty Inc. IRES as distributed by MLS GRID
- $325,0004 bd2 ba1.4k sqft924 21st St, Greeley, CO 80631For SaleMLS ID #1064923, Jay Roup, Group Centerra. IRES as distributed by MLS GRID
- $310,0002 bd1 ba672 sqft2316 6th Ave, Greeley, CO 80631For SaleMLS ID #1064893, Jaclyn Henderson, Real. IRES as distributed by MLS GRID
- $380,0003 bd2 ba1.7k sqft3508 Marigold St, Evans, CO 80620For SaleMLS ID #1061580, Benson Verbel, NextHome Foundations. IRES as distributed by MLS GRID
