Where can you find a home with a view out back in this price range you ask? This one! Patio home living with nobody living right behind you, enjoy the nice views and mature landscaping from your large covered side and back patio. This home is filled with natural light with many of the windows overlooking the spacious back and side yard, brand new carpet on main floor. Kitchen is filled with light, plenty of countertop space, open to living and dining rooms, high ceilings. All appliances including washer and dryer are included. Large primary bedroom has a walk-in closet, room for a sitting area and private bath with a Safestep walk-in tub (8K-10K value) and a shower. Basement is finished with additional 2 bedrooms, jack-n-jill bathroom and 2 living areas, one with a wet bar perfect for entertaining. Garage is a 2 car with door access to side yard, additional parking for your guests right across the road. Convienent location with shopping and restaurants nearby.
For sale
$375,000
1720 32nd St #11, Evans, CO 80620
4beds
2,656sqft
:
Get pre-qualified$2,644/mo
Single Family Residence
Built in 2002
3,360 Square Feet Lot
$-- Zestimate®
$141/sqft
$260/mo HOA
What's special
View out backNice viewsMature landscapingJack-n-jill bathroomLarge primary bedroomWalk-in closetFilled with natural light
- 24 days |
- 800 |
- 69 |
Zillow last checked:
Listing updated:
Listed by:
Jenny Kindsfather 970-397-7280,
Realty One Group Fourpoints
Source: IRES as distributed by MLS GRID,MLS#: 1063483
Facts & features
Interior
Bedrooms & bathrooms
- Bedrooms: 4
- Bathrooms: 3
- Full bathrooms: 2
- 3/4 bathrooms: 1
- Main level bathrooms: 2
Primary bedroom
- Description: Carpet
- Features: 5 Piece Primary Bath
- Level: Main
- Area: 225 Square Feet
- Dimensions: 15 x 15
Bedroom 2
- Description: Carpet
- Level: Main
- Area: 132 Square Feet
- Dimensions: 11 x 12
Bedroom 3
- Description: Carpet
- Level: Basement
- Area: 110 Square Feet
- Dimensions: 11 x 10
Bedroom 4
- Description: Carpet
- Level: Basement
- Area: 120 Square Feet
- Dimensions: 12 x 10
Dining room
- Description: Laminate
- Level: Main
- Area: 90 Square Feet
- Dimensions: 9 x 10
Family room
- Description: Carpet
- Level: Basement
- Area: 392 Square Feet
- Dimensions: 14 x 28
Kitchen
- Description: Laminate
- Level: Main
- Area: 110 Square Feet
- Dimensions: 11 x 10
Laundry
- Description: Granite
- Level: Main
- Area: 36 Square Feet
- Dimensions: 6 x 6
Living room
- Description: Laminate
- Level: Main
- Area: 270 Square Feet
- Dimensions: 15 x 18
Recreation room
- Description: Carpet
- Level: Basement
- Area: 400 Square Feet
- Dimensions: 20 x 20
Heating
- Forced Air
Cooling
- Central Air
Appliances
- Included: Electric Range, Dishwasher, Refrigerator, Washer, Dryer
- Laundry: Washer/Dryer Hookup
Features
- Eat-in Kitchen, Cathedral Ceiling(s), Open Floorplan, Walk-In Closet(s), Jack & Jill Bathroom
- Windows: Window Coverings
- Basement: Full,Partially Finished
- Has fireplace: Yes
- Fireplace features: Gas, Gas Log
Interior area
- Total structure area: 1,328
- Total interior livable area: 2,656 sqft
- Finished area above ground: 1,328
Property
Parking
- Total spaces: 2
- Parking features: Attached
- Attached garage spaces: 2
- Details: Attached
Accessibility
- Accessibility features: Main Floor Bath, Accessible Bedroom, Main Level Laundry
Features
- Levels: One
- Stories: 1
- Patio & porch: Patio
- Exterior features: Sprinkler System
- Has view: Yes
- View description: City
Lot
- Size: 3,360 Square Feet
- Features: Deciduous Trees, Paved
Details
- Parcel number: R7760899
- Zoning: Res
- Special conditions: Private Owner
Construction
Type & style
- Home type: SingleFamily
- Architectural style: Contemporary
- Property subtype: Single Family Residence
Materials
- Frame, Stucco
- Roof: Composition
Condition
- New construction: No
- Year built: 2002
Utilities & green energy
- Electric: Xcel
- Gas: Atmos
- Sewer: Public Sewer
- Water: City
- Utilities for property: Natural Gas Available, Electricity Available
Community & HOA
Community
- Subdivision: Chappelow Commons Sub Rpltb10 Chap Vlge
HOA
- Has HOA: Yes
- Services included: Common Amenities, Trash, Snow Removal, Maintenance Grounds, Utilities
- HOA fee: $260 monthly
- HOA name: Chappelow Commons
- HOA phone: 970-506-0615
Location
- Region: Evans
Financial & listing details
- Price per square foot: $141/sqft
- Tax assessed value: $415,571
- Annual tax amount: $2,573
- Date on market: 7/7/2026
- Listing terms: Cash,Conventional,FHA,VA Loan
- Electric utility on property: Yes
- Road surface type: Asphalt
Estimated market value
Not available
Estimated sales range
Not available
Not available
Price history
| Date | Event | Price |
|---|---|---|
| 7/24/2026 | Listed for sale | $375,000$141/sqft |
Source:  REcolorado as distributed by MLS GRID #IR1063483 Report a problem REcolorado as distributed by MLS GRID #IR1063483 Report a problem | ||
| 7/15/2026 | Pending sale | $375,000$141/sqft |
Source: REcolorado as distributed by MLS GRID #IR1063483 Report a problem | ||
| 7/7/2026 | Listed for sale | $375,000+138.9%$141/sqft |
Source: REcolorado as distributed by MLS GRID #IR1063483 Report a problem | ||
| 8/31/2012 | Sold | $157,000-1.8%$59/sqft |
Source:  IRES as distributed by MLS GRID #686881 Report a problem IRES as distributed by MLS GRID #686881 Report a problem | ||
| 7/19/2012 | Listed for sale | $159,900+52.3%$60/sqft |
Source: RE/MAX Alliance #686881 Report a problem | ||
| 9/9/2009 | Sold | $105,000-45.6%$40/sqft |
Source: Public Record Report a problem | ||
| 9/25/2003 | Sold | $192,900$73/sqft |
Source: Public Record Report a problem | ||
Public tax history
| Year | Property taxes | Tax assessment |
|---|---|---|
| 2026 | $2,573 +15.5% | $25,430 -2.1% |
| 2025 | $2,228 +4.4% | $25,970 -6.4% |
| 2024 | $2,133 -1% | $27,750 -1% |
| 2023 | $2,156 -3.1% | $28,020 +23.4% |
| 2022 | $2,224 +24% | $22,700 -2.8% |
| 2021 | $1,794 | $23,360 +23.6% |
| 2020 | $1,794 +11.5% | $18,900 |
| 2019 | $1,609 -10.6% | $18,900 +6.4% |
| 2018 | $1,799 +11.8% | $17,760 |
| 2017 | $1,609 -0.5% | $17,760 +11.9% |
| 2016 | $1,617 +25% | $15,870 |
| 2015 | $1,293 +23% | $15,870 +43.8% |
| 2014 | $1,051 | $11,040 |
| 2013 | -- | $11,040 +0.2% |
| 2012 | -- | $11,020 |
| 2011 | -- | $11,020 -9.5% |
| 2010 | -- | $12,180 |
| 2009 | -- | $12,180 -17.1% |
| 2008 | -- | $14,690 |
| 2007 | -- | $14,690 -0.7% |
| 2006 | -- | $14,800 |
| 2005 | -- | $14,800 +4.6% |
| 2004 | -- | $14,150 -1% |
| 2003 | -- | $14,290 |
Find assessor info on the county website
Monthly payment
Est. payment
Payment breakdown
Explore the cost of this home by adjusting the details. Changes won't be saved.Climate risks
Neighborhood: 80620
Nearby schools
GreatSchools rating
- 2/10Dos Rios Elementary SchoolGrades: K-5Distance: 0.3 mi
- 6/10Brentwood Middle SchoolGrades: 6-8Distance: 1.1 mi
- 3/10Greeley West High SchoolGrades: 9-12Distance: 2 mi
Schools provided by the listing agent
- Elementary: Dos Rios
- Middle: Prairie Heights
- High: Greeley West
Source: IRES as distributed by MLS GRID. This data may not be complete. We recommend contacting the local school district to confirm school assignments for this home.
- $375,5002 bd2 ba2.3k sqft1720 32nd St UNIT 13, Evans, CO 80620Sold

- $376,5003 bd2 ba2.7k sqft1720 32nd St UNIT 9, Evans, CO 80620Sold

- $367,5003 bd2 ba2.5k sqft1720 32nd St UNIT 18, Evans, CO 80620Sold

- $325,0003 bd2 ba1.1k sqft1720 32nd St UNIT 20, Evans, CO 80620For Sale

- $339,9004 bd3 ba2.7k sqft1720 32nd St UNIT 23, Evans, CO 80620For Sale
- $397,6004 bd3 ba2.3k sqft1720 32nd St UNIT 1, Evans, CO 80620Off Market
- $357,8003 bd2 ba2.3k sqft1720 32nd St UNIT 2, Evans, CO 80620Off Market
- $314,3002 bd2 ba1.1k sqft1720 32nd St UNIT 3, Evans, CO 80620Off Market
A local agent can set up tours, give advice and negotiate with sellers.
Similar homes
- $370,0002 bd2 ba2.4k sqft1720 32nd St #25, Evans, CO 80620For Sale
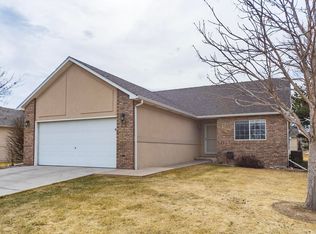
 MLS ID #1060748, Quinn Edgar, eXp Realty - Hub. IRES as distributed by MLS GRID
 - $400,0005 bd3 ba2.6k sqft2309 Bluebells Drive, Evans, CO 80620For Sale
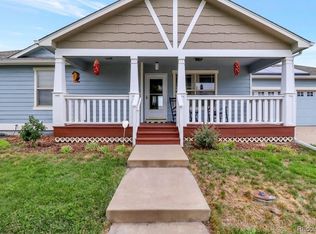
 MLS ID #6406652, Brent Crawford, Century 21 Signature Realty North, Inc.. REcolorado as distributed by MLS GRID
 - $402,5005 bd3 ba2.7k sqft3513 Gunbarrel Ct, Evans, CO 80620For Sale
 MLS ID #1061253, Josh Landers, RE/MAX Nexus. IRES as distributed by MLS GRID
 - $424,8004 bd3 ba2.5k sqft3810 Dove Ln, Evans, CO 80620For Sale
 MLS ID #1062854, Melissa Conant, C3 Real Estate Solutions, LLC. IRES as distributed by MLS GRID
 - $350,0004 bd4 ba1.8k sqft3101 Swan Point Dr, Evans, CO 80620For SaleMLS ID #1064789, Sarah Goodyear, Group Harmony. IRES as distributed by MLS GRID
- $335,0003 bd3 ba1.3k sqft306 Ash Ct, Evans, CO 80620For SaleMLS ID #1064928, Amanda Unrein, Kittle Real Estate. IRES as distributed by MLS GRID
- $399,9904 bd2 ba1.9k sqft2810 40th Ave, Greeley, CO 80634For SaleMLS ID #1064961, Andrew Rich, Compass-Denver. IRES as distributed by MLS GRID
- $409,0003 bd2 ba2.1k sqft326 44th Ave, Greeley, CO 80634For SaleMLS ID #1065133, Marilyn Ackerman, HomeSmart Realty. IRES as distributed by MLS GRID
- $364,0002 bd2 ba2.3k sqft3950 W 12th St #22, Greeley, CO 80634For SaleMLS ID #1065085, Matthew Powell, Realty One Group Fourpoints CO. IRES as distributed by MLS GRID
- $428,9004 bd3 ba2.1k sqft4809 Everest Pl, Greeley, CO 80634For SaleMLS ID #1062456, Alonna Olmstead, eXp Realty - Northern CO. IRES as distributed by MLS GRID
- $395,0003 bd3 ba2.8k sqft3302 Borrossa St, Evans, CO 80634For SaleMLS ID #1057885, June Lemmings, KW Top of the Rockies - Elevate. IRES as distributed by MLS GRID
- $400,0003 bd1 ba1.6k sqft2832 39th Ave, Greeley, CO 80634For SaleMLS ID #1063850, Cameron Loucks, Rad Real Estate. IRES as distributed by MLS GRID
- $449,0003 bd2 ba2.4k sqft3102 49th Ave Ct, Greeley, CO 80634For SaleMLS ID #1058637, Lauren Baumgartner, Tallent Co. Real Estate. IRES as distributed by MLS GRID
- $415,0003 bd2 ba2.3k sqft2827 40th Ave, Greeley, CO 80634For SaleMLS ID #1058056, Jonathan Holsten, Group Mulberry. IRES as distributed by MLS GRID
- $475,0004 bd4 ba3.2k sqft4606 W 14th St, Greeley, CO 80634For SaleMLS ID #1065108, Kendal Brazelton, MB/Brazelton Realty Inc. IRES as distributed by MLS GRID
- $399,9004 bd4 ba3k sqft4616 23rd St #6, Greeley, CO 80634For SaleMLS ID #1058765, Ryan Andre, Sears Real Estate. IRES as distributed by MLS GRID
- $387,0004 bd4 ba3k sqft2104 28th Ave Ct, Greeley, CO 80634For SaleMLS ID #1056630, Libby Earthman, LoKation Real Estate-Longmont. IRES as distributed by MLS GRID
- $455,0003 bd3 ba2.5k sqft3143 50th Ave Ct, Greeley, CO 80634For SaleMLS ID #1060823, Lisa Ketner, Fathom Realty Colorado LLC. IRES as distributed by MLS GRID
- $499,9003 bd3 ba2.2k sqft4207 W 30th St, Greeley, CO 80634For SaleMLS ID #1062801, Ryan Andre, Sears Real Estate. IRES as distributed by MLS GRID
- $474,9994 bd3 ba2.9k sqft1817 106th Ave, Greeley, CO 80634For SaleMLS ID #1065241, Jonathan Loewenberg, Compass-Denver. IRES as distributed by MLS GRID
