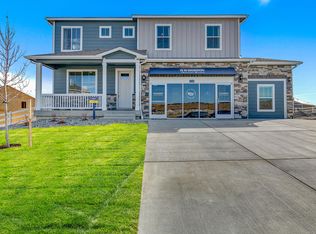
Welcome home to this beautifully maintained home, built in 2022 and ideally situated in Severance, Colorado! Enjoy an exceptional setting directly across from the neighborhood dog park and backing to open green space, with beautiful water and mountain views to take in.
Inside, you'll find a spacious, open-concept main level with tall ceilings, thoughtful updates throughout, and plenty of room to gather and entertain. Step outside onto the deck, the perfect place to enjoy morning coffee with the views or unwind in the evening around the firepit. Upstairs offers four generously sized bedrooms, providing plenty of space for everyone. The unfinished garden-level basement is ready for your vision, offering endless potential to create additional living space, a home gym, recreation room, or whatever best suits your needs. A three-car garage adds even more versatility, with the third bay currently set up as a workshop and featuring additional electrical. Enjoy the best of Colorado living with outdoor space right outside your door and convenient access to the shopping, dining, and amenities of nearby Windsor. This home offers the perfect blend of modern comfort, beautiful views, and room to make it your own!
For sale
$525,000
455 3rd Street, Severance, CO 80550
4beds
3,471sqft
Single Family Residence
Built in 2021
6,592 Square Feet Lot
$-- Zestimate®
$151/sqft
$58/mo HOA
What's special
- 4 days
- 122
- 3
Zillow last checked:
Listing updated:
Listed by:
EMPOWERHOME Team 720-615-7905 COinfo@empowerhome.com,
Keller Williams DTC
Source: REcolorado as distributed by MLS GRID,MLS#: 7339127
Facts & features
Interior
Bedrooms & bathrooms
- Bedrooms: 4
- Bathrooms: 3
- Full bathrooms: 1
- 3/4 bathrooms: 1
- 1/2 bathrooms: 1
- Main level bathrooms: 1
Bedroom
- Features: Primary Suite
- Level: Upper
Bedroom
- Level: Upper
Bedroom
- Level: Upper
Bedroom
- Level: Upper
Bathroom
- Level: Main
Bathroom
- Features: Primary Suite
- Level: Upper
Bathroom
- Level: Upper
Dining room
- Level: Main
Kitchen
- Level: Main
Laundry
- Level: Upper
Living room
- Level: Main
Office
- Level: Main
Heating
- Forced Air, Natural Gas
Cooling
- Central Air
Appliances
- Included: Dishwasher, Disposal, Dryer, Microwave, Oven, Range, Refrigerator, Tankless Water Heater, Washer
Features
- Ceiling Fan(s), Kitchen Island, Open Floorplan, Pantry
- Flooring: Carpet, Laminate, Linoleum, Tile
- Basement: Unfinished
Interior area
- Total structure area: 3,471
- Total interior livable area: 3,471 sqft
- Finished area above ground: 2,465
- Finished area below ground: 0
Property
Parking
- Total spaces: 3
- Parking features: Garage - Attached
- Attached garage spaces: 3
Features
- Levels: Two
- Stories: 2
- Patio & porch: Deck, Front Porch
- Has view: Yes
- View description: Mountain(s)
Lot
- Size: 6,592 Square Feet
- Features: Open Space, Sprinklers In Front, Sprinklers In Rear
Details
- Parcel number: R8968042
- Special conditions: Standard
Construction
Type & style
- Home type: SingleFamily
- Property subtype: Single Family Residence
Materials
- Wood Siding
- Foundation: Concrete Perimeter
Condition
- Updated/Remodeled
- Year built: 2021
Utilities & green energy
- Electric: 220 Volts
- Sewer: Public Sewer
- Water: Public
- Utilities for property: Electricity Connected, Natural Gas Connected
Community & HOA
Community
- Subdivision: Tailholt
HOA
- Has HOA: Yes
- Amenities included: Park, Playground, Trail(s)
- Services included: Irrigation, Road Maintenance, Snow Removal
- HOA fee: $58 monthly
- HOA name: Tailholt Metro District
- HOA phone: 970-488-2823
Location
- Region: Windsor
Financial & listing details
- Price per square foot: $151/sqft
- Annual tax amount: $5,373
- Date on market: 11/20/2026
- Listing terms: Cash,Conventional,FHA,VA Loan
- Exclusions: Sellers Personal Property
- Ownership: Individual
- Electric utility on property: Yes
- Road surface type: Paved
Estimated market value
Not available
Estimated sales range
Not available
Not available
Price history
| Date | Event | Price |
|---|---|---|
| 11/20/2026 | Listed for sale | $525,000$151/sqft |
Source:  REcolorado as distributed by MLS GRID #7339127 Report a problem | ||
Public tax history
Tax history is unavailable.
Monthly payment
Est. payment
Payment breakdown
Explore the cost of this home by adjusting the details. Changes won't be saved.Climate risks
Neighborhood: 80550
Nearby schools
Schools provided by the listing agent
- Elementary: Range View
- Middle: Severance
- High: Windsor
- District: Weld RE-4
Source: REcolorado as distributed by MLS GRID. This data may not be complete. We recommend contacting the local school district to confirm school assignments for this home.
Similar homes
- $495,0004 bd3 ba3.3k sqft349 Mt Bross Ave, Severance, CO 80550For Sale
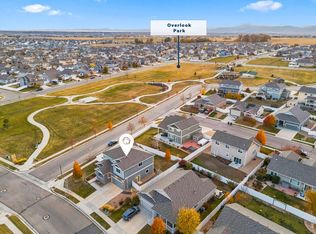
 MLS ID #1072369, Brandi Broadley, Group Harmony. IRES as distributed by MLS GRID
- $545,0004 bd3 ba3.5k sqft1726 Timber Ridge Pkwy, Severance, CO 80550For Sale
 MLS ID #1072299, TR Smith, Berkshire Hathaway HomeServices Rocky Mountain, Realtors-Fort Collins. IRES as distributed by MLS GRID
- $525,0004 bd3 ba3.2k sqft328 Jay Avenue, Severance, CO 80550For Sale

 MLS ID #4411058, Victoria De La Torre, Real Broker, LLC DBA Real. REcolorado as distributed by MLS GRID
- $515,0005 bd3 ba2.6k sqft803 Elias Tarn Dr, Severance, CO 80550For Sale
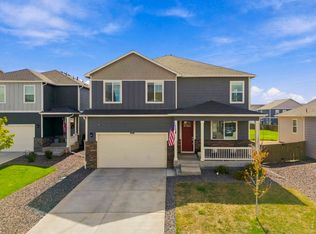 MLS ID #1069825, Brandi Broadley, Group Harmony. IRES as distributed by MLS GRID
- $489,0004 bd3 ba2.4k sqft605 Sawyers Pond Drive, Severance, CO 80550For SaleMLS ID #3401871, Heidi Kenyon, Jason Mitchell Real Estate Colorado, LLC. REcolorado as distributed by MLS GRID
- $459,0004 bd3 ba2.4k sqft989 Cascade Falls St, Severance, CO 80550For SaleMLS ID #1072187, Claudia Velasco Attard, Welcome to Realty, LLC. IRES as distributed by MLS GRID
- $520,0004 bd3 ba2.9k sqft933 Ponderosa Dr, Severance, CO 80550For SaleMLS ID #1062502, Allyson Ruggiero, Home Love Colorado. IRES as distributed by MLS GRID
- $482,5004 bd3 ba2.2k sqft711 Lake Emerson Rd, Severance, CO 80550For SaleMLS ID #1066217, Timothy Anderson, C3 Real Estate Solutions, LLC. IRES as distributed by MLS GRID
- $499,0004 bd3 ba3.2k sqft518 Lowland Street, Severance, CO 80550For SaleMLS ID #7232278, Jessica Arras, Success Realty Experts, LLC. REcolorado as distributed by MLS GRID
- $460,0004 bd3 ba2.5k sqft717 Lake Emerson Rd, Severance, CO 80550For SaleMLS ID #1070738, Erin Brady, C3 Real Estate Solutions, LLC. IRES as distributed by MLS GRID
- $550,0005 bd3 ba3.4k sqft1589 Lake Point Way, Severance, CO 80550For SaleMLS ID #1071791, Catherine Rogers, C3 Real Estate Solutions, LLC. IRES as distributed by MLS GRID
- $515,0004 bd3 ba3.4k sqft1347 Copeland Falls Rd, Severance, CO 80550For SaleMLS ID #1065587, Newt Wyler, Your Castle Real Estate LLC. IRES as distributed by MLS GRID
- $539,9004 bd4 ba2.9k sqft1775 Avery Plaza St, Severance, CO 80550For SaleMLS ID #1066474, Fernando Tarin-Corona, RE/MAX Alliance-Greeley. IRES as distributed by MLS GRID
- $560,0004 bd3 ba3.3k sqft1725 Bright Shore Way, Severance, CO 80550For SaleMLS ID #1070400, Stephanie Woodard, eXp Realty LLC. IRES as distributed by MLS GRID
- $570,0005 bd4 ba3.2k sqft944 Milner Pass Rd, Severance, CO 80550For SaleMLS ID #1072049, Charles Sparks, RE/MAX Alliance-FTC South. IRES as distributed by MLS GRID
- $465,0004 bd3 ba2.9k sqft343 Scotch Pine Ct, Severance, CO 80550For SaleMLS ID #1066205, Jared Grimes, Grimes Real Estate. IRES as distributed by MLS GRID
- $519,8884 bd3 ba3.1k sqft962 Ouzel Falls Road, Severance, CO 80550For SaleMLS ID #3026077, Rose P. Wickwire, Real Broker, LLC DBA Real. REcolorado as distributed by MLS GRID
- $460,0004 bd4 ba2.5k sqft503 Broadview Dr, Severance, CO 80550For SaleMLS ID #1069521, Brandi Aspinall, Berkshire Hathaway HomeServices Colorado Real Estate Erie. IRES as distributed by MLS GRID
- $515,0004 bd3 ba2.6k sqft238 Aspen Grove Way, Severance, CO 80550For SaleMLS ID #1070114, Julie Swanty, RE/MAX Alliance-Loveland. IRES as distributed by MLS GRID
- $435,0004 bd2 ba2k sqft508 Broadview Dr, Severance, CO 80550For SaleMLS ID #1071723, Celina Rodriguez, eXp Realty - Northern CO. IRES as distributed by MLS GRID
