Open space, mountain views, and a beautiful Northern Colorado setting! Welcome to 1527 Bright Shore Way in Severance, featuring the desirable Glendo floor plan by Journey Homes. What makes this property especially appealing is its setting, with open space bordering the north side and extending behind the home, creating an inviting sense of openness and room to breathe. Enjoy views of the Colorado mountains and Windsor Lake, offering a scenic backdrop to everyday living. Whether you're enjoying a quiet morning or unwinding at the end of the day, the surrounding landscape adds something special to this property. Conveniently located in Northern Colorado with access to Windsor, Severance, and surrounding communities, this home offers an opportunity to enjoy Colorado living with a setting that truly stands out. Come discover the views, location, and possibilities. Property is being sold AS IS, WHERE IS. Buyer to verify property condition, features, and all information deemed important. Showings are subject to availability and seller confirmation.
For sale
$560,000
1725 Bright Shore Way, Severance, CO 80550
4beds
3,373sqft
Single Family Residence
Built in 2019
7,836 Square Feet Lot
$-- Zestimate®
$166/sqft
$-- HOA
What's special
- 5 days
- 164
- 8
Likely to sell faster than
Zillow last checked:
Listing updated:
Listed by:
Stephanie Woodard 970-215-2676,
eXp Realty LLC
Source: IRES as distributed by MLS GRID,MLS#: 1070400
Facts & features
Interior
Bedrooms & bathrooms
- Bedrooms: 4
- Bathrooms: 3
- Full bathrooms: 2
- 1/2 bathrooms: 1
- Main level bathrooms: 1
Primary bedroom
- Description: Carpet
- Features: 5 Piece Primary Bath
- Level: Upper
- Area: 195 Square Feet
- Dimensions: 15 x 13
Bedroom 2
- Description: Carpet
- Level: Upper
- Area: 130 Square Feet
- Dimensions: 10 x 13
Bedroom 3
- Description: Carpet
- Level: Upper
- Area: 120 Square Feet
- Dimensions: 12 x 10
Bedroom 4
- Description: Carpet
- Level: Upper
- Area: 110 Square Feet
- Dimensions: 11 x 10
Dining room
- Description: Wood
- Level: Main
- Area: 132 Square Feet
- Dimensions: 11 x 12
Kitchen
- Description: Wood
- Level: Main
- Area: 169 Square Feet
- Dimensions: 13 x 13
Laundry
- Description: Vinyl
- Level: Upper
- Area: 54 Square Feet
- Dimensions: 6 x 9
Living room
- Description: Carpet
- Level: Main
- Area: 196 Square Feet
- Dimensions: 14 x 14
Recreation room
- Description: Carpet
- Level: Upper
- Area: 120 Square Feet
- Dimensions: 10 x 12
Heating
- Forced Air
Cooling
- Central Air, Ceiling Fan(s)
Appliances
- Included: Electric Range, Self Cleaning Oven, Dishwasher, Refrigerator, Microwave
Features
- Eat-in Kitchen, Separate Dining Room, Open Floorplan, Pantry, Kitchen Island
- Basement: Full,Unfinished,Built-In Radon
Interior area
- Total structure area: 2,389
- Total interior livable area: 3,373 sqft
- Finished area above ground: 2,389
Property
Parking
- Total spaces: 3
- Parking features: Attached, Oversized, Tandem
- Attached garage spaces: 3
- Details: Attached
Features
- Levels: Two
- Stories: 2
- Patio & porch: Patio
- Exterior features: Sprinkler System
- Fencing: Partial
- Has view: Yes
- View description: Mountain(s), Hills, Plains View, Water
- Has water view: Yes
- Water view: Water
Lot
- Size: 7,836 Square Feet
- Features: Level, Paved, Curbs, Gutters, Sidewalks, Street Light, Fire Hydrant within 500 Feet
Details
- Parcel number: R8958615
- Zoning: RES
- Special conditions: Private Owner
Construction
Type & style
- Home type: SingleFamily
- Architectural style: Contemporary
- Property subtype: Single Family Residence
Materials
- Frame, Composition
- Roof: Composition
Condition
- New construction: No
- Year built: 2019
Utilities & green energy
- Electric: PV REA, Photovoltaics Seller Owned
- Gas: Xcel Energy
- Sewer: Public Sewer
- Utilities for property: Natural Gas Available, Electricity Available, Cable Available, Satellite Avail
Green energy
- Energy efficient items: Windows, High Efficiency Furnace, Thermostat
Community & HOA
Community
- Features: Playground, Park, Trail(s)
- Subdivision: Severance Shores
HOA
- Has HOA: No
- Services included: Management
Location
- Region: Severance
Financial & listing details
- Price per square foot: $166/sqft
- Tax assessed value: $607,832
- Annual tax amount: $6,677
- Date on market: 10/10/2026
- Listing terms: Cash,Conventional,FHA,VA Loan
- Exclusions: Seller's Personal Property
- Electric utility on property: Yes
- Road surface type: Asphalt
Estimated market value
Not available
Estimated sales range
Not available
Not available
Price history
| Date | Event | Price |
|---|---|---|
| 10/10/2026 | Listed for sale | $560,000+8.7%$166/sqft |
Source:  IRES as distributed by MLS GRID #1070400 Report a problem IRES as distributed by MLS GRID #1070400 Report a problem | ||
| 8/20/2021 | Sold | $515,000+32.1%$153/sqft |
Source: IRES as distributed by MLS GRID #945942 Report a problem | ||
| 2/18/2020 | Sold | $389,863$116/sqft |
Source: IRES as distributed by MLS GRID #886766 Report a problem | ||
Public tax history
| Year | Property taxes | Tax assessment |
|---|---|---|
| 2026 | $6,677 +20.7% | $37,200 -2.1% |
| 2025 | $5,531 +4.8% | $37,990 +6.1% |
| 2024 | $5,279 +16.8% | $35,790 -1% |
| 2023 | $4,520 +4.3% | $36,150 +33.4% |
| 2022 | $4,332 +15.5% | $27,100 -2.8% |
| 2021 | $3,752 | $27,880 +14.2% |
| 2020 | $3,752 | $24,410 +3655.4% |
| 2019 | -- | $650 |
Find assessor info on the county website
Monthly payment
Est. payment
Payment breakdown
Explore the cost of this home by adjusting the details. Changes won't be saved.Climate risks
Neighborhood: 80550
Nearby schools
Schools provided by the listing agent
- Elementary: Grandview
- Middle: Severance
- High: Severance High School
Source: IRES as distributed by MLS GRID. This data may not be complete. We recommend contacting the local school district to confirm school assignments for this home.

Similar homes
- $490,0004 bd3 ba2.8k sqft1618 Shoreview Pkwy, Severance, CO 80550For Sale
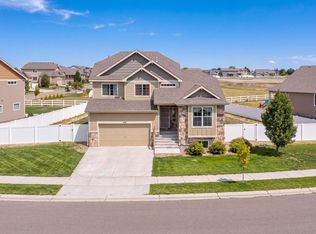
 MLS ID #1069885, Chris Murdza, Resident Realty. IRES as distributed by MLS GRID
 - $615,0003 bd2 ba4.3k sqft1680 Shoreview Pkwy, Severance, CO 80550For Sale
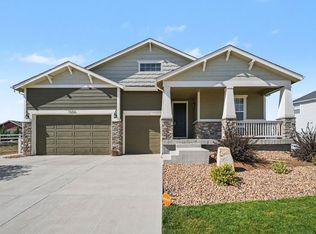 MLS ID #1070262, Ryan Andre, Sears Real Estate. IRES as distributed by MLS GRID
 - $499,0004 bd3 ba3.2k sqft518 Lowland Street, Severance, CO 80550For Sale

 MLS ID #7232278, Jessica Arras, Success Realty Experts, LLC. REcolorado as distributed by MLS GRID
 - $499,9503 bd3 ba3.5k sqft1210 Muskox St, Severance, CO 80550For Sale
 MLS ID #1067601, Melissa Golba, Golba Group Real Estate LLC. IRES as distributed by MLS GRID
 - $540,0004 bd3 ba2.4k sqft928 Barasingha St, Severance, CO 80550For SaleMLS ID #1065664, James Hagerman, Focal Real Estate Group. IRES as distributed by MLS GRID
- $535,0004 bd3 ba3.2k sqft328 Jay Avenue, Severance, CO 80550For SaleMLS ID #4411058, Victoria De La Torre, Real Broker, LLC DBA Real. REcolorado as distributed by MLS GRID
- $460,0004 bd3 ba2.7k sqft1512 Lake Vista Way, Severance, CO 80550For SaleMLS ID #1065398, Tamara Yaromy, C3 Real Estate Solutions, LLC. IRES as distributed by MLS GRID
- $448,0004 bd3 ba1.9k sqft95 Pike Ln, Severance, CO 80550For SaleMLS ID #1070295, Sharianne Daily, RE/MAX Alliance-FTC South. IRES as distributed by MLS GRID
- $520,0004 bd3 ba2.9k sqft933 Ponderosa Dr, Severance, CO 80550For SaleMLS ID #1062502, Allyson Ruggiero, Home Love Colorado. IRES as distributed by MLS GRID
- $565,9005 bd3 ba3.1k sqft1684 Maseca Plaza Way, Severance, CO 80550For SaleMLS ID #1068176, Irene Smith, RE/MAX Alliance-FTC Dwtn. IRES as distributed by MLS GRID
- $429,0003 bd2 ba2.6k sqft946 Scotch Pine Dr, Severance, CO 80550For SaleMLS ID #1070563, Kirstin Ruehlen, Coldwell Banker Realty- Fort Collins. IRES as distributed by MLS GRID
- $459,9004 bd3 ba2.1k sqft1550 Water Vista Ln, Severance, CO 80550For SaleMLS ID #1062958, Susan Bush, HomeSmart Realty Group FTC. IRES as distributed by MLS GRID
- $625,0005 bd3 ba3.3k sqft313 Audubon Boulevard, Severance, CO 80550For SaleMLS ID #4304201, Cody Walker, eXp Realty, LLC. REcolorado as distributed by MLS GRID
- $593,0004 bd4 ba2.4k sqft938 Scotch Pine Dr, Severance, CO 80550For SaleMLS ID #1064647, Laura Michaud, Kittle Real Estate. IRES as distributed by MLS GRID
- $539,9004 bd4 ba2.9k sqft1775 Avery Plaza Street, Severance, CO 80550For SaleMLS ID #IR1066474, Fernando Tarin-Corona, RE/MAX Alliance-Greeley. REcolorado as distributed by MLS GRID
- $539,9004 bd4 ba2.9k sqft1775 Avery Plaza St, Severance, CO 80550For SaleMLS ID #1066474, Fernando Tarin-Corona, RE/MAX Alliance-Greeley. IRES as distributed by MLS GRID
- $625,0004 bd4 ba3.9k sqft1123 Ibex Dr, Severance, CO 80550For SaleMLS ID #1068211, Sarah Tyler, LIV Sotheby's Intl Realty D. IRES as distributed by MLS GRID
- $499,9504 bd3 ba2.9k sqft343 Scotch Pine Ct, Severance, CO 80550For SaleMLS ID #1066205, Jared Grimes, Grimes Real Estate. IRES as distributed by MLS GRID
- $585,0005 bd3 ba3.2k sqft867 Sunlight Peak Dr, Severance, CO 80550For SaleMLS ID #1064264, June Lemmings, KW Top of the Rockies - Elevate. IRES as distributed by MLS GRID
- $650,0005 bd4 ba3.3k sqft1218 Muskox St, Severance, CO 80550For SaleMLS ID #1067719, Jayden Galindo, Yellow Dog Group Real Estate. IRES as distributed by MLS GRID
