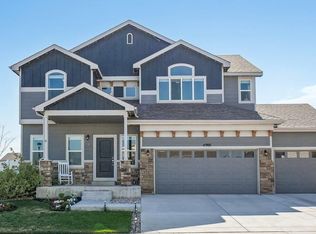
Ten minutes from Old Town Fort Collins, five from I-25, and a few blocks from Traverse Park, this one sits right where you want to be. The lawn out front is that deep, even green that makes you slow down before you reach the door. Step inside to a flex-space off the entry, ready to serve as a home office, a playroom, or a reading nook. A true formal dining room stays in the plan, no trade-off required. Newer LVP runs across the main floor, with fresh, steam-cleaned carpet where you want it soft underfoot. The kitchen opens up around a granite island with bar-stool seating. Deep cabinets, a roomy pantry, and a corner made for a coffee bar or kitchenette round it out. Just off the garage entry, main-level laundry tucks in beside the half bath. It is the kind of layout you stop noticing because it simply works. Better still, the solar is owned outright, not leased, so the energy savings convey right along with the home. Out back, the fully privacy-fenced huge yard gives you real room to spread out, and the fencing is freshly stained. A pavilion over the patio stays with the home, along with an included storage shed and a dedicated dog run along the side. Upstairs, the primary suite stretches out with a walk-in closet and a full five-piece bath, and a full hallway bath serves the two additional bedrooms. Down in the partially finished basement, a second en suite bedroom with its own 3/4 bath gives overnight guests their own corner and their own door to close. When you are ready to move, the neighborhood trails run straight to the free library and into Traverse Park, home to a basketball court, bike course, and playground. Come see where it all comes together.
For sale
Price cut: $15K (8/30)
$585,000
3451 Yule Trail Dr, Fort Collins, CO 80524
4beds
3,569sqft
Single Family Residence
Built in 2013
6,528 Square Feet Lot
$-- Zestimate®
$164/sqft
$143/mo HOA
What's special
Partially finished basementFully privacy-fenced huge yardTrue formal dining roomFull hallway bathRoomy pantryIncluded storage shedPavilion over the patio
- 48 days
- 876
- 76
Likely to sell faster than
Zillow last checked:
Listing updated:
Listed by:
Liz Crews 970-568-2215,
eXp Realty - Northern CO
Source: IRES as distributed by MLS GRID,MLS#: 1064829
Facts & features
Interior
Bedrooms & bathrooms
- Bedrooms: 4
- Bathrooms: 4
- Full bathrooms: 2
- 3/4 bathrooms: 1
- 1/2 bathrooms: 1
- Main level bathrooms: 1
Primary bedroom
- Description: Carpet
- Features: Full Primary Bath, Luxury Features Primary Bath, 5 Piece Primary Bath
- Level: Upper
- Area: 270 Square Feet
- Dimensions: 15 x 18
Bedroom 2
- Description: Carpet
- Level: Upper
- Area: 132 Square Feet
- Dimensions: 11 x 12
Bedroom 3
- Description: Carpet
- Level: Upper
- Area: 165 Square Feet
- Dimensions: 11 x 15
Bedroom 4
- Description: Carpet
- Level: Basement
- Area: 216 Square Feet
- Dimensions: 12 x 18
Dining room
- Description: Luxury Vinyl
- Level: Main
- Area: 121 Square Feet
- Dimensions: 11 x 11
Kitchen
- Description: Luxury Vinyl
- Level: Main
- Area: 143 Square Feet
- Dimensions: 11 x 13
Laundry
- Description: Vinyl
- Level: Main
- Area: 54 Square Feet
- Dimensions: 9 x 6
Living room
- Description: Carpet
- Level: Main
- Area: 475 Square Feet
- Dimensions: 25 x 19
Recreation room
- Description: Concrete
- Level: Basement
- Area: 594 Square Feet
- Dimensions: 27 x 22
Study
- Description: Luxury Vinyl
- Level: Main
- Area: 120 Square Feet
- Dimensions: 12 x 10
Heating
- Forced Air
Cooling
- Central Air, Ceiling Fan(s)
Appliances
- Included: Electric Range, Dishwasher, Refrigerator, Microwave, Disposal
- Laundry: Washer/Dryer Hookup
Features
- Eat-in Kitchen, Separate Dining Room, Cathedral Ceiling(s), Open Floorplan, Pantry, Walk-In Closet(s), Kitchen Island, High Ceilings
- Windows: Window Coverings
- Basement: Full,Partially Finished
- Has fireplace: Yes
- Fireplace features: Gas, Living Room
Interior area
- Total structure area: 2,048
- Total interior livable area: 3,569 sqft
- Finished area above ground: 2,048
Property
Parking
- Total spaces: 2
- Parking features: Garage Door Opener, Attached, Oversized
- Attached garage spaces: 2
- Details: Attached
Accessibility
- Accessibility features: Level Lot
Features
- Levels: Two
- Stories: 2
- Patio & porch: Patio
- Exterior features: Sprinkler System
- Fencing: Fenced,Wood,Dog Run/Kennel
Lot
- Size: 6,528 Square Feet
- Features: Level, Paved, Curbs, Gutters, Sidewalks
Details
- Parcel number: R1632709
- Zoning: LMN
- Special conditions: Private Owner
Construction
Type & style
- Home type: SingleFamily
- Architectural style: Contemporary
- Property subtype: Single Family Residence
Materials
- Frame, Brick, Stone, Composition
- Roof: Composition
Condition
- New construction: No
- Year built: 2013
Utilities & green energy
- Electric: City of FTC, Photovoltaics Seller Owned
- Gas: Xcel
- Sewer: Public Sewer
- Water: City
- Utilities for property: Natural Gas Available, Electricity Available
Community & HOA
Community
- Features: Playground, Park, Trail(s)
- Security: Fire Alarm
- Subdivision: Trail Head Ftc
HOA
- Has HOA: Yes
- Services included: Common Amenities, Trash, Snow Removal, Management, Utilities
- HOA fee: $143 monthly
- HOA name: Trademark Property Management
- HOA phone: 970-237-6971
Location
- Region: Fort Collins
Financial & listing details
- Price per square foot: $164/sqft
- Tax assessed value: $606,200
- Annual tax amount: $3,776
- Date on market: 7/22/2026
- Listing terms: Cash,Conventional,FHA,VA Loan,1031 Exchange
- Exclusions: Seller's personal property
- Electric utility on property: Yes
- Road surface type: Asphalt
Estimated market value
Not available
Estimated sales range
Not available
Not available
Price history
| Date | Event | Price |
|---|---|---|
| 8/30/2026 | Price change | $585,000-2.5%$164/sqft |
Source:  IRES as distributed by MLS GRID #1064829 Report a problem IRES as distributed by MLS GRID #1064829 Report a problem | ||
| 7/22/2026 | Price change | $600,000-0.8%$168/sqft |
Source: IRES as distributed by MLS GRID #1064829 Report a problem | ||
| 6/27/2026 | Price change | $605,000-1.6%$170/sqft |
Source: IRES as distributed by MLS GRID #1059949 Report a problem | ||
| 5/28/2026 | Listed for sale | $615,000+2.2%$172/sqft |
Source: IRES as distributed by MLS GRID #1059949 Report a problem | ||
| 6/17/2022 | Sold | $602,000+3.8%$169/sqft |
Source: IRES as distributed by MLS GRID #966174 Report a problem | ||
| 5/29/2022 | Pending sale | $580,000$163/sqft |
Source: IRES as distributed by MLS GRID #966174 Report a problem | ||
| 5/26/2022 | Listed for sale | $580,000+112.9%$163/sqft |
Source: IRES as distributed by MLS GRID #966174 Report a problem | ||
| 6/18/2013 | Sold | $272,452+492.3%$76/sqft |
Source: Public Record Report a problem | ||
| 12/8/2012 | Listing removed | $46,000$13/sqft |
Source: Dennis Schick #116698442 Report a problem | ||
| 11/2/2012 | Listed for sale | $46,000+42.8%$13/sqft |
Source: Dennis Schick #116698442 Report a problem | ||
| 7/30/2012 | Sold | $32,220-30%$9/sqft |
Source: IRES as distributed by MLS GRID #619898 Report a problem | ||
| 4/9/2012 | Listing removed | $46,000$13/sqft |
Source: RE/MAX Alliance #619898 Report a problem | ||
| 2/24/2011 | Listed for sale | $46,000$13/sqft |
Source: Dennis Schick #116698442 Report a problem | ||
Public tax history
| Year | Property taxes | Tax assessment |
|---|---|---|
| 2025 | $3,776 +8% | $37,888 -5.5% |
| 2024 | $3,495 +24.6% | $40,106 -1% |
| 2023 | $2,805 -1% | $40,496 +36.3% |
| 2022 | $2,835 +1.4% | $29,704 -2.8% |
| 2021 | $2,796 -0.4% | $30,559 +2.2% |
| 2020 | $2,808 +10.8% | $29,887 -0.7% |
| 2019 | $2,534 | $30,096 +8.3% |
| 2018 | $2,534 | $27,799 |
| 2017 | $2,534 +0.3% | $27,799 +9.9% |
| 2016 | $2,525 +10.1% | $25,297 +0% |
| 2015 | $2,293 +23.9% | $25,290 +24.6% |
| 2014 | $1,851 | $20,290 +578.6% |
| 2013 | -- | $2,990 |
| 2012 | -- | $2,990 |
| 2011 | -- | $2,990 -25.8% |
| 2010 | -- | $4,030 -32.5% |
| 2009 | -- | $5,970 -35.5% |
| 2008 | -- | $9,250 |
| 2007 | -- | $9,250 +622.7% |
| 2006 | -- | $1,280 |
| 2005 | -- | $1,280 |
Find assessor info on the county website
Monthly payment
Est. payment
Payment breakdown
Explore the cost of this home by adjusting the details. Changes won't be saved.Climate risks
Neighborhood: Trailhead
Nearby schools
Schools provided by the listing agent
- Elementary: Laurel
- Middle: Lincoln
- High: Ft Collins
Source: IRES as distributed by MLS GRID. This data may not be complete. We recommend contacting the local school district to confirm school assignments for this home.


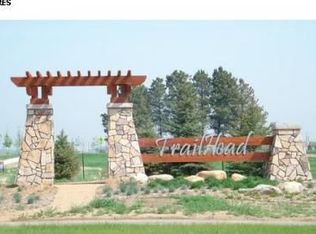
Similar homes
- $595,0004 bd4 ba3.5k sqft7356 New Raymer Ct, Fort Collins, CO 80525For Sale
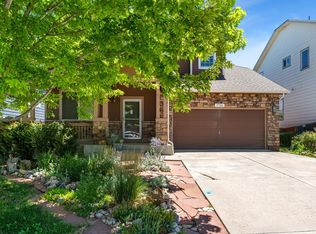
 MLS ID #1062432, Charles Perry, Berkshire Hathaway HomeServices Rocky Mountain, Realtors-Fort Collins. IRES as distributed by MLS GRID
 - $545,0004 bd3 ba3.3k sqft3657 Torch Lily St, Wellington, CO 80549For Sale
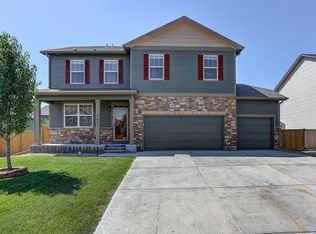 MLS ID #1065141, Jeff Lewis, Coldwell Banker Realty- Fort Collins. IRES as distributed by MLS GRID
 - $545,0004 bd4 ba3.2k sqft5179 Torrey Pines Ct, Fort Collins, CO 80528For Sale
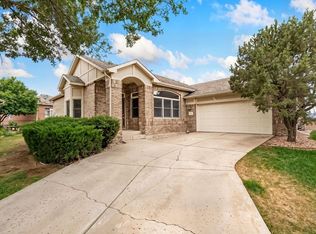 MLS ID #1063921, Kyle Christianson, RE/MAX Alliance-FTC South. IRES as distributed by MLS GRID
 - $605,0004 bd3 ba3.1k sqft4988 Priors Drive, Windsor, CO 80550For Sale
 MLS ID #5972854, Andrew Rottner, Redfin Corporation. REcolorado as distributed by MLS GRID
 - $585,0004 bd3 ba3.2k sqft1553 Grand Ave, Windsor, CO 80550For SaleMLS ID #1063559, Jeremiah Rom, RE/MAX Alliance-FTC South. IRES as distributed by MLS GRID
- $589,0004 bd3 ba2.9k sqft2172 Grain Bin Ct, Windsor, CO 80550For SaleMLS ID #1067477, Val Miller, Kentwood RE Northern Prop Llc. IRES as distributed by MLS GRID
- $599,0004 bd3 ba2.6k sqft6399 Verna Ct, Timnath, CO 80547For SaleMLS ID #1062326, Nicole Huntsman, Group Harmony. IRES as distributed by MLS GRID
- $719,9005 bd4 ba3.6k sqft1802 Cord Grass Dr, Fort Collins, CO 80524New ConstructionIRES as distributed by MLS GRID
- $675,0004 bd4 ba3.5k sqft1430 Larimer Ridge Pkwy, Timnath, CO 80547For SaleMLS ID #1061015, Rob Crouch, LIV Sotheby's Intl Realty D. IRES as distributed by MLS GRID
- $690,0005 bd4 ba3.4k sqft6173 Carmon Ct, Windsor, CO 80550For SaleMLS ID #1067147, Rollin Goering, RE/MAX Alliance-FTC South. IRES as distributed by MLS GRID
- $569,0005 bd3 ba2.8k sqft563 Kenai Court, Windsor, CO 80550For SaleMLS ID #3456222, Teeca Rivera, LPT Realty. REcolorado as distributed by MLS GRID
- $632,5005 bd4 ba3.3k sqft5562 Clarence Drive, Windsor, CO 80550For SaleMLS ID #5402450, Jeff Kurtz, LPT Realty. REcolorado as distributed by MLS GRID
- $550,0005 bd3 ba3.6k sqft347 Linden Oaks Dr, Ault, CO 80610For SaleMLS ID #1067286, Kevin Weimer, Coldwell Banker Realty- Fort Collins. IRES as distributed by MLS GRID
- $620,0004 bd4 ba3.5k sqft1456 Moraine Valley Dr, Severance, CO 80550For SaleMLS ID #1062797, Ryan Livingston, RE/MAX Alliance-FTC South. IRES as distributed by MLS GRID
- $535,0004 bd3 ba3.2k sqft328 Jay Avenue, Severance, CO 80550For SaleMLS ID #4411058, Victoria De La Torre, Real Broker, LLC DBA Real. REcolorado as distributed by MLS GRID
- $565,0005 bd4 ba3.1k sqft1509 Cirque Valley Ln, Severance, CO 80550For SaleMLS ID #1066399, Brandi Aspinall, Berkshire Hathaway HomeServices Colorado Real Estate Erie. IRES as distributed by MLS GRID
- $585,0005 bd4 ba2.6k sqft1709 Green River Dr, Windsor, CO 80550For SaleMLS ID #1063275, Brent Duggar, Group Harmony. IRES as distributed by MLS GRID
- $550,0004 bd4 ba2.9k sqft1775 Avery Plaza St, Severance, CO 80550For SaleMLS ID #1066474, Fernando Tarin-Corona, RE/MAX Alliance-Greeley. IRES as distributed by MLS GRID
- $550,0004 bd4 ba2.9k sqft1775 Avery Plaza Street, Severance, CO 80550For SaleMLS ID #IR1066474, Fernando Tarin-Corona, RE/MAX Alliance-Greeley. REcolorado as distributed by MLS GRID
- $550,0005 bd3 ba3.1k sqft3431 Oberon Dr, Loveland, CO 80537For SaleMLS ID #1067142, Corey Holtman, Real. IRES as distributed by MLS GRID
