Immaculate, beautifully maintained, and offering the appeal of new construction without the new-build price tag! This stunning 3-bedroom, 4-bathroom townhome combines modern finishes, thoughtful design, and low-maintenance living in one of Windsor's most amenity-rich communities.Step inside to discover vaulted ceilings, beautiful engineered wood flooring, and an open, light-filled floor plan. The spacious kitchen features quartz countertops, a large center island, pantry, and plenty of room to gather. A cozy gas fireplace anchors the inviting great room, while the upper level offers two generous primary suites and a versatile loft area perfect for a home office or additional living space. The finished basement adds even more flexibility with a bedroom, bathroom, and wet bar, ideal for guests or entertaining. An oversized two-car garage and charming fenced front patio complete the package.Beyond the home, enjoy an exceptional lineup of resort-style amenities, including a swimming pool, hot tub, sauna, fitness center, tennis and pickleball courts, clubhouse, and scenic walking paths. Golf enthusiasts will appreciate being just minutes from Highland Meadows Golf Course.Location is another standout feature! Perfectly positioned between Fort Collins, Loveland, and Greeley, and just a few miles from I-25, this home offers convenient access to shopping, dining, recreation, and major commuter routes.With its pristine condition, modern finishes, incredible community amenities, and convenient Northern Colorado location, this home offers an outstanding opportunity to enjoy the lifestyle and feel of a new build without paying new-build prices.
For sale
$579,000
6251 Vernazza Way #2, Windsor, CO 80550
3beds
2,537sqft
Townhouse
Built in 2020
2,154 Square Feet Lot
$-- Zestimate®
$228/sqft
$350/mo HOA
What's special
Modern finishesCharming fenced front patioOversized two-car garageVaulted ceilingsTwo generous primary suitesQuartz countertopsSpacious kitchen
- 27 days
- 196
- 3
Likely to sell faster than
Zillow last checked:
Listing updated:
Listed by:
Jessica Pike 970-631-2997,
RE/MAX Alliance-Windsor
Source: IRES as distributed by MLS GRID,MLS#: 1071140
Facts & features
Interior
Bedrooms & bathrooms
- Bedrooms: 3
- Bathrooms: 4
- Full bathrooms: 3
- 1/2 bathrooms: 1
- Main level bathrooms: 1
Rooms
- Room types: Loft
Primary bedroom
- Description: Carpet
- Features: Full Primary Bath, 5 Piece Primary Bath
- Level: Upper
- Area: 221 Square Feet
- Dimensions: 17 x 13
Bedroom 2
- Description: Carpet
- Level: Upper
- Area: 182 Square Feet
- Dimensions: 14 x 13
Bedroom 3
- Description: Carpet
- Level: Basement
- Area: 182 Square Feet
- Dimensions: 14 x 13
Dining room
- Description: Hardwood
- Level: Main
- Area: 120 Square Feet
- Dimensions: 10 x 12
Great room
- Description: Hardwood
- Level: Main
- Area: 187 Square Feet
- Dimensions: 17 x 11
Kitchen
- Description: Hardwood
- Level: Main
- Area: 121 Square Feet
- Dimensions: 11 x 11
Heating
- Forced Air
Cooling
- Central Air
Appliances
- Included: Electric Range, Dishwasher, Refrigerator, Bar Fridge, Washer, Dryer, Microwave, Trash Compactor, Disposal
Features
- Eat-in Kitchen, Walk-In Closet(s), Kitchen Island, Two Primary Suites
- Windows: Window Coverings
- Basement: Partially Finished
- Has fireplace: Yes
- Fireplace features: Gas
Interior area
- Total structure area: 1,782
- Total interior livable area: 2,537 sqft
- Finished area above ground: 1,782
Property
Parking
- Total spaces: 2
- Parking features: Garage Door Opener, Attached
- Attached garage spaces: 2
- Details: Attached
Features
- Levels: Two
- Stories: 2
- Patio & porch: Patio
- Exterior features: Sprinkler System, Tennis Court(s)
- Spa features: Community
- Fencing: Fenced
- Has view: Yes
- View description: City
Lot
- Size: 2,154 Square Feet
- Features: Paved, Curbs, Gutters, Sidewalks, Street Light
Details
- Parcel number: R1671847
- Zoning: Res
- Special conditions: Private Owner
Construction
Type & style
- Home type: Townhouse
- Property subtype: Townhouse
- Attached to another structure: Yes
Materials
- Frame
- Roof: Composition
Condition
- New construction: No
- Year built: 2020
Details
- Builder name: Landmark Homes
Utilities & green energy
- Electric: PVREA
- Gas: Xcel
- Sewer: Public Sewer
- Utilities for property: Natural Gas Available, Electricity Available, High Speed Avail
Community & HOA
Community
- Features: Clubhouse, Tennis Court(s), Pool, Sauna, Fitness Center, Trail(s)
- Security: Fire Alarm
- Subdivision: Highland Meadows Golf Course Sub 15th Filing
HOA
- Has HOA: Yes
- Services included: Common Amenities, Trash, Snow Removal, Maintenance Grounds, Utilities, Exterior Maintenance, Cable TV, Water, Insurance, Sewer
- HOA fee: $350 monthly
- HOA name: Highland Meadows
- HOA phone: 970-353-3000
Location
- Region: Windsor
Financial & listing details
- Price per square foot: $228/sqft
- Tax assessed value: $604,000
- Annual tax amount: $5,185
- Date on market: 10/23/2026
- Listing terms: Cash,Conventional,FHA,VA Loan
- Electric utility on property: Yes
- Road surface type: Asphalt
Estimated market value
Not available
Estimated sales range
Not available
Not available
Price history
| Date | Event | Price |
|---|---|---|
| 10/23/2026 | Listed for sale | $579,000+3.4%$228/sqft |
Source:  IRES as distributed by MLS GRID #1071140 Report a problem | ||
| 8/15/2024 | Listing removed | -- |
Source: IRES as distributed by MLS GRID #1005054 Report a problem | ||
| 3/15/2024 | Listed for sale | $560,000+27%$221/sqft |
Source: IRES as distributed by MLS GRID #1005054 Report a problem | ||
| 10/4/2021 | Sold | $441,064$174/sqft |
Source: IRES as distributed by MLS GRID #930837 Report a problem | ||
Public tax history
| Year | Property taxes | Tax assessment |
|---|---|---|
| 2025 | $5,185 +23.1% | $37,751 +5.5% |
| 2024 | $4,213 -9.4% | $35,778 -1% |
| 2023 | $4,651 +60.1% | $36,125 +2% |
| 2022 | $2,905 +1844.7% | $35,431 +59.7% |
| 2021 | $149 | $22,185 +1846.1% |
| 2020 | -- | $1,140 |
Find assessor info on the county website
Monthly payment
Est. payment
Payment breakdown
Explore the cost of this home by adjusting the details. Changes won't be saved.Climate risks
Neighborhood: 80550
Nearby schools
Schools provided by the listing agent
- Elementary: High Plains
- Middle: High Plains
- High: Mountain View
Source: IRES as distributed by MLS GRID. This data may not be complete. We recommend contacting the local school district to confirm school assignments for this home.

Similar homes
- $595,0003 bd3 ba2.4k sqft6238 Vernazza Way #3, Windsor, CO 80550For Sale
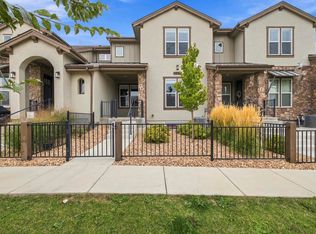
 MLS ID #1069775, Anastasija Mamatsiuk, Group Harmony. IRES as distributed by MLS GRID
- $536,0003 bd3 ba2.1k sqft6358 Pumpkin Ridge Drive #2, Windsor, CO 80550For Sale
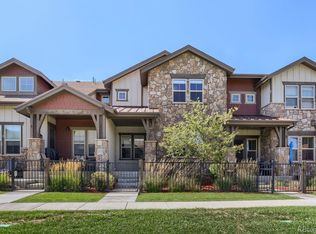
 MLS ID #2299763, Todden Goad, Sellstate Altitude Property Group. REcolorado as distributed by MLS GRID
- $--5 bd3 ba2.9k sqft1764 Avery Plz, Saint Severance, CO 80550Auction
 Auction.com 2
- $580,0004 bd3 ba3k sqft1813 Hydrangea Dr, Windsor, CO 80550For Sale
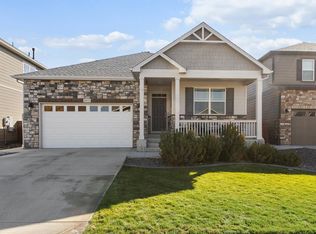 MLS ID #1072106, Michael Peterson, eXp Realty LLC. IRES as distributed by MLS GRID
- $719,5004 bd4 ba3k sqft6242 Vernazza Way #4, Windsor, CO 80550For SaleMLS ID #1062840, Michal Jaques, Group Mulberry. IRES as distributed by MLS GRID
- $699,0004 bd4 ba3.1k sqft6241 Vernazza Way #1, Windsor, CO 80550For SaleMLS ID #1070159, Dennis Schick, RE/MAX Alliance-FTC South. IRES as distributed by MLS GRID
- $572,0003 bd3 ba2.4k sqft1838 Golden Horizon Dr, Windsor, CO 80550For SaleMLS ID #1070202, Alexandra Enriquez, Realty One Group Fourpoints CO. IRES as distributed by MLS GRID
- $621,1903 bd3 ba2.4k sqft6226 Vernazza Way #3, Windsor, CO 80550New ConstructionIRES as distributed by MLS GRID
- $565,0004 bd4 ba3.3k sqft1964 Golden Horizon Drive, Windsor, CO 80550For SaleMLS ID #4111904, Tara Jones, Opendoor Brokerage LLC. REcolorado as distributed by MLS GRID
- $648,6353 bd3 ba2.4k sqft6224 Vernazza Way #3, Windsor, CO 80550New ConstructionMLS ID #1061632, Tamara Sherrill, RE/MAX Alliance-FTC Dwtn. IRES as distributed by MLS GRID
- $500,0003 bd3 ba2.5k sqft1815 Sunset Vista Dr, Windsor, CO 80550For SaleMLS ID #1071635, The Bishop Real Estate Team - Beth and Koby Bishop, Group Harmony. IRES as distributed by MLS GRID
- $693,5363 bd3 ba3k sqft6227 Vernazza Way #1, Windsor, CO 80550New ConstructionIRES as distributed by MLS GRID
- $529,0004 bd3 ba2.5k sqft1811 Branching Canopy Drive, Windsor, CO 80550For SaleMLS ID #8043772, Chelsea Caldwell, Weichert Realtors Professionals. REcolorado as distributed by MLS GRID
- $646,9503 bd4 ba2.3k sqft6226 Vernazza Way #2, Windsor, CO 80550New ConstructionIRES as distributed by MLS GRID
- $529,9004 bd4 ba2.7k sqft8457 Cromwell Dr #1, Windsor, CO 80528For SaleMLS ID #1065014, Dennis Schick, RE/MAX Alliance-FTC South. IRES as distributed by MLS GRID
- $677,6703 bd4 ba2.3k sqft6224 Vernazza Way #2, Windsor, CO 80550New ConstructionIRES as distributed by MLS GRID
