Beautifully updated 3-bedroom, 3-bath townhome in Windsor's desirable Highland Meadows community, directly across from the golf course driving range! Enjoy a refreshed kitchen with new stainless steel appliances, soft-close drawers, and pull-out shelving, plus fresh paint, updated lighting, & custom storage cabinetry. The spacious primary suite features a five-piece bath and walk-in closet. Upstairs laundry adds convenience, while the unfinished basement offers an egress window & bath rough-in for future expansion. Additional features include a private patio & two-car garage. Community amenities include a pool, fitness center, clubhouse, and tennis courts. HOA includes internet, water, trash, and maintenance of community walking trails & courtyards. Conveniently located near shopping, dining, & recreation!
For sale
$539,000
6358 Pumpkin Ridge Drive #2, Windsor, CO 80550
3beds
2,198sqft
Townhouse
Built in 2018
2,032 Square Feet Lot
$532,000 Zestimate®
$245/sqft
$365/mo HOA
What's special
- 46 days
- 134
- 7
Zillow last checked:
Listing updated:
Listed by:
Todden Goad 303-506-7357 goadtime@msn.com,
Sellstate Altitude Property Group
Source: REcolorado as distributed by MLS GRID,MLS#: 2299763
Facts & features
Interior
Bedrooms & bathrooms
- Bedrooms: 3
- Bathrooms: 3
- Full bathrooms: 2
- 1/2 bathrooms: 1
- Main level bathrooms: 1
Bedroom
- Description: Primary
- Features: Primary Suite
- Level: Upper
- Area: 195 Square Feet
- Dimensions: 13 x 15
Bedroom
- Description: Bedroom 2
- Level: Upper
- Area: 121 Square Feet
- Dimensions: 11 x 11
Bedroom
- Description: Bedroom 3
- Level: Upper
- Area: 121 Square Feet
- Dimensions: 11 x 11
Bathroom
- Description: Wood
- Level: Main
Bathroom
- Features: Primary Suite
- Level: Upper
Bathroom
- Level: Upper
Dining room
- Description: Wood
- Level: Main
- Area: 88 Square Feet
- Dimensions: 11 x 8
Kitchen
- Description: Wood
- Level: Main
- Area: 143 Square Feet
- Dimensions: 11 x 13
Laundry
- Description: Tile
- Level: Upper
- Area: 45 Square Feet
- Dimensions: 5 x 9
Living room
- Description: Wood
- Level: Main
- Area: 210 Square Feet
- Dimensions: 15 x 14
Heating
- Forced Air
Cooling
- Central Air
Appliances
- Included: Cooktop, Dishwasher, Disposal, Dryer, Gas Water Heater, Microwave, Oven, Washer
Features
- Ceiling Fan(s), Eat-in Kitchen, Granite Counters, High Ceilings, High Speed Internet, Kitchen Island, Open Floorplan, Pantry, Smoke Free
- Flooring: Carpet, Wood
- Basement: Full,Sump Pump,Unfinished
- Number of fireplaces: 1
- Fireplace features: Gas, Living Room
- Common walls with other units/homes: 1 Common Wall
Interior area
- Total structure area: 2,198
- Total interior livable area: 2,198 sqft
- Finished area above ground: 1,565
- Finished area below ground: 0
Video & virtual tour
Property
Parking
- Total spaces: 2
- Parking features: Concrete, Dry Walled, Insulated Garage, Storage
- Attached garage spaces: 2
Features
- Levels: Three Or More
- Entry location: Ground
- Patio & porch: Covered, Front Porch
- Exterior features: Lighting, Rain Gutters
- Fencing: Partial
Lot
- Size: 2,032 Square Feet
- Features: Greenbelt, Landscaped
Details
- Parcel number: R1658900
- Special conditions: Standard
Construction
Type & style
- Home type: Townhouse
- Property subtype: Townhouse
- Attached to another structure: Yes
Materials
- Brick, Concrete, Stone, Wood Siding
- Foundation: Concrete Perimeter, Slab
- Roof: Composition
Condition
- Updated/Remodeled
- Year built: 2018
Utilities & green energy
- Electric: 110V, 220 Volts
- Sewer: Public Sewer
- Water: Public
- Utilities for property: Cable Available, Electricity Connected, Internet Access (Wired), Natural Gas Available, Natural Gas Connected, Phone Available
Community & HOA
Community
- Security: Smart Security System, Smoke Detector(s), Video Doorbell
- Subdivision: Highland Meadows
HOA
- Has HOA: Yes
- Services included: Reserve Fund, Insurance, Maintenance Grounds, Maintenance Structure, Snow Removal, Trash
- HOA fee: $365 monthly
- HOA name: Vintage Corp
- HOA phone: 970-353-3000
Location
- Region: Windsor
Financial & listing details
- Price per square foot: $245/sqft
- Tax assessed value: $485,100
- Annual tax amount: $4,333
- Date on market: 9/23/2026
- Listing terms: Cash,Conventional,FHA,VA Loan
- Exclusions: Staging Items.
- Ownership: Individual
- Electric utility on property: Yes
- Road surface type: Paved
Estimated market value
$532,000
$505,000 - $559,000
$2,762/mo
Price history
| Date | Event | Price |
|---|---|---|
| 9/23/2026 | Listed for sale | $539,000+10.2%$245/sqft |
Source:  REcolorado as distributed by MLS GRID #2299763 Report a problem | ||
| 7/14/2025 | Sold | $489,000-2%$222/sqft |
Source:  IRES as distributed by MLS GRID #1024857 Report a problem | ||
| 6/17/2025 | Pending sale | $499,000$227/sqft |
Source: REcolorado as distributed by MLS GRID #IR1024857 Report a problem | ||
| 4/23/2025 | Price change | $499,000-3.5%$227/sqft |
Source: IRES as distributed by MLS GRID #1024857 Report a problem | ||
| 4/4/2025 | Price change | $517,000-0.4%$235/sqft |
Source: IRES as distributed by MLS GRID #1024857 Report a problem | ||
| 3/7/2025 | Price change | $519,000-1.1%$236/sqft |
Source: IRES as distributed by MLS GRID #1024857 Report a problem | ||
| 1/20/2025 | Listed for sale | $525,000+7.8%$239/sqft |
Source: IRES as distributed by MLS GRID #1024857 Report a problem | ||
| 10/6/2023 | Sold | $487,000$222/sqft |
Source: Public Record Report a problem | ||
| 5/12/2023 | Sold | $487,000-0.4%$222/sqft |
Source: IRES as distributed by MLS GRID #982598 Report a problem | ||
| 4/3/2023 | Price change | $489,000-2%$222/sqft |
Source: IRES as distributed by MLS GRID #982598 Report a problem | ||
| 3/20/2023 | Price change | $499,000-2.2%$227/sqft |
Source: IRES as distributed by MLS GRID #982598 Report a problem | ||
| 2/27/2023 | Listed for sale | $510,000+40.2%$232/sqft |
Source: IRES as distributed by MLS GRID #982598 Report a problem | ||
| 8/17/2019 | Listing removed | $2,250$1/sqft |
Source: Armadillo Property Management Report a problem | ||
| 6/14/2019 | Price change | $2,250-6.3%$1/sqft |
Source: Armadillo Property Management Report a problem | ||
| 6/13/2019 | Listed for rent | $2,400$1/sqft |
Source: Armadillo Property Management Report a problem | ||
| 2/20/2018 | Sold | $363,814$166/sqft |
Source: Agent Provided Report a problem | ||
Public tax history
| Year | Property taxes | Tax assessment |
|---|---|---|
| 2025 | $4,333 +12.3% | $30,319 -6.7% |
| 2024 | $3,858 +3.8% | $32,502 -1% |
| 2023 | $3,715 -2.5% | $32,817 +15.9% |
| 2022 | $3,812 +11.8% | $28,308 -2.8% |
| 2021 | $3,408 +1.1% | $29,122 +11.9% |
| 2020 | $3,373 +67.2% | $26,019 -0.7% |
| 2019 | $2,018 | $26,201 +67.9% |
| 2018 | $2,018 | $15,602 |
| 2017 | $2,018 +9.6% | $15,602 +3414% |
| 2016 | $1,842 | $444 |
Find assessor info on the county website
Monthly payment
Est. payment
Payment breakdown
Explore the cost of this home by adjusting the details. Changes won't be saved.Climate risks
Neighborhood: 80550
Nearby schools
Schools provided by the listing agent
- Elementary: Big Thompson
- Middle: Riverview Pk-8
- High: Mountain View
- District: Thompson R2-J
Source: REcolorado as distributed by MLS GRID. This data may not be complete. We recommend contacting the local school district to confirm school assignments for this home.
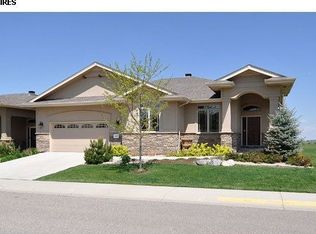
- $909,9004 bd5 ba4.2k sqft6502 Half Moon Bay Dr, Windsor, CO 80550Off Market

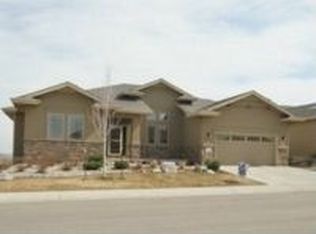
- $789,6004 bd2 ba2.1k sqft6508 Half Moon Bay Dr, Windsor, CO 80550Off Market
- $863,2003 bd4 ba4.2k sqft6490 Half Moon Bay Dr, Windsor, CO 80550Off Market
- $818,0005 bd3 ba4.3k sqft6532 Half Moon Bay Dr, Windsor, CO 80550Off Market

Similar homes
- $--4 bd3 ba2.4k sqft1932 Thundercloud Dr, Windsor, CO 80550AuctionAuction.com 2
- $525,0003 bd3 ba2.8k sqft2157 Montauk Ln #1, Windsor, CO 80550For Sale
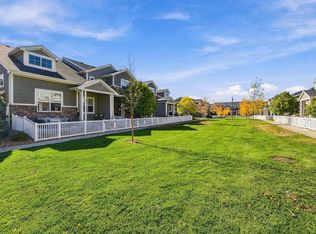
 MLS ID #1071699, The SOLD Team, Sears Real Estate. IRES as distributed by MLS GRID
- $538,0003 bd3 ba2.5k sqft422 Kendalbrook Dr, Windsor, CO 80550For Sale
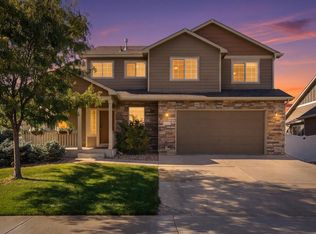 MLS ID #1070970, Newt Wyler, Your Castle Real Estate LLC. IRES as distributed by MLS GRID
- $520,0004 bd3 ba2.9k sqft1066 Pinyon Drive, Windsor, CO 80550For Sale
 MLS ID #8227861, Heather Clayton, Redfin Corporation. REcolorado as distributed by MLS GRID
- $489,9904 bd3 ba2.3k sqft914 Charlton Drive, Windsor, CO 80550For SaleMLS ID #8216222, Dustin Griffiths, RE/MAX Professionals. REcolorado as distributed by MLS GRID
- $693,5363 bd3 ba3k sqft6227 Vernazza Way #1, Windsor, CO 80550New ConstructionIRES as distributed by MLS GRID
- $450,0003 bd2 ba2.4k sqft639 Gore Range Dr, Severance, CO 80550For SaleMLS ID #1069435, Brandon Oneill, RE/MAX Alliance-Windsor. IRES as distributed by MLS GRID
- $599,0004 bd3 ba3.1k sqft1504 Morning Glow Dr, Windsor, CO 80550For SaleMLS ID #1067149, Suzanne Ekeler, RE/MAX Alliance-Windsor. IRES as distributed by MLS GRID
- $515,0005 bd3 ba2.6k sqft803 Elias Tarn Dr, Severance, CO 80550For SaleMLS ID #1069825, Brandi Broadley, Group Harmony. IRES as distributed by MLS GRID
- $509,0004 bd3 ba1.7k sqft613 E 50th St, Loveland, CO 80538For SaleMLS ID #1071317, Brittney McNaney, Schuman Companies. IRES as distributed by MLS GRID
- $475,0003 bd2 ba1.9k sqft1051 Long Meadows Street, Severance, CO 80550For SaleMLS ID #IR1070571, Kirsten Von Pechmann, Group Centerra. REcolorado as distributed by MLS GRID
- $579,9005 bd4 ba2.9k sqft4949 Delany Drive, Fort Collins, CO 80528For SaleMLS ID #4958744, Nhi Vuong, Coldwell Banker Realty 18. REcolorado as distributed by MLS GRID
- $768,8954 bd4 ba3k sqft6226 Vernazza Way #4, Windsor, CO 80550New ConstructionIRES as distributed by MLS GRID
- $745,0003 bd2 ba1.6k sqft620 Main St, Windsor, CO 80550For SaleMLS ID #1069237, Tammy Fisher, eXp Realty - Loveland. IRES as distributed by MLS GRID
- $462,0003 bd3 ba2.3k sqft3618 Teakwood Ln, Johnstown, CO 80534For SaleMLS ID #1070383, Kelly McBartlett, Compass - Boulder. IRES as distributed by MLS GRID
- $615,0006 bd4 ba3.1k sqft4689 Waltham Dr, Windsor, CO 80550For SaleMLS ID #1070951, Nicholas Quenzer, Compass-Denver. IRES as distributed by MLS GRID
- $489,0004 bd3 ba2.4k sqft605 Sawyers Pond Drive, Severance, CO 80550For SaleMLS ID #3401871, Heidi Kenyon, Jason Mitchell Real Estate Colorado, LLC. REcolorado as distributed by MLS GRID
- $520,0004 bd3 ba2.9k sqft933 Ponderosa Dr, Severance, CO 80550For SaleMLS ID #1062502, Allyson Ruggiero, Home Love Colorado. IRES as distributed by MLS GRID
- $359,0003 bd3 ba1.4k sqft1600 Riverplace Dr #3, Windsor, CO 80550New ConstructionIRES as distributed by MLS GRID
- $585,0003 bd2 ba2.9k sqft7102 Silver Ct, Timnath, CO 80547For SaleMLS ID #1070486, Double S Group, Keller Williams Realty NoCo. IRES as distributed by MLS GRID
