Luxury Golf Course Patio home- beautifully remodeled and move in ready! Experience exceptional living perfectly positioned with a golf course setting and expansive views. This home boasts over 2900 square ft of open concept living on the main floor plus a mostly finished walk out basement! This home is updated with attention to detail at every turn. the spectacular new kitchen features premium finishes, updated cabinetry and modern appliances designed for entertaining. Large oversized new trex style covered deck with views! Expansive hardwood flooring ,restyled fireplace and vaulted ceilings great room is expansive and will easily host large gatherings. The primary bath is gorgeous and has been completely updated for a luxurious spa like experience. Two walk in closets in the primary plus gas fireplace and door to patio with golf course views. The main floor offers two study options with built ins in both studies. Both the three quarter and half baths on the main level have recently been completed with top of the line tiles and designer quality. The modern laundry room feature fun tiles and loads of room. The finished walk out basement features dual primary bedrooms with full baths, media or theatre room, fantastic shop as well as a space for gym! Whether your hosting guests enjoying peaceful golf course living or relaxing in this remarkable home all offering a rare opportunity for luxury space and with 4 bedrooms and two studies there is room for all. Home has been well maintained with TWO newer furnaces. This patio home offers yard maintenance, snow removal and trash pick up Ready for hot tub. Easy to show with little notice.
Accepting backups
$1,050,000
6482 Half Moon Bay Dr, Windsor, CO 80550
4beds
5,802sqft
:
Get pre-qualified$6,781/mo
Single Family Residence
Built in 2004
8,760 Square Feet Lot
$-- Zestimate®
$181/sqft
$184/mo HOA
What's special
Restyled fireplaceFantastic shopPremium finishesReady for hot tubSpace for gymExpansive hardwood flooringMedia or theatre room
- 61 days |
- 108 |
- 1 |
Likely to sell faster than
Zillow last checked:
Listing updated:
Listed by:
Julie Perich 970-412-8585,
Resident Realty
Source: IRES as distributed by MLS GRID,MLS#: 1060959
Facts & features
Interior
Bedrooms & bathrooms
- Bedrooms: 4
- Bathrooms: 5
- Full bathrooms: 3
- 3/4 bathrooms: 1
- 1/2 bathrooms: 1
- Main level bathrooms: 3
Rooms
- Room types: Media Room
Primary bedroom
- Description: Carpet
- Features: Luxury Features Primary Bath, 5 Piece Primary Bath
- Level: Main
- Area: 255 Square Feet
- Dimensions: 15 x 17
Bedroom 2
- Description: Carpet
- Level: Main
- Area: 143 Square Feet
- Dimensions: 13 x 11
Bedroom 3
- Description: Carpet
- Level: Basement
- Area: 272 Square Feet
- Dimensions: 16 x 17
Bedroom 4
- Description: Carpet
- Level: Basement
- Area: 182 Square Feet
- Dimensions: 14 x 13
Dining room
- Description: Hardwood
- Level: Main
- Area: 195 Square Feet
- Dimensions: 13 x 15
Family room
- Description: Laminate
- Level: Basement
- Area: 176 Square Feet
- Dimensions: 11 x 16
Great room
- Description: Hardwood
- Level: Main
- Area: 361 Square Feet
- Dimensions: 19 x 19
Kitchen
- Description: Hardwood
- Level: Main
- Area: 252 Square Feet
- Dimensions: 14 x 18
Laundry
- Description: Tile
- Level: Main
- Area: 96 Square Feet
- Dimensions: 12 x 8
Study
- Description: Carpet
- Level: Main
- Area: 156 Square Feet
- Dimensions: 12 x 13
Heating
- Forced Air
Cooling
- Central Air, Ceiling Fan(s)
Appliances
- Included: Gas Range, Self Cleaning Oven, Dishwasher, Refrigerator, Washer, Dryer, Microwave, Disposal
- Laundry: Washer/Dryer Hookup
Features
- Eat-in Kitchen, Separate Dining Room, Cathedral Ceiling(s), Open Floorplan, Workshop, Walk-In Closet(s), Kitchen Island, High Ceilings
- Flooring: Wood
- Doors: French Doors
- Windows: Window Coverings
- Basement: Full,Partially Finished
- Has fireplace: Yes
- Fireplace features: Two or More, Gas, Gas Log
Interior area
- Total structure area: 2,959
- Total interior livable area: 5,802 sqft
- Finished area above ground: 2,959
Property
Parking
- Total spaces: 2
- Parking features: Garage Door Opener, Attached, Oversized
- Attached garage spaces: 2
- Details: Attached
Accessibility
- Accessibility features: Accessible Hallway(s), Low Carpet, Main Floor Bath, Accessible Bedroom, Stall Shower, Main Level Laundry
Features
- Levels: One
- Stories: 1
- Patio & porch: Patio, Deck
- Exterior features: Sprinkler System
- Fencing: Partial
- Has view: Yes
- View description: Plains View
Lot
- Size: 8,760 Square Feet
- Features: Rolling Slope, On Golf Course, Paved, Curbs, Gutters, Sidewalks, Mineral Rights Excluded
Details
- Parcel number: R1624846
- Zoning: SF
- Special conditions: Private Owner
Construction
Type & style
- Home type: SingleFamily
- Architectural style: Patio Home
- Property subtype: Single Family Residence
Materials
- Stone, Composition, Stucco
- Roof: Composition
Condition
- New construction: No
- Year built: 2004
Details
- Builder name: Hartford
Utilities & green energy
- Electric: REA
- Gas: xcel
- Water: District
- Utilities for property: Natural Gas Available, Cable Available, Satellite Avail, High Speed Avail
Green energy
- Energy efficient items: Windows, High Efficiency Furnace
Community & HOA
Community
- Features: Pool, Fitness Center, Park, Trail(s)
- Security: Fire Alarm
- Subdivision: Highland Meadows Golf Course Sub Win
HOA
- Has HOA: Yes
- Services included: Common Amenities, Trash, Snow Removal, Maintenance Grounds, Management
- HOA fee: $184 monthly
- HOA name: The Patios at Highland Meadows
Location
- Region: Windsor
Financial & listing details
- Price per square foot: $181/sqft
- Tax assessed value: $987,500
- Annual tax amount: $9,258
- Date on market: 6/4/2026
- Listing terms: Cash,Conventional
- Exclusions: sellers personal items
- Road surface type: Asphalt
Estimated market value
Not available
Estimated sales range
Not available
Not available
Price history
| Date | Event | Price |
|---|---|---|
| 6/26/2026 | Pending sale | $1,050,000$181/sqft |
Source:  REcolorado as distributed by MLS GRID #IR1060959 Report a problem REcolorado as distributed by MLS GRID #IR1060959 Report a problem | ||
| 6/4/2026 | Listed for sale | $1,050,000-4.5%$181/sqft |
Source:  IRES as distributed by MLS GRID #1060959 Report a problem IRES as distributed by MLS GRID #1060959 Report a problem | ||
| 4/28/2026 | Listing removed | $1,099,000$189/sqft |
Source: IRES as distributed by MLS GRID #1056331 Report a problem | ||
| 4/13/2026 | Listed for sale | $1,099,000-4.4%$189/sqft |
Source: IRES as distributed by MLS GRID #1056331 Report a problem | ||
| 4/12/2026 | Listing removed | $1,150,000$198/sqft |
Source: IRES as distributed by MLS GRID #1053867 Report a problem | ||
| 3/14/2026 | Listed for sale | $1,150,000+65.8%$198/sqft |
Source: IRES as distributed by MLS GRID #1053867 Report a problem | ||
| 1/8/2021 | Sold | $693,800-3%$120/sqft |
Source: IRES as distributed by MLS GRID #924766 Report a problem | ||
| 12/13/2020 | Pending sale | $715,000$123/sqft |
Source: Resident Realty #924766 Report a problem | ||
| 11/25/2020 | Listed for sale | $715,000$123/sqft |
Source: Resident Realty #924766 Report a problem | ||
| 11/20/2020 | Pending sale | $715,000$123/sqft |
Source: Resident Realty #924766 Report a problem | ||
| 11/16/2020 | Price change | $715,000-2.1%$123/sqft |
Source: Resident Realty #924766 Report a problem | ||
| 10/12/2020 | Pending sale | $730,000$126/sqft |
Source: Resident Realty #924766 Report a problem | ||
| 10/6/2020 | Price change | $730,000-2.7%$126/sqft |
Source: Resident Realty #924766 Report a problem | ||
| 9/23/2020 | Price change | $750,000-5.7%$129/sqft |
Source: Resident Realty #924766 Report a problem | ||
| 9/4/2020 | Pending sale | $795,000$137/sqft |
Source: Kentwood RE Northern Prop Llc #916720 Report a problem | ||
| 7/24/2020 | Price change | $795,000-6.5%$137/sqft |
Source: Kentwood RE Northern Prop Llc #916720 Report a problem | ||
| 6/30/2020 | Listed for sale | $850,000+64.8%$147/sqft |
Source: Kentwood RE Northern Prop Llc #916720 Report a problem | ||
| 3/1/2005 | Sold | $515,816$89/sqft |
Source: Public Record Report a problem | ||
Public tax history
| Year | Property taxes | Tax assessment |
|---|---|---|
| 2025 | $9,258 +0.8% | $61,719 -8.9% |
| 2024 | $9,185 +38.6% | $67,724 -1% |
| 2023 | $6,626 +15.6% | $68,381 +44.5% |
| 2022 | $5,731 -23.7% | $47,330 -4.3% |
| 2021 | $7,511 -0.3% | $49,442 -8.6% |
| 2020 | $7,531 +23.7% | $54,089 -0.7% |
| 2019 | $6,088 | $54,468 +2.5% |
| 2018 | $6,088 | $53,136 |
| 2017 | $6,088 +0.1% | $53,136 +3.8% |
| 2016 | $6,080 -9.8% | $51,207 +0% |
| 2015 | $6,743 +31.7% | $51,200 +32.8% |
| 2014 | $5,122 | $38,540 |
| 2013 | -- | $38,540 -2% |
| 2012 | -- | $39,330 |
| 2011 | -- | $39,330 -9.7% |
| 2010 | -- | $43,560 |
| 2009 | -- | $43,560 -8.1% |
| 2008 | -- | $47,420 |
| 2007 | -- | $47,420 +20.2% |
| 2006 | -- | $39,460 +42.1% |
| 2005 | -- | $27,770 +89.6% |
| 2004 | -- | $14,650 |
Find assessor info on the county website
Monthly payment
Est. payment
Payment breakdown
Explore the cost of this home by adjusting the details. Changes won't be saved.Climate risks
Neighborhood: 80550
Nearby schools
GreatSchools rating
- 7/10Bamford Elementary SchoolGrades: PK-5Distance: 0.4 mi
- 5/10Timnath Middle-High SchoolGrades: 6-12Distance: 7.6 mi
Schools provided by the listing agent
- Elementary: Bethke
- Middle: Preston
- High: Fossil Ridge
Source: IRES as distributed by MLS GRID. This data may not be complete. We recommend contacting the local school district to confirm school assignments for this home.
- $893,6003 bd4 ba4.2k sqft6490 Half Moon Bay Dr, Windsor, CO 80550Off Market
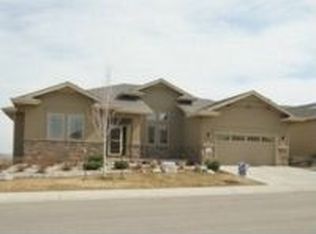
- $836,2003 bd3 ba2.1k sqft6472 Half Moon Bay Dr, Windsor, CO 80550Off Market
- $932,6004 bd5 ba4.2k sqft6502 Half Moon Bay Dr, Windsor, CO 80550Off Market

- $846,1003 bd3 ba2.1k sqft6440 Half Moon Bay Dr, Windsor, CO 80550Off Market
- $750,6002 bd2 ba3.9k sqft6475 Half Moon Bay Dr, Windsor, CO 80550Off Market
- $855,8004 bd3 ba4.3k sqft6489 Half Moon Bay Dr, Windsor, CO 80550Off Market
- $825,0004 bd3 ba3.8k sqft6467 Half Moon Bay Dr, Windsor, CO 80550For Sale By Owner
- $797,5002 bd2 ba2.1k sqft6503 Half Moon Bay Dr, Windsor, CO 80550Off Market
A local agent can set up tours, give advice and negotiate with sellers.
A local lender can help you make sure your offer is ready when you are.
Similar homes
- $998,5004 bd4 ba3.9k sqft6525 Aberdour Cir, Windsor, CO 80550For Sale

 MLS ID #1057544, Roberto Ortiz, Assist 2 Sell - Ortiz Realty. IRES as distributed by MLS GRID
 - $890,0005 bd4 ba4.2k sqft6780 Crooked Stick Dr, Windsor, CO 80550For Sale
 MLS ID #1065556, Jill Leichliter, RE/MAX Alliance-Loveland. IRES as distributed by MLS GRID
 - $1,525,0004 bd5 ba5.6k sqft6355 Crooked Stick Dr, Windsor, CO 80550For Sale
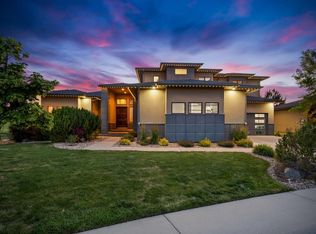 MLS ID #1060772, Shaun Dolon, eXp Realty - Hub. IRES as distributed by MLS GRID
 - $1,050,0004 bd5 ba5.3k sqft4390 Thompson Pkwy, Johnstown, CO 80534For Sale
 MLS ID #1065198, Joshua Sturgis, Group Centerra. IRES as distributed by MLS GRID
 - $779,9004 bd3 ba3.9k sqft8825 Blackwood Dr, Windsor, CO 80550For SaleMLS ID #1065336, Rob Kittle, Kittle Real Estate. IRES as distributed by MLS GRID
- $869,0005 bd4 ba4.1k sqft312 Habitat Cv, Windsor, CO 80550For SaleMLS ID #1060437, Richelle Antonio, Bosch Real Estate Group, LLC. IRES as distributed by MLS GRID
- $1,149,9004 bd4 ba4.3k sqft7766 Park Ridge Cir, Fort Collins, CO 80528For SaleMLS ID #1055482, Jonathan Holsten, Group Mulberry. IRES as distributed by MLS GRID
- $1,095,0004 bd4 ba4.6k sqft7508 Gold Hill Ct, Fort Collins, CO 80525For SaleMLS ID #1055820, Megan Kuehn, Group Centerra. IRES as distributed by MLS GRID
- $1,025,0004 bd4 ba4k sqft6002 Fall Harvest Way, Fort Collins, CO 80528For SaleMLS ID #1065007, Melissa Schulman, C3 Real Estate Solutions, LLC. IRES as distributed by MLS GRID
- $1,095,0006 bd4 ba3.3k sqft2211 San Miguel Dr, Severance, CO 80550For SaleMLS ID #1064062, Julie Swanty, RE/MAX Alliance-Loveland. IRES as distributed by MLS GRID
- $868,0005 bd4 ba4.1k sqft1881 Blossom Grove Drive, Windsor, CO 80550For Sale
 MLS ID #4889345, David Kaercher, RE/MAX Real Estate Group Inc. REcolorado as distributed by MLS GRID
 - $960,0004 bd3 ba3.1k sqft1104 San Miguel Dr, Severance, CO 80550For SaleMLS ID #1065439, Tina Walker, RE/MAX Alliance-FTC South. IRES as distributed by MLS GRID
- $1,495,0004 bd6 ba5.1k sqft6325 Sanctuary Dr, Windsor, CO 80550New ConstructionMLS ID #1057190, Dennis Schick, RE/MAX Alliance-FTC South. IRES as distributed by MLS GRID
- $714,9003 bd3 ba3.7k sqft8493 Castaway Dr, Windsor, CO 80528For SaleMLS ID #1063408, Scott Adams, Mountain West Real Estate. IRES as distributed by MLS GRID
- $1,299,0003 bd4 ba3.4k sqft1769 Beachside Drive, Windsor, CO 80550For SaleMLS ID #8815789, Joel Gallegos, JPAR Modern Real Estate. REcolorado as distributed by MLS GRID
- $1,112,0005 bd4 ba3.5k sqft4525 Idledale Dr, Fort Collins, CO 80526For SaleMLS ID #1065533, Josh Dowling, Elevations Real Estate, LLC. IRES as distributed by MLS GRID
- $789,0004 bd5 ba3.9k sqft352 Baja Dr, Windsor, CO 80550For SaleMLS ID #1057838, Chris Phillips, eXp Realty - Hub. IRES as distributed by MLS GRID
- $674,9004 bd4 ba3.3k sqft2104 Gather Ct, Windsor, CO 80550For SaleMLS ID #1064131, Gus Bergs, RE/MAX Alliance-FTC South. IRES as distributed by MLS GRID
- $1,125,0004 bd3 ba4.2k sqft6045 County Road 100, Wellington, CO 80549For SaleMLS ID #1065456, Bobbie Curwood, HomeSmart Realty Group Lvld. IRES as distributed by MLS GRID
- $875,0003 bd4 ba4.6k sqft2450 Buffalo Mountain Ct, Loveland, CO 80538For SaleMLS ID #1063304, Anali Roath, Elevations Real Estate, LLC. IRES as distributed by MLS GRID
