Welcome to 1813 Hydrangea Drive, where comfort, style, and Colorado living come together in the heart of RainDance! This beautifully maintained ranch-style home offers 4 bedrooms, 3 bathrooms, and an open-concept layout designed for both everyday living and effortless entertaining.Step inside to soaring 9-foot ceilings, abundant natural light, and a spacious living area anchored by a cozy gas fireplace. The kitchen is ready for everything from pancake breakfasts to holiday feasts, featuring granite countertops, espresso cabinetry, a large pantry, and plenty of room for gathering around the table.The private primary suite is the perfect retreat, complete with a walk-in closet and relaxing ensuite bath. Three additional bedrooms provide flexibility for guests, a home office, hobbies, or whatever life brings next.Need more space? The unfinished basement offers endless possibilities. Home gym? Movie room? Golf simulator? Your imagination gets the final vote.Outside, the fenced backyard is ready for summer BBQs, backyard games, and evenings under Colorado's spectacular sunsets. With professional landscaping already in place, you can spend less time working and more time enjoying.Located in the sought-after RainDance community, you'll enjoy access to parks, trails, open spaces, and the incredible neighborhood amenities that make this one of Northern Colorado's most exciting places to call home.Whether you're sipping coffee on a quiet morning, hosting friends for game day, or enjoying all that Windsor has to offer, this home is ready to be the backdrop for your next chapter.Come see why life is better in RainDance!
For sale
$580,000
1813 Hydrangea Dr, Windsor, CO 80550
4beds
3,029sqft
Single Family Residence
Built in 2019
5,750 Square Feet Lot
$574,700 Zestimate®
$191/sqft
$57/mo HOA
What's special
Fenced backyardPrivate primary suiteLarge pantryGranite countertopsProfessional landscapingAbundant natural lightRelaxing ensuite bath
- 4 days
- 449
- 35
Likely to sell faster than
Zillow last checked:
Listing updated:
Listed by:
Michael Peterson 303-667-6264,
eXp Realty LLC,
Adrienne Jacobson 970-227-6559,
eXp Realty LLC
Source: IRES as distributed by MLS GRID,MLS#: 1072106
Facts & features
Interior
Bedrooms & bathrooms
- Bedrooms: 4
- Bathrooms: 3
- Full bathrooms: 2
- 3/4 bathrooms: 1
- Main level bathrooms: 2
Primary bedroom
- Description: Wood
- Features: Full Primary Bath
- Level: Main
- Area: 280 Square Feet
- Dimensions: 14 x 20
Bedroom 2
- Description: Carpet
- Level: Main
- Area: 225 Square Feet
- Dimensions: 15 x 15
Bedroom 3
- Description: Carpet
- Level: Main
- Area: 225 Square Feet
- Dimensions: 15 x 15
Bedroom 4
- Description: Carpet
- Level: Main
- Area: 225 Square Feet
- Dimensions: 15 x 15
Dining room
- Description: Wood
- Level: Main
- Area: 100 Square Feet
- Dimensions: 10 x 10
Family room
- Description: Carpet
- Level: Basement
- Area: 9000 Square Feet
- Dimensions: 90 x 100
Kitchen
- Description: Wood
- Level: Main
- Area: 300 Square Feet
- Dimensions: 15 x 20
Laundry
- Description: Linoleum
- Level: Main
- Area: 40 Square Feet
- Dimensions: 5 x 8
Living room
- Description: Wood
- Level: Main
- Area: 400 Square Feet
- Dimensions: 20 x 20
Heating
- Forced Air
Cooling
- Central Air
Appliances
- Included: Electric Range, Dishwasher, Refrigerator, Washer, Dryer, Microwave, Disposal
Features
- Eat-in Kitchen
- Basement: Full
- Has fireplace: Yes
- Fireplace features: Gas
Interior area
- Total structure area: 1,907
- Total interior livable area: 3,029 sqft
- Finished area above ground: 1,907
Property
Parking
- Total spaces: 2
- Parking features: Attached
- Attached garage spaces: 2
- Details: Attached
Features
- Levels: One
- Stories: 1
- Patio & porch: Patio
- Exterior features: Sprinkler System
- Fencing: Fenced
Lot
- Size: 5,750 Square Feet
- Features: Paved
Details
- Parcel number: R8952292
- Zoning: Res
- Special conditions: Private Owner
Construction
Type & style
- Home type: SingleFamily
- Property subtype: Single Family Residence
Materials
- Frame, Brick
- Roof: Composition
Condition
- New construction: No
- Year built: 2019
Details
- Builder model: Cypress/1902/B
- Builder name: DR Horton
Utilities & green energy
- Electric: Xcel Energy
- Gas: Xcel Energy
- Utilities for property: Natural Gas Available
Community & HOA
Community
- Subdivision: Raindance 2nd Fg
HOA
- Has HOA: Yes
- Services included: Snow Removal
- HOA fee: $57 monthly
- HOA name: Raindance HOA
- HOA phone: 303-482-2213
Location
- Region: Windsor
Financial & listing details
- Price per square foot: $191/sqft
- Tax assessed value: $571,154
- Annual tax amount: $5,183
- Date on market: 11/13/2026
- Listing terms: Cash,Conventional,FHA,VA Loan
- Exclusions: Seller's Personal Property
- Road surface type: Asphalt
Estimated market value
$574,700
$546,000 - $603,000
$2,917/mo
Price history
| Date | Event | Price |
|---|---|---|
| 11/13/2026 | Listed for sale | $580,000+50.3%$191/sqft |
Source:  REcolorado as distributed by MLS GRID #IR1072106 Report a problem | ||
| 2/7/2020 | Sold | $385,900$127/sqft |
Source:  IRES as distributed by MLS GRID #895007 Report a problem | ||
Public tax history
| Year | Property taxes | Tax assessment |
|---|---|---|
| 2026 | $5,183 -4.3% | $34,950 -2.1% |
| 2025 | $5,415 +13.4% | $35,700 -15% |
| 2024 | $4,774 +21.1% | $41,980 +7.8% |
| 2023 | $3,943 +5.4% | $38,950 +40.1% |
| 2022 | $3,740 +21.4% | $27,810 -2.8% |
| 2021 | $3,079 | $28,610 +20.6% |
| 2020 | $3,079 +229710.4% | $23,730 +1203.8% |
| 2019 | $1 -99.4% | $1,820 +18100% |
| 2018 | $235 | $10 |
Find assessor info on the county website
Monthly payment
Est. payment
Payment breakdown
Explore the cost of this home by adjusting the details. Changes won't be saved.Climate risks
Neighborhood: 80550
Nearby schools
Schools provided by the listing agent
- Elementary: Skyview
- Middle: Windsor
- High: Windsor
Source: IRES as distributed by MLS GRID. This data may not be complete. We recommend contacting the local school district to confirm school assignments for this home.

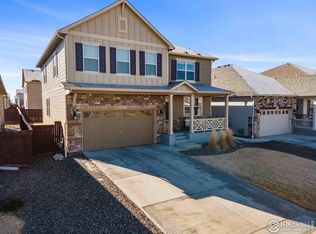
Similar homes
- $--5 bd3 ba2.9k sqft1764 Avery Plz, Saint Severance, CO 80550Auction
 Auction.com 2
- $565,0004 bd4 ba3.3k sqft1964 Golden Horizon Drive, Windsor, CO 80550For Sale
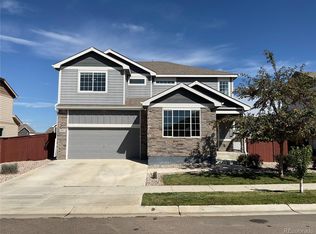
 MLS ID #4111904, Tara Jones, Opendoor Brokerage LLC. REcolorado as distributed by MLS GRID
- $569,9004 bd3 ba3.2k sqft2054 Reliance Dr, Windsor, CO 80550For Sale
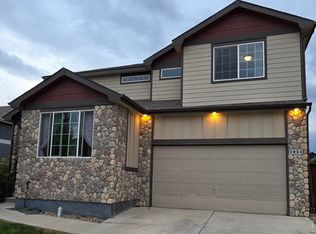
 MLS ID #1067658, Allen Wasson, RE/MAX Alliance-Loveland. IRES as distributed by MLS GRID
- $574,9004 bd3 ba3.1k sqft1504 Morning Glow Dr, Windsor, CO 80550For Sale
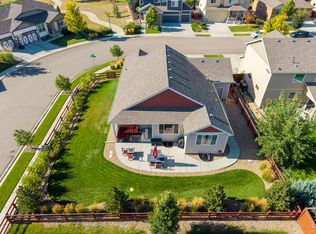 MLS ID #1067149, Suzanne Ekeler, RE/MAX Alliance-Windsor. IRES as distributed by MLS GRID
- $572,0003 bd3 ba2.4k sqft1838 Golden Horizon Dr, Windsor, CO 80550For SaleMLS ID #1070202, Alexandra Enriquez, Realty One Group Fourpoints CO. IRES as distributed by MLS GRID
- $529,0004 bd3 ba2.5k sqft1811 Branching Canopy Drive, Windsor, CO 80550For SaleMLS ID #8043772, Chelsea Caldwell, Weichert Realtors Professionals. REcolorado as distributed by MLS GRID
- $500,0003 bd3 ba2.5k sqft1815 Sunset Vista Dr, Windsor, CO 80550For SaleMLS ID #1071635, The Bishop Real Estate Team - Beth and Koby Bishop, Group Harmony. IRES as distributed by MLS GRID
- $480,0003 bd3 ba2.5k sqft1831 Garden Flourish Ct, Windsor, CO 80550For SaleMLS ID #1072074, Dennis Schick, RE/MAX Alliance-FTC South. IRES as distributed by MLS GRID
- $668,5004 bd3 ba3.4k sqft1982 Autumn Moon Dr, Windsor, CO 80550For SaleMLS ID #1066165, Kris Laine, Kentwood RE Northern Prop Llc. IRES as distributed by MLS GRID
- $610,0004 bd3 ba3.5k sqft1756 Green River Dr, Windsor, CO 80550For SaleMLS ID #1068557, Josh Landers, RE/MAX Nexus. IRES as distributed by MLS GRID
- $582,5005 bd4 ba2.6k sqft1709 Green River Dr, Windsor, CO 80550For SaleMLS ID #1063275, Brent Duggar, Group Harmony. IRES as distributed by MLS GRID
- $650,0005 bd4 ba3.2k sqft2134 Day Spring Dr, Windsor, CO 80550For SaleMLS ID #1070922, Joey Fisher, RE/MAX Alliance-FTC South. IRES as distributed by MLS GRID
- $485,0003 bd3 ba1.9k sqft1759 Long Shadow Dr, Windsor, CO 80550For SaleMLS ID #1071951, Joey Fisher, RE/MAX Alliance-FTC South. IRES as distributed by MLS GRID
- $495,0003 bd3 ba1.9k sqft1988 Thundercloud Dr, Windsor, CO 80550For SaleMLS ID #1071216, Lucia Trevizo, Realty One Group Fourpoints. IRES as distributed by MLS GRID
- $499,9503 bd3 ba2.5k sqft1827 Abundance Dr, Windsor, CO 80550For SaleMLS ID #1065798, Dillan Ward, RE/MAX Alliance-FTC South. IRES as distributed by MLS GRID
- $659,0005 bd3 ba3.2k sqft2177 Beehive Ct, Windsor, CO 80550For SaleMLS ID #1064380, Scott Phebus, Resident Realty. IRES as distributed by MLS GRID
- $485,0003 bd2 ba3.1k sqft1884 Covered Bridge Pkwy, Windsor, CO 80550For SaleMLS ID #1064428, Jessica Harris, eXp Realty LLC. IRES as distributed by MLS GRID
- $625,0004 bd3 ba3.7k sqft1880 Los Cabos Dr, Windsor, CO 80550For SaleMLS ID #1068840, Ryan Livingston, RE/MAX Alliance-FTC South. IRES as distributed by MLS GRID
- $573,9903 bd3 ba2.9k sqft1675 Yampa River Drive, Windsor, CO 80550New ConstructionREcolorado as distributed by MLS GRID
