***$25K Price Adjustment! This represents a $30K+ discount vs. new construction in Highland Meadows WITHOUT the 9 month build time!*** Gorgeously appointed end-unit luxury Townhome in desirable Highland Meadows! Walking distance to Highland Meadows Golf Course/Driving Range, Pizza Vino, Raf's Tavern and large protected natural area. Embrace low maintenance living with upscale finishes, as this unit is complete with high-end updates including new European oak wide plank flooring throughout the main level and upstairs loft area, fully updated kitchen including stainless steel appliances (and upgraded induction/double convection oven range), tile backsplash and foot pedal faucet actuator for kitchen sink. The improvements don't stop there as this meticulously cared-for home also boasts a whole house air purifier, 20a electric outlet upgrade in unfinished basement, and poly coated floor along with Tesla electric car charger in oversized 2 car garage. Aside from the interior updates, luxury ruminates throughout the home with 3 very spacious bedrooms and towering, vaulted ceilings in the main living room expanding to the 26' wide loft/bonus area on the top level. Close enough to zip right onto I-25 with enough distance to avoid any highway noise and an incredible opportunity to purchase a newer unit without the build time and add-on costs of new construction. Welcome to the confluence of elegance and affordability!
Sold for $608,000
$608,000
6249 Vernazza Way #4, Windsor, CO 80550
3beds
3,062sqft
Townhouse
Built in 2021
3,684 Square Feet Lot
$576,300 Zestimate®
$199/sqft
$3,023 Estimated rent
Home value
$576,300
$547,000 - $605,000
$3,023/mo
Zestimate® history
Owner options
List your home for rent
$3,023/mo
Rent Zestimate®
Find your next renter with Zillow Rental Manager. Plus, with online applications, you can quickly screen prospective tenants – for free.
$3,023/mo
Rent Zestimate®
Refinance and save
$3,783/mo
Est. payment
Refinancing to a lower rate could help reduce your monthly payments and save thousands over the life of the loan.
$3,783/mo
Est. payment
Explore your selling options
Work with a Zillow partner agent
Leverage their expertise and Zillow's premium Showcase listings to get your home seen by more buyers.
Get startedList with your own agent
Get your home in front of millions of buyers by listing it on Zillow.
Learn how to do itSell it yourself
Take full control of how buyers see your home on Zillow by listing For Sale by Owner (FSBO).
List your homeWhat's special
Zillow last checked:
Listing updated:
Listed by:
Robert Francis 720-272-0796,
West and Main Homes
Bought with:
Paul Schnaitter, 100036511
Group Centerra
Source: IRES as distributed by MLS GRID,MLS#: 1009582
Facts & features
Interior
Bedrooms & bathrooms
- Bedrooms: 3
- Bathrooms: 3
- Full bathrooms: 1
- 3/4 bathrooms: 1
- 1/2 bathrooms: 1
- Main level bathrooms: 2
Primary bedroom
- Description: Hardwood
- Level: Main
- Area: 208 Square Feet
- Dimensions: 13 x 16
Bedroom 2
- Description: Carpet
- Level: Upper
- Area: 195 Square Feet
- Dimensions: 15 x 13
Bedroom 3
- Description: Carpet
- Level: Upper
- Area: 195 Square Feet
- Dimensions: 15 x 13
Dining room
- Description: Hardwood
- Level: Main
- Area: 117 Square Feet
- Dimensions: 9 x 13
Kitchen
- Description: Hardwood
- Level: Main
- Area: 156 Square Feet
- Dimensions: 12 x 13
Living room
- Description: Hardwood
- Level: Main
- Area: 320 Square Feet
- Dimensions: 20 x 16
Study
- Description: Hardwood
- Level: Upper
- Area: 208 Square Feet
- Dimensions: 8 x 26
Heating
- Forced Air, Humidity Control
Appliances
- Included: Electric Range, Double Oven, Dishwasher, Refrigerator, Washer, Dryer, Microwave, Disposal
Features
- Basement: Unfinished
- Common walls with other units/homes: End Unit
Interior area
- Total structure area: 1,969
- Total interior livable area: 3,062 sqft
- Finished area above ground: 1,969
Property
Parking
- Total spaces: 2
- Parking features: Garage Door Opener
- Attached garage spaces: 2
- Details: Attached
Features
- Levels: Two
- Stories: 2
- Spa features: Community
Lot
- Size: 3,684 Square Feet
Details
- Parcel number: R1671853
- Zoning: RES
- Special conditions: Private Owner
Construction
Type & style
- Home type: Townhouse
- Property subtype: Townhouse
- Attached to another structure: Yes
Materials
- Frame
- Roof: Composition
Condition
- New construction: No
- Year built: 2021
Utilities & green energy
- Sewer: Public Sewer
- Water: City
- Utilities for property: Natural Gas Available, Electricity Available, Cable Available, High Speed Avail
Community & HOA
Community
- Features: Clubhouse, Tennis Court(s), Pool, Fitness Center
- Security: Security System, Fire Alarm
- Subdivision: Highland Meadows Golf Course Sub 15th Filing
HOA
- Has HOA: Yes
- Services included: Trash, Snow Removal, Cable TV, Water, Insurance, Sewer
- HOA fee: $290 monthly
- HOA name: Vintage Corporation
- HOA phone: 970-353-3000
Location
- Region: Windsor
Financial & listing details
- Price per square foot: $199/sqft
- Tax assessed value: $610,300
- Annual tax amount: $2,074
- Date on market: 5/15/2024
- Listing terms: Cash,Conventional,FHA,VA Loan
- Exclusions: Seller's Personal Property
- Electric utility on property: Yes
Price history
| Date | Event | Price |
|---|---|---|
| 7/29/2024 | Sold | $608,000-1.8%$199/sqft |
Source:  IRES as distributed by MLS GRID #1009582 Report a problem IRES as distributed by MLS GRID #1009582 Report a problem | ||
| 7/8/2024 | Pending sale | $619,000$202/sqft |
Source: IRES as distributed by MLS GRID #1009582 Report a problem | ||
| 6/28/2024 | Price change | $619,000-3.9%$202/sqft |
Source: IRES as distributed by MLS GRID #1009582 Report a problem | ||
| 6/18/2024 | Price change | $644,000-0.8%$210/sqft |
Source: IRES as distributed by MLS GRID #1009582 Report a problem | ||
| 5/17/2024 | Listed for sale | $649,000+8.2%$212/sqft |
Source: IRES as distributed by MLS GRID #1009582 Report a problem | ||
| 8/11/2022 | Sold | $599,900-3.2%$196/sqft |
Source: IRES as distributed by MLS GRID #970145 Report a problem | ||
| 7/5/2022 | Price change | $619,900+27.8%$202/sqft |
Source: IRES as distributed by MLS GRID #970145 Report a problem | ||
| 12/22/2021 | Listed for sale | $484,900$158/sqft |
Source: IRES as distributed by MLS GRID #932757 Report a problem | ||
Public tax history
| Year | Property taxes | Tax assessment |
|---|---|---|
| 2025 | $5,239 +18% | $38,144 +1.7% |
| 2024 | $4,440 +114.1% | $37,507 -1% |
| 2023 | $2,074 -28.6% | $37,871 +139.7% |
| 2022 | $2,905 +1844.7% | $15,798 -28.8% |
| 2021 | $149 | $22,185 +1846.1% |
| 2020 | -- | $1,140 |
Find assessor info on the county website
Neighborhood: 80550
Nearby homes
- $525,0003 bd4 ba2.3k sqft6249 Vernazza Way #2, Windsor, CO 80550Sold
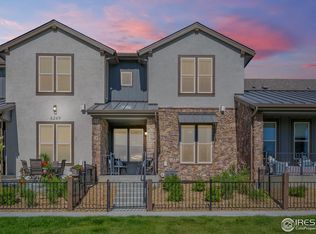
- $608,2003 bd4 ba2.5k sqft6249 Vernazza Way #1, Windsor, CO 80550Off Market
- $506,8004 bd4 ba2.3k sqft6247 Vernazza Way #2, Windsor, CO 80550Off Market
- $483,1002 bd3 ba1.7k sqft6247 Vernazza Way #3, Windsor, CO 80550Off Market
- $598,5003 bd3 ba1.9k sqft6247 Vernazza Way #1, Windsor, CO 80550Off Market
- $591,0002 bd3 ba1.7k sqft6245 Vernazza Way #3, Windsor, CO 80550Off Market
- $519,7003 bd3 ba1.7k sqft6245 Vernazza Way #2, Windsor, CO 80550Off Market
- $640,6003 bd4 ba2.5k sqft6245 Vernazza Way #4, Windsor, CO 80550Off Market
Nearby schools
GreatSchools rating
- 5/10Riverview PK-8Grades: PK-8Distance: 4.8 mi
- 7/10Mountain View High SchoolGrades: 9-12Distance: 4.4 mi
Schools provided by the listing agent
- Elementary: High Plains
- Middle: High Plains
- High: Mountain View
Source: IRES as distributed by MLS GRID. This data may not be complete. We recommend contacting the local school district to confirm school assignments for this home.
Get a cash offer in 3 minutes
Find out how much your home could sell for in as little as 3 minutes with a no-obligation cash offer.
Estimated market value
$576,300
Get a cash offer in 3 minutes
Find out how much your home could sell for in as little as 3 minutes with a no-obligation cash offer.
Estimated market value
$576,300
- Colorado
- Larimer County
- Windsor
- 80550
- 6249 Vernazza Way Unit 4
Nearby cities
Nearby zip codes
Other Windsor Topics
