Skip main navigation
Sold for $525,000
  • $525,000

    6249 Vernazza Way #2, Windsor, CO 80550

    3beds
    2,396sqft
    Townhouse
    Built in 2021
    -- sqft lot
    $513,500 Zestimate®
    $219/sqft
    $3,017 Estimated rent

    Home value

    $513,500

    $488,000 - $539,000

    $3,017/mo

    Zestimate® history
    Loading
    Loading...

    Owner options

    List your home for rent

    $3,017/mo

    Rent Zestimate®

    Find your next renter with Zillow Rental Manager. Plus, with online applications, you can quickly screen prospective tenants – for free.

    Learn more

    $3,017/mo

    Rent Zestimate®

    Refinance and save

    $3,344/mo

    Est. payment

    Refinancing to a lower rate could help reduce your monthly payments and save thousands over the life of the loan.

    See today's rates

    $3,344/mo

    Est. payment

    Explore your selling options

    Work with a Zillow partner agent

    Leverage their expertise and Zillow's premium Showcase listings to get your home seen by more buyers.

    Get started

    List with your own agent

    Get your home in front of millions of buyers by listing it on Zillow.

    Learn how to do it

    Sell it yourself

    Take full control of how buyers see your home on Zillow by listing For Sale by Owner (FSBO).

    List your home

    What's special

    Golf courseSwimming poolHot tubCommunity lakeTennis courtsFully finished basementGas fireplace
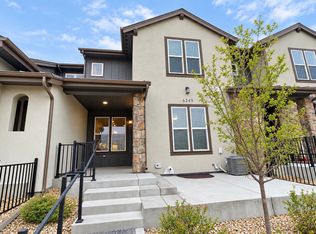
    Welcome Home! This low maintenance Townhome is located in the convent and coveted Highland Meadows community. Close to everything & far from nothing, enjoy convenient proximity to restaurants, the community lake, golf course, tennis courts, swimming pool, & clubhouse complete w/ fitness center, hot tub, and BBQ area, the list goes on! This home is better than new w/ many upgrades throughout. Stainless steel appliances throughout the kitchen w/ quartz counter tops & a flush mounted sink. Open main floor is centered around the gas fireplace & accented by luxury laminate flooring. Lovely primary bedroom upstairs complete w/ 5-piece primary bathroom. Upstairs loft area compliments the second bedroom w/ ensuite bathroom. Fully finished basement w/ spacious great room & sizeable bedroom. Front porch is fully fenced & overlooks common manicured grass area. Attached 2-car garage. Usable laundry room w/ counter top. Washer & Dryer remain. Tankless water heater. Make sure to put this on you list to see!

    Zillow last checked:

    Listing updated:

    Listed by:

    Cameron Loucks 303-543-3083,

    8z Real Estate

    Bought with:

    David Cohen, 100076776

    Alpha Real Estate Associates LLC

    Source: IRES as distributed by MLS GRID,MLS#: 990381MLS Logo

    Facts & features

    Interior

    Bedrooms & bathrooms
    • Bedrooms: 3
    • Bathrooms: 4
    • Full bathrooms: 3
    • 1/2 bathrooms: 1
    • Main level bathrooms: 1
    Rooms
    • Room types: Loft
    Primary bedroom
    • Description: Carpet
    • Features: Full Primary Bath, Luxury Features Primary Bath, 5 Piece Primary Bath
    • Level: Upper
    • Area: 280 Square Feet
    • Dimensions: 14 x 20
    Bedroom 2
    • Description: Carpet
    • Level: Upper
    • Area: 224 Square Feet
    • Dimensions: 16 x 14
    Bedroom 3
    • Description: Carpet
    • Level: Basement
    • Area: 196 Square Feet
    • Dimensions: 14 x 14
    Dining room
    • Description: Luxury Vinyl
    • Level: Main
    • Area: 110 Square Feet
    • Dimensions: 11 x 10
    Family room
    • Area: 440 Square Feet
    • Dimensions: 22 x 20
    Great room
    • Description: Carpet
    • Level: Basement
    Kitchen
    • Description: Luxury Vinyl
    • Level: Main
    • Area: 121 Square Feet
    • Dimensions: 11 x 11
    Laundry
    • Description: Tile
    • Level: Upper
    Living room
    • Description: Luxury Vinyl
    • Level: Main
    • Area: 286 Square Feet
    • Dimensions: 11 x 26
    Heating
    • Forced Air
    Cooling
    • Ceiling Fan(s)
    Appliances
    • Included: Electric Range, Dishwasher, Refrigerator, Washer, Dryer, Microwave
    Features
    • Eat-in Kitchen, Cathedral Ceiling(s), Open Floorplan, Walk-In Closet(s), Kitchen Island, High Ceilings
    • Flooring: Wood
    • Basement: Full,Partially Finished
    • Has fireplace: Yes
    • Fireplace features: Gas, Great Room
    Interior area
    • Total structure area: 1,720
    • Total interior livable area: 2,396 sqft
    • Finished area above ground: 1,720

    Property

    Parking
    • Total spaces: 2
    • Parking features: Garage - Attached
    • Attached garage spaces: 2
    • Details: Attached
    Accessibility
    • Accessibility features: Level Lot, Accessible Doors
    Features
    • Levels: Two
    • Stories: 2
    • Patio & porch: Enclosed
    • Spa features: Community
    • Fencing: Fenced
    • Has view: Yes
    • View description: Plains View
    Lot
    • Features: Near Golf Course, Paved, Curbs, Sidewalks, Street Light
    Details
    • Parcel number: R1671851
    • Zoning: RES
    • Special conditions: Private Owner

    Construction

    Type & style
    • Home type: Townhouse
    • Property subtype: Townhouse
    • Attached to another structure: Yes
    Materials
    • Frame, Composition
    • Roof: Composition
    Condition
    • New construction: No
    • Year built: 2021
    Details
    • Builder name: Landmark

    Utilities & green energy

    • Electric: PV REA
    • Gas: Xcel
    • Sewer: Public Sewer
    • Water: City
    • Utilities for property: Natural Gas Available, Electricity Available
    Green energy
    • Energy efficient items: Windows, High Efficiency Furnace, Thermostat

    Community & HOA

    Community
    • Features: Clubhouse, Tennis Court(s), Pool, Fitness Center, Park
    • Subdivision: Highland Meadows Golf Course
    HOA
    • Has HOA: Yes
    • Services included: Common Amenities, Trash, Snow Removal, Maintenance Grounds, Management, Exterior Maintenance, Cable TV, Insurance
    • HOA fee: $290 monthly
    • HOA name: Vintage Corporation
    • HOA phone: 970-353-3000
    Location
    • Region: Windsor

    Financial & listing details

    • Price per square foot: $219/sqft
    • Tax assessed value: $608,200
    • Annual tax amount: $2,074
    • Date on market: 6/20/2023
    • Listing terms: Cash,Conventional,FHA,VA Loan
    • Exclusions: Seller's personal property, staging items
    • Electric utility on property: Yes
    • Road surface type: Asphalt

    Price history

    DateEventPrice
    10/13/2023Sold$525,000-7%$219/sqft
    Source: IRES as distributed by MLS GRID #990381 Report a problem
    6/20/2023Listed for sale$564,500+18.3%$236/sqft
    Source: IRES as distributed by MLS GRID #990381 Report a problem
    6/21/2022Sold$477,244+11%$199/sqft
    Source: IRES as distributed by MLS GRID #940959 Report a problem
    12/22/2021Listed for sale$429,900$179/sqft
    Source: IRES as distributed by MLS GRID #940959 Report a problem

    Public tax history

    YearProperty taxesTax assessment
    2025$5,221 +19.6%$38,013 +2.9%
    2024$4,366 +110.5%$36,944 -1%
    2023$2,074 -28.6%$37,302 +136.1%
    2022$2,905 +1844.7%$15,798 -28.8%
    2021$149 $22,185 +1846.1%
    2020-- $1,140
    Find assessor info on the county website

    Neighborhood: 80550

    Nearby schools

    GreatSchools rating
    Schools provided by the listing agent
    • Elementary: High Plains
    • Middle: High Plains
    • High: Mountain View

    Source: IRES as distributed by MLS GRID. This data may not be complete. We recommend contacting the local school district to confirm school assignments for this home.

    Get a cash offer in 3 minutes
    Find out how much your home could sell for in as little as 3 minutes with a no-obligation cash offer.
    Estimated market value
    $513,500
    Get a cash offer in 3 minutes
    Find out how much your home could sell for in as little as 3 minutes with a no-obligation cash offer.
    Estimated market value
    $513,500