**This home includes a seller concession of $13,065, applied as a seller-paid rate buydown to reduce the buyer's interest rate and monthly payment. Terms apply, see disclosure for more information** This beautifully crafted, Italian-inspired end unit luxury Townhome is located in highly desirable Highland Meadows. The Avalon floorplan by Landmark Homes features a spacious main floor primary bedroom complete with en-suite bath. Enjoy oak wide plank flooring throughout the main level. The inviting great room showcases a cozy fireplace and vaulted ceilings, creating a space perfect for relaxation and entertainment. The kitchen features upgraded black stainless steel appliances, Quartz countertops, and premium finishes. Upstairs, discover a versatile loft area ideal for a home office or reading retreat, along with two spacious bedrooms. This home includes high efficiency systems, including a furnace and tankless water heather, as well as an oversized two-car garage with polyasporatic flooring. This home is just steps away from the golf course, driving range, tennis courts, swimming pool, clubhouse, Pizza Vino and Raf's Tavern. Great opportunity to purchase a newer unit without the build time.
Sold for $615,935
$615,935
6245 Vernazza Way #1, Windsor, CO 80550
3beds
3,195sqft
Townhouse
Built in 2022
3,485 Square Feet Lot
$608,200 Zestimate®
$193/sqft
$3,059 Estimated rent
Home value
$608,200
$578,000 - $645,000
$3,059/mo
Zestimate® history
Owner options
List your home for rent
$3,059/mo
Rent Zestimate®
Find your next renter with Zillow Rental Manager. Plus, with online applications, you can quickly screen prospective tenants – for free.
$3,059/mo
Rent Zestimate®
Refinance and save
$3,161/mo
Est. payment
Refinancing to a lower rate could help reduce your monthly payments and save thousands over the life of the loan.
$3,161/mo
Est. payment
Explore your selling options
Work with a Zillow partner agent
Leverage their expertise and Zillow's premium Showcase listings to get your home seen by more buyers.
Get startedList with your own agent
Get your home in front of millions of buyers by listing it on Zillow.
Learn how to do itSell it yourself
Take full control of how buyers see your home on Zillow by listing For Sale by Owner (FSBO).
List your homeWhat's special
Cozy fireplaceSwimming poolPremium finishesDriving rangeVaulted ceilingsVersatile loft areaQuartz countertops
Zillow last checked:
Listing updated:
Listed by:
Julie Andrews 970-226-3990,
RE/MAX Alliance-FTC South
Bought with:
Sharianne Daily, 200581
RE/MAX Alliance-FTC South
Source: IRES as distributed by MLS GRID,MLS#: 1029798
Facts & features
Interior
Bedrooms & bathrooms
- Bedrooms: 3
- Bathrooms: 3
- Full bathrooms: 1
- 3/4 bathrooms: 1
- 1/2 bathrooms: 1
- Main level bathrooms: 2
Primary bedroom
- Description: Carpet
- Features: 3/4 Primary Bath
- Level: Main
- Area: 169 Square Feet
- Dimensions: 13 x 13
Bedroom 2
- Description: Carpet
- Level: Upper
- Area: 144 Square Feet
- Dimensions: 12 x 12
Bedroom 3
- Description: Carpet
- Level: Upper
- Area: 144 Square Feet
- Dimensions: 12 x 12
Dining room
- Description: Engineered Hardwood
- Level: Main
- Area: 99 Square Feet
- Dimensions: 9 x 11
Great room
- Description: Engineered Hardwood
- Level: Main
- Area: 240 Square Feet
- Dimensions: 16 x 15
Kitchen
- Description: Engineered Hardwood
- Level: Main
- Area: 99 Square Feet
- Dimensions: 11 x 9
Laundry
- Description: Tile
- Level: Main
- Area: 49 Square Feet
- Dimensions: 7 x 7
Heating
- Forced Air
Cooling
- Central Air, Ceiling Fan(s)
Appliances
- Included: Electric Range, Dishwasher, Microwave
- Laundry: Sink, Washer/Dryer Hookup
Features
- Eat-in Kitchen, Cathedral Ceiling(s), Open Floorplan, Pantry, Walk-In Closet(s), Kitchen Island, High Ceilings
- Flooring: Wood
- Windows: Window Coverings
- Basement: Full,Unfinished,Rough-in for Radon
- Has fireplace: Yes
- Fireplace features: Gas, Great Room
- Common walls with other units/homes: End Unit
Interior area
- Total structure area: 2,019
- Total interior livable area: 3,195 sqft
- Finished area above ground: 2,019
Property
Parking
- Total spaces: 2
- Parking features: Garage Door Opener, Attached, Oversized
- Attached garage spaces: 2
- Details: Attached
Accessibility
- Accessibility features: Level Lot, Accessible Doors, Main Floor Bath, Accessible Bedroom, Stall Shower, Main Level Laundry
Features
- Levels: Two
- Stories: 2
- Spa features: Community
- Fencing: Fenced
Lot
- Size: 3,485 Square Feet
- Features: Near Golf Course, Paved, Curbs, Gutters, Sidewalks, Street Light
Details
- Parcel number: R1671854
- Zoning: RES
- Special conditions: Private Owner
Construction
Type & style
- Home type: Townhouse
- Property subtype: Townhouse
- Attached to another structure: Yes
Materials
- Frame, Stone, Composition
- Roof: Composition
Condition
- New construction: No
- Year built: 2022
Details
- Builder model: Avalon
- Builder name: Landmark Homes
Utilities & green energy
- Electric: PVREA
- Gas: Xcel Energy
- Sewer: Public Sewer
- Water: City
- Utilities for property: Natural Gas Available, Electricity Available, Cable Available, Individual Meter-Gas, Satellite Avail, High Speed Avail
Green energy
- Energy efficient items: Windows, High Efficiency Furnace, Thermostat
Community & HOA
Community
- Features: Clubhouse, Tennis Court(s), Pool, Fitness Center
- Subdivision: Highland Meadows Golf Course Sub 15th Filing
HOA
- Has HOA: Yes
- Services included: Common Amenities, Trash, Snow Removal, Maintenance Grounds, Management, Exterior Maintenance, Cable TV, Water, Insurance, Sewer
- HOA fee: $290 monthly
- HOA name: Vintage Corporation
- HOA phone: 970-353-3000
Location
- Region: Windsor
Financial & listing details
- Price per square foot: $193/sqft
- Tax assessed value: $615,900
- Annual tax amount: $4,440
- Date on market: 3/31/2025
- Listing terms: Cash,Conventional
- Exclusions: Clothes Washer, Clothes Dryer, Seller's Personal Property.
- Electric utility on property: Yes
- Road surface type: Asphalt
Price history
| Date | Event | Price |
|---|---|---|
| 5/20/2025 | Sold | $615,935-2.1%$193/sqft |
Source:  IRES as distributed by MLS GRID #1029798 Report a problem IRES as distributed by MLS GRID #1029798 Report a problem | ||
| 4/27/2025 | Pending sale | $629,000$197/sqft |
Source: IRES as distributed by MLS GRID #1029798 Report a problem | ||
| 4/22/2025 | Price change | $629,000-1.6%$197/sqft |
Source: IRES as distributed by MLS GRID #1029798 Report a problem | ||
| 3/31/2025 | Listed for sale | $639,000-0.9%$200/sqft |
Source: IRES as distributed by MLS GRID #1029798 Report a problem | ||
| 3/28/2025 | Listing removed | $645,000$202/sqft |
Source: IRES as distributed by MLS GRID #1019782 Report a problem | ||
| 10/2/2024 | Listed for sale | $645,000+5.8%$202/sqft |
Source: IRES as distributed by MLS GRID #1019782 Report a problem | ||
| 2/9/2023 | Sold | $609,463+4.2%$191/sqft |
Source: IRES as distributed by MLS GRID #961069 Report a problem | ||
| 3/18/2022 | Listed for sale | $584,900$183/sqft |
Source: IRES as distributed by MLS GRID #961069 Report a problem | ||
Public tax history
| Year | Property taxes | Tax assessment |
|---|---|---|
| 2025 | $5,287 +19.1% | $38,494 +2.6% |
| 2024 | $4,440 +52.5% | $37,507 +76.5% |
| 2023 | $2,912 +0.3% | $21,249 -4.2% |
| 2022 | $2,905 +1844.7% | $22,185 |
| 2021 | $149 | $22,185 +1846.1% |
| 2020 | -- | $1,140 |
Find assessor info on the county website
Neighborhood: 80550
Nearby homes
- $2,9954 bd4 ba2.4k sqft6245 Vernazza Way, Windsor, CO 80550For Rent

- $595,0003 bd4 ba2.4k sqft6245 Vernazza Way #3, Windsor, CO 80550For Sale
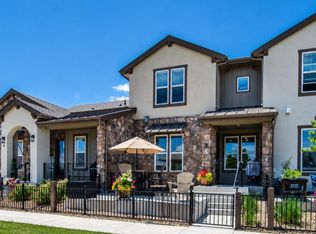
- $524,1003 bd3 ba1.7k sqft6245 Vernazza Way #2, Windsor, CO 80550Off Market
- $640,6003 bd4 ba2.5k sqft6245 Vernazza Way #4, Windsor, CO 80550Off Market
- $729,0004 bd4 ba3k sqft6241 Vernazza Way #1, Windsor, CO 80550For Sale
- $360,0004 bd4 ba2.5k sqft6243 Vernazza Way #1, Windsor, CO 80550Sold
- $608,2003 bd4 ba2.5k sqft6249 Vernazza Way #1, Windsor, CO 80550Off Market
- $530,0002 bd3 ba2.4k sqft6243 Vernazza Way #2, Windsor, CO 80550Sold
Nearby schools
GreatSchools rating
- 5/10Riverview PK-8Grades: PK-8Distance: 4.8 mi
- 7/10Mountain View High SchoolGrades: 9-12Distance: 4.3 mi
Schools provided by the listing agent
- Elementary: High Plains
- Middle: High Plains
- High: Mountain View
Source: IRES as distributed by MLS GRID. This data may not be complete. We recommend contacting the local school district to confirm school assignments for this home.
Get a cash offer in 3 minutes
Find out how much your home could sell for in as little as 3 minutes with a no-obligation cash offer.
Estimated market value
$608,200
Get a cash offer in 3 minutes
Find out how much your home could sell for in as little as 3 minutes with a no-obligation cash offer.
Estimated market value
$608,200
- Colorado
- Larimer County
- Windsor
- 80550
- 6245 Vernazza Way Unit 1
Nearby cities
Nearby zip codes
Other Windsor Topics
