Experience luxury living at Vernazza Townhomes at La Riva. Nestled in the prestigious Highland Meadows Golf Course community, this exclusive enclave offers a low-maintenance lifestyle designed for modern elegance and effortless convenience. Just steps from your front door, indulge in a wealth of amenities, including the golf course, tennis courts, swimming pool, and the state-of-the-art clubhouse, which features a fitness center, dry sauna, resort-style hot tub, BBQ area, and cozy fire pit-perfect for entertaining or unwinding. Enjoy easy access to fine dining, casual eateries, and the serene community lake, all within reach. Showcasing a timeless Italian-inspired exterior, these townhomes are as beautiful as they are functional. This home boasts a private fenced front porch, an oversized two-car garage, and an expansive unfinished basement, offering endless possibilities for storage or customization. With double primary suites for ultimate flexibility and privacy, a beautifully landscaped front yard with turf grass, and exquisite finishes throughout, this home blends sophistication with modern convenience. The HOA dues include clubhouse access, pool, common amenities, snow removal, lawn care, exterior maintenance, property management, Comcast cable TV & internet, water and sewer (both indoor and outdoor), and hazard insurance.
Sold for $530,000
$530,000
6243 Vernazza Way #2, Windsor, CO 80550
2beds
2,483sqft
Townhouse
Built in 2021
2,196 Square Feet Lot
$524,200 Zestimate®
$213/sqft
$3,074 Estimated rent
Home value
$524,200
$498,000 - $556,000
$3,074/mo
Zestimate® history
Owner options
List your home for rent
$3,074/mo
Rent Zestimate®
Find your next renter with Zillow Rental Manager. Plus, with online applications, you can quickly screen prospective tenants – for free.
$3,074/mo
Rent Zestimate®
Refinance and save
$3,353/mo
Est. payment
Refinancing to a lower rate could help reduce your monthly payments and save thousands over the life of the loan.
$3,353/mo
Est. payment
Explore your selling options
Work with a Zillow partner agent
Leverage their expertise and Zillow's premium Showcase listings to get your home seen by more buyers.
Get startedList with your own agent
Get your home in front of millions of buyers by listing it on Zillow.
Learn how to do itSell it yourself
Take full control of how buyers see your home on Zillow by listing For Sale by Owner (FSBO).
List your homeWhat's special
Timeless italian-inspired exteriorExquisite finishesOversized two-car garagePrivate fenced front porchDouble primary suites
Zillow last checked:
Listing updated:
Listed by:
Jessica Harris 970-373-9459,
Twinspired Homes,
Melissa Harris 970-397-2769,
Twinspired Homes
Bought with:
Alysha Melaragno, 100054756
Alysha Melaragno
Source: IRES as distributed by MLS GRID,MLS#: 1028916
Facts & features
Interior
Bedrooms & bathrooms
- Bedrooms: 2
- Bathrooms: 3
- Full bathrooms: 1
- 3/4 bathrooms: 1
- 1/2 bathrooms: 1
- Main level bathrooms: 1
Rooms
- Room types: Loft
Primary bedroom
- Description: Carpet
- Features: 3/4 Primary Bath
- Level: Upper
- Area: 221 Square Feet
- Dimensions: 17 x 13
Bedroom 2
- Description: Carpet
- Level: Upper
- Area: 182 Square Feet
- Dimensions: 14 x 13
Dining room
- Description: Wood
- Level: Main
- Area: 120 Square Feet
- Dimensions: 10 x 12
Kitchen
- Description: Wood
- Level: Main
- Area: 121 Square Feet
- Dimensions: 11 x 11
Laundry
- Description: Tile
- Level: Upper
- Area: 56 Square Feet
- Dimensions: 7 x 8
Living room
- Description: Carpet
- Level: Main
- Area: 187 Square Feet
- Dimensions: 17 x 11
Heating
- Forced Air
Cooling
- Ceiling Fan(s)
Appliances
- Included: Electric Range, Dishwasher, Refrigerator, Microwave, Disposal
- Laundry: Washer/Dryer Hookup
Features
- Eat-in Kitchen, Cathedral Ceiling(s), Open Floorplan, Pantry, Walk-In Closet(s), Kitchen Island, Two Primary Suites, High Ceilings
- Flooring: Wood
- Windows: Window Coverings
- Basement: Full,Unfinished,Built-In Radon,Radon Test Available
- Has fireplace: Yes
- Fireplace features: Gas, Living Room
Interior area
- Total structure area: 1,782
- Total interior livable area: 2,483 sqft
- Finished area above ground: 1,782
Property
Parking
- Total spaces: 2
- Parking features: Garage Door Opener, >8' Garage Door, Oversized
- Attached garage spaces: 2
- Details: Attached
Accessibility
- Accessibility features: Level Lot, Accessible Doors
Features
- Levels: Two
- Stories: 2
- Patio & porch: Enclosed
- Exterior features: Private Yard
- Spa features: Community
- Fencing: Fenced,Metal
Lot
- Size: 2,196 Square Feet
- Features: Near Golf Course, Paved, Curbs, Gutters, Sidewalks
Details
- Parcel number: R1671887
- Zoning: RES
- Special conditions: Private Owner
Construction
Type & style
- Home type: Townhouse
- Property subtype: Townhouse
- Attached to another structure: Yes
Materials
- Frame, Stone, Composition
- Roof: Composition
Condition
- New construction: No
- Year built: 2021
Utilities & green energy
- Electric: PV REA
- Gas: Xcel
- Sewer: Public Sewer
- Water: City
- Utilities for property: Natural Gas Available, Electricity Available, Cable Available, Individual Meter-Gas, Satellite Avail, High Speed Avail
Green energy
- Energy efficient items: Windows, High Efficiency Furnace
Community & HOA
Community
- Features: Clubhouse, Tennis Court(s), Pool, Sauna, Fitness Center
- Security: Fire Alarm
- Subdivision: Highland Meadows Golf Course Sub 15th Filing
HOA
- Has HOA: Yes
- Services included: Common Amenities, Trash, Snow Removal, Maintenance Grounds, Management, Exterior Maintenance, Cable TV, Water, Insurance, Sewer
- HOA fee: $290 monthly
- HOA name: Vintage Corporation
- HOA phone: 970-353-3000
Location
- Region: Windsor
Financial & listing details
- Price per square foot: $213/sqft
- Tax assessed value: $488,500
- Annual tax amount: $3,893
- Date on market: 3/20/2025
- Listing terms: Cash,Conventional,FHA,VA Loan
- Exclusions: Garage Refrigerator, Clothes Washer, Clothes Dryer, Curtains, All TV's on wall mounts
- Electric utility on property: Yes
- Road surface type: Asphalt
Price history
| Date | Event | Price |
|---|---|---|
| 5/19/2025 | Sold | $530,000+1%$213/sqft |
Source:  IRES as distributed by MLS GRID #1028916 Report a problem IRES as distributed by MLS GRID #1028916 Report a problem | ||
| 4/7/2025 | Pending sale | $525,000$211/sqft |
Source:  REcolorado as distributed by MLS GRID #IR1028916 Report a problem REcolorado as distributed by MLS GRID #IR1028916 Report a problem | ||
| 3/20/2025 | Listed for sale | $525,000$211/sqft |
Source: IRES as distributed by MLS GRID #1028916 Report a problem | ||
| 3/19/2025 | Listing removed | $525,000$211/sqft |
Source: IRES as distributed by MLS GRID #1022877 Report a problem | ||
| 3/13/2025 | Price change | $525,000-1.8%$211/sqft |
Source: IRES as distributed by MLS GRID #1022877 Report a problem | ||
| 2/19/2025 | Price change | $534,500-0.1%$215/sqft |
Source: IRES as distributed by MLS GRID #1022877 Report a problem | ||
| 1/23/2025 | Price change | $535,000-1.7%$215/sqft |
Source: IRES as distributed by MLS GRID #1022877 Report a problem | ||
| 1/19/2025 | Price change | $544,000-0.2%$219/sqft |
Source: IRES as distributed by MLS GRID #1022877 Report a problem | ||
| 12/31/2024 | Price change | $545,000-0.9%$219/sqft |
Source: IRES as distributed by MLS GRID #1022877 Report a problem | ||
| 12/2/2024 | Listed for sale | $550,000+12.7%$222/sqft |
Source: IRES as distributed by MLS GRID #1022877 Report a problem | ||
| 11/8/2022 | Sold | $487,875+2.7%$196/sqft |
Source: IRES as distributed by MLS GRID #954727 Report a problem | ||
| 8/4/2022 | Listed for sale | $474,900$191/sqft |
Source: IRES as distributed by MLS GRID #954727 Report a problem | ||
| 6/24/2022 | Listing removed | -- |
Source: IRES as distributed by MLS GRID #954727 Report a problem | ||
| 1/19/2022 | Listed for sale | $474,900$191/sqft |
Source: IRES as distributed by MLS GRID #954727 Report a problem | ||
Public tax history
| Year | Property taxes | Tax assessment |
|---|---|---|
| 2025 | $4,193 +7.7% | $30,532 -8.4% |
| 2024 | $3,893 +222.8% | $33,340 -1% |
| 2023 | $1,206 -58.5% | $33,663 +266.4% |
| 2022 | $2,905 +1844.7% | $9,188 -58.6% |
| 2021 | $149 | $22,185 +1846.1% |
| 2020 | -- | $1,140 |
Find assessor info on the county website
Neighborhood: 80550
Nearby homes
- $544,8004 bd4 ba2.3k sqft6243 Vernazza Way #3, Windsor, CO 80550Off Market
- $598,8003 bd3 ba1.9k sqft6243 Vernazza Way #4, Windsor, CO 80550Off Market
- $360,0004 bd4 ba2.5k sqft6243 Vernazza Way #1, Windsor, CO 80550Sold

- $635,0003 bd4 ba3k sqft6247 Vernazza Way #4, Windsor, CO 80550Sold
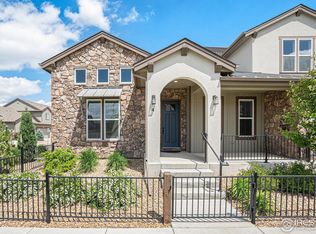
- $615,9353 bd3 ba3.1k sqft6245 Vernazza Way #1, Windsor, CO 80550Sold
- $509,9003 bd3 ba1.7k sqft6245 Vernazza Way #2, Windsor, CO 80550Off Market
- $628,6003 bd4 ba2.5k sqft6245 Vernazza Way #4, Windsor, CO 80550Off Market
- $595,0003 bd4 ba2.4k sqft6245 Vernazza Way #3, Windsor, CO 80550For Sale
Nearby schools
GreatSchools rating
- 5/10Riverview PK-8Grades: PK-8Distance: 4.8 mi
- 7/10Mountain View High SchoolGrades: 9-12Distance: 4.3 mi
Schools provided by the listing agent
- Elementary: Riverview PK-8
- Middle: Riverview PK-8
- High: Mountain View
Source: IRES as distributed by MLS GRID. This data may not be complete. We recommend contacting the local school district to confirm school assignments for this home.
Get a cash offer in 3 minutes
Find out how much your home could sell for in as little as 3 minutes with a no-obligation cash offer.
Estimated market value
$524,200
Get a cash offer in 3 minutes
Find out how much your home could sell for in as little as 3 minutes with a no-obligation cash offer.
Estimated market value
$524,200
- Colorado
- Larimer County
- Windsor
- 80550
- 6243 Vernazza Way Unit 2
Nearby cities
Nearby zip codes
Other Windsor Topics
