Step into this contemporary home. This home comes complete with 4 beds, 2.5 bath, separate dining area and a loft. Also comes with fencing and landscaping included by the builder. This is a must see and won't last long at a reduced price of $515,000.00.
New construction
$519,061
4489 Burl St, Timnath, CO 80547
4beds
1,944sqft
Single Family Residence
Built in 2026
3,600 Square Feet Lot
$-- Zestimate®
$267/sqft
$-- HOA
What's special
- 1 hour
- 5
- 0
Zillow last checked:
Listing updated:
Listed by:
Kristen White 303-771-7500,
Keller Williams-DTC
Source: IRES as distributed by MLS GRID,MLS#: 1072174
Facts & features
Interior
Bedrooms & bathrooms
- Bedrooms: 4
- Bathrooms: 3
- Full bathrooms: 1
- 3/4 bathrooms: 1
- 1/2 bathrooms: 1
- Main level bathrooms: 1
Rooms
- Room types: Loft
Primary bedroom
- Description: Carpet
- Level: Upper
- Area: 156 Square Feet
- Dimensions: 13 x 12
Bedroom 2
- Description: Carpet
- Level: Upper
- Area: 132 Square Feet
- Dimensions: 11 x 12
Bedroom 3
- Description: Carpet
- Level: Upper
- Area: 121 Square Feet
- Dimensions: 11 x 11
Bedroom 4
- Description: Carpet
- Level: Upper
- Area: 110 Square Feet
- Dimensions: 11 x 10
Dining room
- Level: Main
- Area: 160 Square Feet
- Dimensions: 10 x 16
Great room
- Level: Main
- Area: 224 Square Feet
- Dimensions: 14 x 16
Kitchen
- Description: Luxury Vinyl
- Level: Main
- Area: 143 Square Feet
- Dimensions: 13 x 11
Laundry
- Level: Upper
- Area: 88 Square Feet
- Dimensions: 11 x 8
Recreation room
- Description: Carpet
- Level: Upper
- Area: 112 Square Feet
- Dimensions: 8 x 14
Study
- Level: Main
- Area: 117 Square Feet
- Dimensions: 13 x 9
Heating
- Forced Air
Cooling
- Central Air
Appliances
- Included: Electric Range, Dishwasher, Disposal
Features
- Separate Dining Room, Pantry, Walk-In Closet(s), Kitchen Island
- Basement: Crawl Space
- Has fireplace: No
- Fireplace features: None
Interior area
- Total structure area: 1,944
- Total interior livable area: 1,944 sqft
- Finished area above ground: 1,944
Property
Parking
- Total spaces: 2
- Parking features: Attached
- Attached garage spaces: 2
- Details: Attached
Accessibility
- Accessibility features: Level Lot
Features
- Levels: Two
- Stories: 2
- Patio & porch: Patio, Enclosed
- Exterior features: Sprinkler System
- Spa features: Community
- Fencing: Wood
Lot
- Size: 3,600 Square Feet
- Features: Level, Paved, Curbs, Sidewalks, Street Light
Details
- Parcel number: R1679255
- Zoning: RES
- Special conditions: Builder
Construction
Type & style
- Home type: SingleFamily
- Architectural style: Contemporary
- Property subtype: Single Family Residence
Materials
- Composition
- Roof: Composition
Condition
- New construction: Yes
- Year built: 2026
Details
- Builder model: Keystone
- Builder name: DRB HOMES
Utilities & green energy
- Electric: Xcel Energy
- Gas: Xcel Energy
- Sewer: Public Sewer
- Utilities for property: Electricity Available
Green energy
- Energy efficient items: Windows
Community & HOA
Community
- Features: Clubhouse, Pool
- Security: Fire Alarm
- Subdivision: Timnath Landing Fil 8
HOA
- Has HOA: Yes
- Services included: Common Amenities
Location
- Region: Timnath
Financial & listing details
- Price per square foot: $267/sqft
- Annual tax amount: $5,404
- Date on market: 11/14/2026
- Listing terms: Cash,Conventional,FHA,VA Loan
- Electric utility on property: Yes
- Road surface type: Asphalt
Estimated market value
Not available
Estimated sales range
Not available
Not available
Price history
| Date | Event | Price |
|---|---|---|
| 11/14/2026 | Listed for sale | $519,061$267/sqft |
Source:  IRES as distributed by MLS GRID #1072174 Report a problem | ||
Public tax history
Tax history is unavailable.
Monthly payment
Est. payment
Payment breakdown
Explore the cost of this home by adjusting the details. Changes won't be saved.Climate risks
Neighborhood: 80547
Nearby schools
Schools provided by the listing agent
- Elementary: Timnath
- Middle: Timnath Middle-High School
- High: Timnath Middle-High School
Source: IRES as distributed by MLS GRID. This data may not be complete. We recommend contacting the local school district to confirm school assignments for this home.
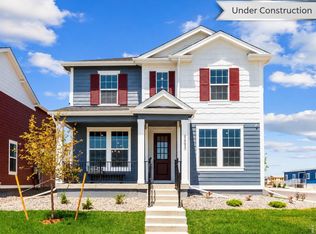
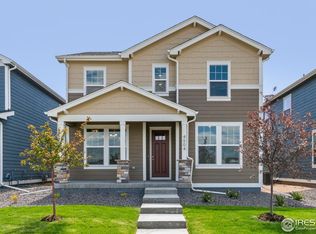

Similar homes
- $518,0004 bd3 ba2.3k sqft4490 Haymill Ct, Timnath, CO 80547For Sale
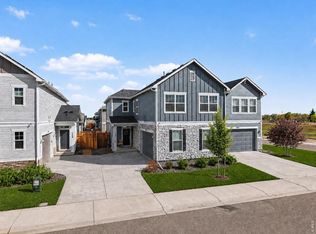
 MLS ID #1062280, Izzy Olson, eXp Realty - Northern CO. IRES as distributed by MLS GRID
- from $509,4003 bd3 ba1.9k sqftKeystone Plan, Timnath Lakes, Timnath, CO 80547New Construction
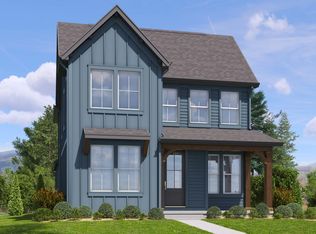 DRB Homes
- $--3 bd3 ba1.2k sqft5103 Sugar Trl, Timnath, CO 80547Auction
 Auction.com 2
- from $539,4004 bd3 ba2.4k sqftVail Plan, Timnath Lakes, Timnath, CO 80547New Construction
 DRB Homes
- $570,0003 bd2 ba2.5k sqft5207 Alberta Falls Street, Timnath, CO 80547For Sale
 MLS ID #2976998, Leslie Sharkey, Orchard Brokerage LLC. REcolorado as distributed by MLS GRID
- $551,1193 bd3 ba2.2k sqft4547 Parkline St, Timnath, CO 80547New ConstructionIRES as distributed by MLS GRID
- $475,0003 bd3 ba2.3k sqft6025 Denys Dr, Timnath, CO 80547For SaleMLS ID #1069407, Tamara Suppes, Group Harmony. IRES as distributed by MLS GRID
- $545,0002 bd2 ba2.8k sqft5892 Rendezvous Parkway, Timnath, CO 80547For SaleMLS ID #8927819, Kassi Malkin, RE/MAX Momentum. REcolorado as distributed by MLS GRID
- $489,9003 bd3 ba1.5k sqft6816 Maple Leaf Dr, Timnath, CO 80547New ConstructionIRES as distributed by MLS GRID
- $610,0003 bd3 ba1.9k sqft4893 Oakley Dr, Timnath, CO 80547For SaleMLS ID #1069833, Colby Sterling, RE/MAX Alliance-FTC South. IRES as distributed by MLS GRID
- $574,9993 bd3 ba2.4k sqft5966 Rendezvous Pkwy, Timnath, CO 80547For SaleMLS ID #1068854, Jessica Harris, eXp Realty LLC. IRES as distributed by MLS GRID
- $530,0003 bd3 ba2.5k sqft5580 Runge Court, Timnath, CO 80547New ConstructionMLS ID #8841535, Tom Ullrich, RE/MAX Professionals. REcolorado as distributed by MLS GRID
- $550,0003 bd3 ba2.1k sqft5804 Quarry St, Timnath, CO 80547For SaleMLS ID #1070405, Cassie Purdy, eXp Realty - Loveland. IRES as distributed by MLS GRID
- $489,9004 bd3 ba2.1k sqft5611 Gelbray Pl, Windsor, CO 80528New ConstructionIRES as distributed by MLS GRID
- $575,0004 bd3 ba2.8k sqft5632 Bristow Rd, Timnath, CO 80547For SaleMLS ID #1070184, Charles Sparks, RE/MAX Alliance-FTC South. IRES as distributed by MLS GRID
