**Welcome Home! Available for Move In NOW - Corporate owned home. Submit reasonable offers. Quick Possession!
Beautiful former model Tabor 2-story in Timnath Lakes is on a corner site in a cul-de-sac and features 3 beds, 2.5 baths, great room, kitchen, unfinished basement and a 2.5 car garage. Beautiful upgrades and finishes including a large kitchen island, stainless steel appliances, luxury vinyl plank flooring and more. Close to dining, shopping, entertainment and other amenities. Welcome Home! Photos and walkthrough tour are model only and subject to change. This community is in a metro district. Future amenities to include a rec center, fitness facility, pool, manmade lakes (that should allow paddleboarding), community garden and park. Buyer to assume the solar. This is the former model and sold as-is. Staging items are NOT included. Special financing not available on this home - it is a resale. There will not be a property disclosure. No weekend deadlines. Allow a minimum of 24 hours for a response. Offers submitted on Friday or the weekend should have an acceptance deadline of Tuesday.
New construction
Price cut: $10K (9/8)
$550,000
5580 Runge Court, Timnath, CO 80547
3beds
2,558sqft
Single Family Residence
Built in 2024
9,269 Square Feet Lot
$-- Zestimate®
$215/sqft
$109/mo HOA
What's special
- 576 days
- 376
- 31
Zillow last checked:
Listing updated:
Listed by:
Tom Ullrich 303-910-8436 tomrman@aol.com,
RE/MAX Professionals
Source: REcolorado as distributed by MLS GRID,MLS#: 8841535
Facts & features
Interior
Bedrooms & bathrooms
- Bedrooms: 3
- Bathrooms: 3
- Full bathrooms: 1
- 3/4 bathrooms: 1
- 1/2 bathrooms: 1
- Main level bathrooms: 1
Bedroom
- Description: Carpeting
- Level: Upper
- Area: 132 Square Feet
- Dimensions: 11 x 12
Bedroom
- Description: Carpeting
- Level: Upper
- Area: 110 Square Feet
- Dimensions: 10 x 11
Bathroom
- Description: Evp Flooring
- Level: Main
Bathroom
- Description: Tile Floor, Dual Vanities
- Level: Upper
Other
- Description: Carpeting, Master Bath
- Level: Upper
- Area: 225 Square Feet
- Dimensions: 15 x 15
Other
- Description: Master Bath Features Tile Floor, Dual Vanities, Step-In Shower, Walk-In Closet
- Level: Upper
Bonus room
- Description: Open And Unfinished For Future Expansion Or Storage
- Level: Basement
Great room
- Description: Vp Floor, Open To Kitchen And Breakfast Nook
- Level: Main
- Area: 238 Square Feet
- Dimensions: 14 x 17
Kitchen
- Description: Evp Floor, Island, Stainless Appliances, Pantry, 14' X 10'10" Breaksfast Nook
- Level: Main
Heating
- Forced Air, Natural Gas
Cooling
- Central Air
Appliances
- Included: Dishwasher, Disposal, Microwave, Oven
- Laundry: In Unit
Features
- Kitchen Island, Pantry, Quartz Counters, Smoke Free, Walk-In Closet(s)
- Flooring: Carpet, Tile, Vinyl
- Windows: Double Pane Windows
- Basement: Full,Interior Entry,Unfinished
Interior area
- Total structure area: 2,558
- Total interior livable area: 2,558 sqft
- Finished area above ground: 1,802
- Finished area below ground: 0
Property
Parking
- Total spaces: 2
- Parking features: Concrete
- Attached garage spaces: 2
Features
- Levels: Two
- Stories: 2
- Patio & porch: Front Porch
- Exterior features: Rain Gutters
Lot
- Size: 9,269 Square Feet
- Features: Corner Lot, Cul-De-Sac
Details
- Parcel number: R1678178
- Zoning: RES
- Special conditions: Standard
Construction
Type & style
- Home type: SingleFamily
- Property subtype: Single Family Residence
Materials
- Frame, Other
- Foundation: Slab
- Roof: Composition
Condition
- Model
- New construction: Yes
- Year built: 2024
Details
- Builder model: Tabor / CR
- Builder name: Lennar
Utilities & green energy
- Sewer: Public Sewer
- Water: Public
- Utilities for property: Cable Available, Electricity Connected, Natural Gas Available, Natural Gas Connected, Phone Available
Community & HOA
Community
- Security: Carbon Monoxide Detector(s), Smoke Detector(s)
- Subdivision: Timnath Lakes
HOA
- Has HOA: Yes
- HOA fee: $328 quarterly
- HOA name: Timnath Lakes Metro District
- HOA phone: 303-987-0835
Location
- Region: Timnath
Financial & listing details
- Price per square foot: $215/sqft
- Annual tax amount: $5,952
- Date on market: 3/28/2025
- Listing terms: Cash,Conventional,FHA,VA Loan
- Exclusions: Seller's Personal Possessions And Any Staging Items That May Be In Use. Staging Items Are Not Included But Are Available For Separate Purchase.
- Ownership: Builder
- Electric utility on property: Yes
- Road surface type: Paved
Estimated market value
Not available
Estimated sales range
Not available
Not available
Price history
| Date | Event | Price |
|---|---|---|
| 9/8/2026 | Price change | $550,000-1.8%$215/sqft |
Source:  REcolorado as distributed by MLS GRID #8841535 Report a problem REcolorado as distributed by MLS GRID #8841535 Report a problem | ||
| 8/21/2026 | Price change | $559,999-0.9%$219/sqft |
Source: REcolorado as distributed by MLS GRID #8841535 Report a problem | ||
| 7/23/2026 | Price change | $564,999-1.7%$221/sqft |
Source: REcolorado as distributed by MLS GRID #8841535 Report a problem | ||
| 7/10/2026 | Price change | $574,999-1.7%$225/sqft |
Source: REcolorado as distributed by MLS GRID #8841535 Report a problem | ||
| 6/26/2026 | Price change | $584,999-1.7%$229/sqft |
Source: REcolorado as distributed by MLS GRID #8841535 Report a problem | ||
| 6/12/2026 | Price change | $594,999-1.7%$233/sqft |
Source: REcolorado as distributed by MLS GRID #8841535 Report a problem | ||
| 5/27/2026 | Price change | $604,999-1.6%$237/sqft |
Source: REcolorado as distributed by MLS GRID #8841535 Report a problem | ||
| 5/8/2026 | Price change | $614,999-1.6%$240/sqft |
Source: REcolorado as distributed by MLS GRID #8841535 Report a problem | ||
| 4/17/2026 | Listed for sale | $624,999-1.5%$244/sqft |
Source: REcolorado as distributed by MLS GRID #8841535 Report a problem | ||
| 6/2/2025 | Price change | $634,500-2.4%$248/sqft |
Source: REcolorado as distributed by MLS GRID #8841535 Report a problem | ||
| 3/28/2025 | Listed for sale | $649,900+3.2%$254/sqft |
Source: REcolorado as distributed by MLS GRID #8841535 Report a problem | ||
| 8/8/2024 | Listing removed | $629,900$246/sqft |
Source:  Lennar Homes Report a problem Lennar Homes Report a problem | ||
| 8/3/2024 | Listed for sale | $629,900$246/sqft |
Source: Lennar Homes Report a problem | ||
Public tax history
Tax history is unavailable.
Monthly payment
Est. payment
Payment breakdown
Explore the cost of this home by adjusting the details. Changes won't be saved.Climate risks
Neighborhood: 80547
Nearby schools
Schools provided by the listing agent
- Elementary: Timnath
- Middle: Timnath
- High: Timnath
- District: Poudre R-1
Source: REcolorado as distributed by MLS GRID. This data may not be complete. We recommend contacting the local school district to confirm school assignments for this home.

Similar homes
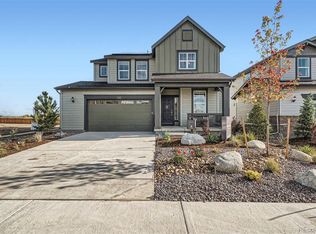
- $550,0003 bd3 ba2.1k sqft5804 Quarry St, Timnath, CO 80547For Sale

 MLS ID #1070405, Cassie Purdy, eXp Realty - Loveland. IRES as distributed by MLS GRID
 - $595,0003 bd3 ba3.5k sqft6433 Tuxedo Park Rd, Timnath, CO 80547For Sale
 MLS ID #1070982, Brent Duggar, Group Harmony. IRES as distributed by MLS GRID
 - $545,0002 bd2 ba2.8k sqft5892 Rendezvous Parkway, Timnath, CO 80547For Sale
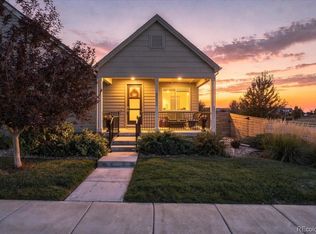
 MLS ID #8927819, Kassi Malkin, RE/MAX Momentum. REcolorado as distributed by MLS GRID
 - from $539,4004 bd3 ba2.4k sqftVail Plan, Timnath Lakes, Timnath, CO 80547New Construction
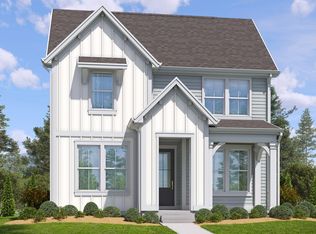 DRB Homes
 - $639,9004 bd3 ba2.9k sqft5533 Fleur de Lis Ln, Timnath, CO 80547For SaleMLS ID #1070664, Andrew Beemer, C3 Real Estate Solutions, LLC. IRES as distributed by MLS GRID
- $585,0003 bd2 ba2.9k sqft7102 Silver Ct, Timnath, CO 80547For SaleMLS ID #1070486, Double S Group, Keller Williams Realty NoCo. IRES as distributed by MLS GRID
- $529,9854 bd3 ba2.4k sqft5721 Quentin Ln, Timnath, CO 80547New ConstructionMLS ID #1070246, Kristen White, Keller Williams-DTC. IRES as distributed by MLS GRID
- $551,1193 bd3 ba2.2k sqft4547 Parkline St, Timnath, CO 80547New ConstructionIRES as distributed by MLS GRID
- $554,2493 bd3 ba2k sqft4535 Parkline St, Timnath, CO 80547New ConstructionIRES as distributed by MLS GRID
- $518,0004 bd3 ba2.3k sqft4490 Haymill Ct, Timnath, CO 80547For SaleMLS ID #1062280, Izzy Olson, eXp Realty - Northern CO. IRES as distributed by MLS GRID
- $619,9003 bd3 ba3k sqft5590 Runge Rd, Timnath, CO 80547For SaleMLS ID #1063211, Heather Sommers, RE/MAX Alliance-FTC Dwtn. IRES as distributed by MLS GRID
- $584,9993 bd3 ba2.4k sqft5966 Rendezvous Pkwy, Timnath, CO 80547For SaleMLS ID #1068854, Jessica Harris, eXp Realty LLC. IRES as distributed by MLS GRID
- $614,9005 bd3 ba2.7k sqft6805 Covenant Ct, Timnath, CO 80547For SaleMLS ID #1071022, Chrissy Barker, RE/MAX Alliance-FTC South. IRES as distributed by MLS GRID
- $530,0002 bd2 ba2.9k sqft6101 Bouganville Blvd, Timnath, CO 80547For SaleMLS ID #1069683, Sarah Goodyear, Group Harmony. IRES as distributed by MLS GRID
- $610,0003 bd3 ba1.9k sqft4893 Oakley Dr, Timnath, CO 80547For SaleMLS ID #1069833, Colby Sterling, RE/MAX Alliance-FTC South. IRES as distributed by MLS GRID
- $580,0003 bd3 ba2.7k sqft5174 Rendezvous Pkwy, Timnath, CO 80547For SaleMLS ID #1065308, Chris Phillips, eXp Realty - Hub. IRES as distributed by MLS GRID
- $594,9003 bd3 ba2.9k sqft5724 Jedidiah Dr, Timnath, CO 80547For SaleMLS ID #1056081, John Taylor, RE/MAX Alliance-Loveland. IRES as distributed by MLS GRID
- $485,0003 bd3 ba2.3k sqft6025 Denys Dr, Timnath, CO 80547For SaleMLS ID #1069407, Tamara Suppes, Group Harmony. IRES as distributed by MLS GRID
