
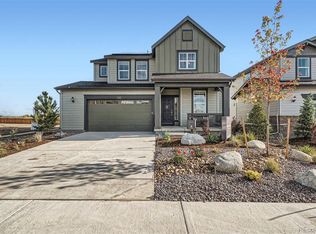
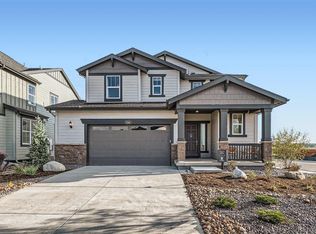
Why wait to build or spend added costs on a new build when you can move right into this stunning, 2-story home that has been impeccably upgraded and is ready for the perfect buyer? Built in 2023 and meticulously cared for, this home has everything you need to start living your best life without the hassle of post-construction to-dos. Step inside to an open layout perfect for entertaining and everyday living. The sellers have gone above and beyond, completing the finished basement for additional living space or a rec room, adding custom cabinetry in the upstairs loft area, and installing heat-resistant window tint on the main level to keep your home comfortable year-round. Outside, you'll find a fully landscaped backyard with a sprinkler system already in place, new fencing, and extended concrete work on the driveway, back patio, and pad for a future shed. Located in one of Timnath's up-and-coming neighborhoods, this home offers the perfect blend of new construction and convenience, without the wait. All you need to do is move in and unpack! Solar panels are leased and the payment is $63 per month. Seller has a VA assumable mortgage as well.
Sold for $570,000
Zillow last checked:
Listing updated:
Bought with:
Ron Waterman, 100007253
H20man Realty
Source: IRES as distributed by MLS GRID,MLS#: 1024627
Price history
| Date | Event | Price |
|---|---|---|
| 2/28/2025 | Sold | $570,000-2.6%$188/sqft |
Source:  IRES as distributed by MLS GRID #1024627 Report a problem IRES as distributed by MLS GRID #1024627 Report a problem | ||
| 1/28/2025 | Pending sale | $585,000$193/sqft |
Source:  REcolorado as distributed by MLS GRID #IR1024627 Report a problem REcolorado as distributed by MLS GRID #IR1024627 Report a problem | ||
| 1/16/2025 | Listed for sale | $585,000-2.5%$193/sqft |
Source: IRES as distributed by MLS GRID #1024627 Report a problem | ||
| 12/3/2024 | Listing removed | $599,900$198/sqft |
Source: BHHS broker feed #1009163 Report a problem | ||
| 10/18/2024 | Listed for sale | $599,900$198/sqft |
Source: BHHS broker feed #8752949 Report a problem | ||
| 9/27/2024 | Pending sale | $599,900$198/sqft |
Source: BHHS broker feed #8752949 Report a problem | ||
| 8/30/2024 | Price change | $599,900-1.6%$198/sqft |
Source: IRES as distributed by MLS GRID #1009163 Report a problem | ||
| 8/14/2024 | Price change | $609,900-1.6%$202/sqft |
Source: IRES as distributed by MLS GRID #1009163 Report a problem | ||
| 7/17/2024 | Price change | $620,000-1.6%$205/sqft |
Source: IRES as distributed by MLS GRID #1009163 Report a problem | ||
| 6/21/2024 | Price change | $630,000-3.1%$208/sqft |
Source: IRES as distributed by MLS GRID #1009163 Report a problem | ||
| 5/10/2024 | Listed for sale | $650,000+13%$215/sqft |
Source: IRES as distributed by MLS GRID #1009163 Report a problem | ||
| 10/24/2023 | Pending sale | $575,000$190/sqft |
Source: REcolorado as distributed by MLS GRID #2842311 Report a problem | ||
| 10/17/2023 | Price change | $575,000-2.5%$190/sqft |
Source: REcolorado as distributed by MLS GRID #2842311 Report a problem | ||
| 10/6/2023 | Listed for sale | $590,000$195/sqft |
Source: REcolorado as distributed by MLS GRID #2842311 Report a problem | ||
Get a cash offer in 3 minutes
Find out how much your home could sell for in as little as 3 minutes with a no-obligation cash offer.
Estimated market value
$581,100
