**This house comes with a REDUCED RATE as low as 6.625% (APR 7.17%) as of 09/30/2026 through List & Lock . This is a seller paid rate-buydown that reduces the buyer's interest rate and monthly payment. Terms apply, see disclosures for more information.**Welcome home to this inviting Windsor property, lovingly maintained by its original owners and located in a community-centered neighborhood with a new park just a short walk away! The main level features beautiful hardwood floors, ceiling fans, and a kitchen with granite countertops, gas range, Bosch dishwasher and a roomy pantry. A cozy gas fireplace is enhanced by a beautiful custom wood mantel, while convenient conduit keeps TV cords neatly hidden.Upstairs, the spacious primary suite features vaulted ceilings, a large walk-in closet and private bath with double sinks and an oversized walk-in shower. All bedrooms feature walk-in closets, and ceiling fans can be found throughout the home. You'll also appreciate the convenience of upstairs laundry. The full unfinished basement provides excellent storage and plenty of opportunity for future expansion.Step outside to a large backyard surrounded by a 6-foot white vinyl privacy fence. Relax on the flagstone patio and enjoy two newly planted trees, flower drip system and an installed drip system ready for a future garden. The xeriscaped front yard offers easy-care curb appeal, and Class 4 shingles were installed in 2023.Enjoy nearby shopping, dining and everyday conveniences, along with access to the Poudre River Trail connecting to the new bike path. Ideally located with easy access to Fort Collins and just minutes from both downtown Fort Collins and downtown Windsor, this home offers a wonderful combination of space, comfort, outdoor living and location.Listing agent is related to the sellers.
For sale
$485,000
1832 Ruddlesway Dr, Windsor, CO 80550
3beds
2,738sqft
Single Family Residence
Built in 2019
6,261 Square Feet Lot
$483,800 Zestimate®
$177/sqft
$-- HOA
What's special
- 22 days
- 787
- 83
Zillow last checked:
Listing updated:
Listed by:
Tracy Sanders 970-692-6222,
Coldwell Banker Realty-NOCO
Source: IRES as distributed by MLS GRID,MLS#: 1069318
Facts & features
Interior
Bedrooms & bathrooms
- Bedrooms: 3
- Bathrooms: 3
- Full bathrooms: 1
- 3/4 bathrooms: 1
- 1/2 bathrooms: 1
Primary bedroom
- Description: Carpet
- Features: 3/4 Primary Bath
- Level: Upper
- Area: 208 Square Feet
- Dimensions: 16 x 13
Bedroom 2
- Description: Carpet
- Level: Upper
- Area: 154 Square Feet
- Dimensions: 14 x 11
Bedroom 3
- Description: Carpet
- Level: Upper
- Area: 121 Square Feet
- Dimensions: 11 x 11
Great room
- Description: Carpet
- Level: Main
- Area: 240 Square Feet
- Dimensions: 16 x 15
Kitchen
- Description: Wood
- Level: Main
- Area: 221 Square Feet
- Dimensions: 13 x 17
Laundry
- Description: Tile
- Level: Upper
- Area: 18 Square Feet
- Dimensions: 6 x 3
Heating
- Forced Air, Humidity Control
Cooling
- Central Air, Ceiling Fan(s)
Appliances
- Included: Gas Range, Self Cleaning Oven, Dishwasher, Refrigerator, Washer, Dryer, Microwave, Disposal
Features
- Eat-in Kitchen, Cathedral Ceiling(s), Open Floorplan, Pantry, Walk-In Closet(s), Kitchen Island
- Flooring: Wood
- Basement: Full,Unfinished,Built-In Radon
- Has fireplace: Yes
- Fireplace features: Gas
Interior area
- Total structure area: 1,638
- Total interior livable area: 2,738 sqft
- Finished area above ground: 1,638
Property
Parking
- Total spaces: 2
- Parking features: Garage Door Opener, Attached
- Attached garage spaces: 2
- Details: Attached
Accessibility
- Accessibility features: Level Lot, Level Drive
Features
- Levels: Two
- Stories: 2
- Patio & porch: Patio
- Exterior features: Sprinkler System
- Fencing: Fenced,Vinyl
Lot
- Size: 6,261 Square Feet
- Features: Level, City Limits, Xeriscape, Paved, Curbs, Sidewalks, Street Light
Details
- Parcel number: R8954882
- Zoning: R1
- Special conditions: Private Owner
Construction
Type & style
- Home type: SingleFamily
- Architectural style: Contemporary
- Property subtype: Single Family Residence
Materials
- Frame
- Roof: Composition
Condition
- New construction: No
- Year built: 2019
Details
- Builder model: Denali
- Builder name: Saint Aubyn Homes
Utilities & green energy
- Electric: Xcel
- Gas: Xcel
- Utilities for property: Natural Gas Available, Electricity Available, High Speed Avail
Green energy
- Energy efficient items: Windows
Community & HOA
Community
- Features: Playground, Park, Trail(s)
- Security: Security System, Fire Alarm
- Subdivision: Ridge At Harmony Road 2nd Fg
HOA
- Has HOA: No
- Services included: Snow Removal
Location
- Region: Windsor
Financial & listing details
- Price per square foot: $177/sqft
- Tax assessed value: $516,045
- Annual tax amount: $4,685
- Date on market: 9/24/2026
- Listing terms: Cash,Conventional,FHA,VA Loan
- Exclusions: Seller's personal property and pink flower boxes.
- Electric utility on property: Yes
- Road surface type: Asphalt
Estimated market value
$483,800
$460,000 - $508,000
$3,464/mo
Price history
| Date | Event | Price |
|---|---|---|
| 9/30/2026 | Listed for sale | $485,000+37.2%$177/sqft |
Source:  IRES as distributed by MLS GRID #1069318 Report a problem IRES as distributed by MLS GRID #1069318 Report a problem | ||
| 6/25/2019 | Sold | $353,550$129/sqft |
Source: Public Record Report a problem | ||
Public tax history
| Year | Property taxes | Tax assessment |
|---|---|---|
| 2026 | $4,685 +6.6% | $31,580 -2.1% |
| 2025 | $4,395 +5.6% | $32,250 -3.3% |
| 2024 | $4,163 +15.9% | $33,340 -1% |
| 2023 | $3,592 +5.7% | $33,660 +34.3% |
| 2022 | $3,399 +6.5% | $25,070 -2.8% |
| 2021 | $3,190 | $25,800 +5.2% |
| 2020 | $3,190 +31177.5% | $24,530 +985.4% |
| 2019 | $10 -96.5% | $2,260 +5550% |
| 2018 | $292 | $40 |
Find assessor info on the county website
Monthly payment
Est. payment
Payment breakdown
Explore the cost of this home by adjusting the details. Changes won't be saved.Climate risks
Neighborhood: 80550
Nearby schools
Schools provided by the listing agent
- Elementary: Grandview
- Middle: Windsor
- High: Windsor
Source: IRES as distributed by MLS GRID. This data may not be complete. We recommend contacting the local school district to confirm school assignments for this home.
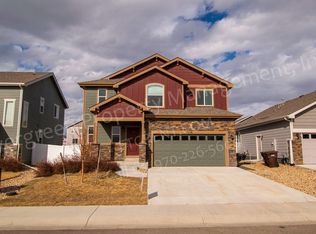
Similar homes
- $535,0003 bd3 ba2.3k sqft6001 Clarence Dr, Windsor, CO 80550For Sale

 MLS ID #1070269, Karen Varner, Crosstown Prop Mgmt & RE. IRES as distributed by MLS GRID
 - $575,0004 bd3 ba3.5k sqft5447 Bexley Dr, Windsor, CO 80550For Sale
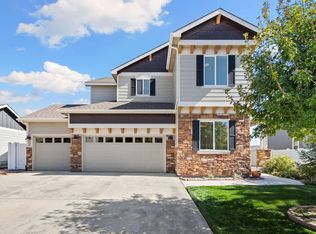 MLS ID #1070520, Marnie Long, Group Harmony. IRES as distributed by MLS GRID
 - $449,9004 bd3 ba2k sqft1617 Northcroft Dr, Windsor, CO 80550For Sale
 MLS ID #1069730, Kendra Benzen, Berkshire Hathaway HomeServices Rocky Mountain, Realtors-Fort Collins. IRES as distributed by MLS GRID
 - $499,0003 bd3 ba2.3k sqft1675 Highfield Dr, Windsor, CO 80550For Sale
 MLS ID #1069255, Josh Landers, RE/MAX Nexus. IRES as distributed by MLS GRID
 - $595,0004 bd3 ba3.1k sqft4988 Priors Dr, Windsor, CO 80550For SaleMLS ID #1070225, Matthew Purdy, Redfin Corporation. IRES as distributed by MLS GRID
- $599,0004 bd3 ba3.1k sqft1555 Corby Dr, Windsor, CO 80550For SaleMLS ID #1070239, Tom Smailes, Group Harmony. IRES as distributed by MLS GRID
- $570,0005 bd3 ba3.1k sqft5175 Clarence Drive, Windsor, CO 80550For Sale
 MLS ID #5134827, Holly Vejrostek, LPT Realty. REcolorado as distributed by MLS GRID
 - $595,0004 bd3 ba3.3k sqft1840 Holloway Dr, Windsor, CO 80550For SaleMLS ID #1062784, Dillan Ward, RE/MAX Alliance-FTC South. IRES as distributed by MLS GRID
- $630,0005 bd3 ba3.2k sqft1841 Holloway Drive, Windsor, CO 80550For SaleMLS ID #5189092, Alex Johnson, Atlas Real Estate Group. REcolorado as distributed by MLS GRID
- $555,0004 bd3 ba2.5k sqft6005 Clarence Drive, Windsor, CO 80550For SaleMLS ID #7368756, Bruce Vande Steeg, Mile High Real Estate Co.. REcolorado as distributed by MLS GRID
- $625,0006 bd4 ba3.1k sqft4689 Waltham Drive, Windsor, CO 80550For SaleMLS ID #3132643, Nicholas Quenzer, Compass - Denver. REcolorado as distributed by MLS GRID
- $485,0003 bd3 ba2.3k sqft6025 Denys Dr, Timnath, CO 80547For SaleMLS ID #1069407, Tamara Suppes, Group Harmony. IRES as distributed by MLS GRID
- $600,0006 bd4 ba3.1k sqft5755 Clarence Dr, Windsor, CO 80550For SaleMLS ID #1066595, Shane Mendoza, Real Estate Connections, Inc. IRES as distributed by MLS GRID
- $498,0003 bd3 ba2.3k sqft6019 Denys Dr, Timnath, CO 80547For SaleMLS ID #1068999, Katie Beamon, Home Love Colorado. IRES as distributed by MLS GRID
- $625,0003 bd2 ba2.1k sqft36857 Brian Avenue, Windsor, CO 80550For SaleMLS ID #3728157, Michelle Malone, Teater Realty Company. REcolorado as distributed by MLS GRID
- $670,0005 bd4 ba3.4k sqft6173 Carmon Ct, Windsor, CO 80550For SaleMLS ID #1067147, Rollin Goering, RE/MAX Alliance-FTC South. IRES as distributed by MLS GRID
- $550,0003 bd3 ba2.1k sqft5804 Quarry St, Timnath, CO 80547For SaleMLS ID #1070405, Cassie Purdy, eXp Realty - Loveland. IRES as distributed by MLS GRID
- $442,9003 bd2 ba1.4k sqft1749 Howling Dr, Windsor, CO 80550New ConstructionIRES as distributed by MLS GRID
