Ask about special interest rates! Like-New! Come see the difference at this designer upgraded, paired Home by Wonderland in the highly desired town of Timnath. Rendezvous at Trailside brings together walkability/ bike ability to restaurants and nearby trails, parks, outdoor concerts all summer, and a sense of home, all the while keeping it both low maintenance: it's lock and leave with an asto turf yard! Not to mention...Great Schools + Great Community = Great Investment long term. Quite an upgrade from townhomes, you have an expansive private yard (hot tub included if desired). Neighborhood Perks include: Clubhouse, Resort Style Pool w/ Slide, Splashpad, Pickle Ball Court & Park. Beautiful wide plank LVP floors beckon you into an abundance of natural light. The Chef in your family will love cooking in this kitchen w/ smooth quartz counters, ample 42 inch cabinets w/ soft close hinges, designer tile backsplash, SS Appliances & double ovens a freestanding gas range. Entertaining in the open floor plan is easy as guests flow from the dining area right out to your large patio. The primary suite has vaulted ceilings and a walk-in shower, quartz counters, luxury tile & huge walk-in closet too! The lifted ceilings in the 2 car garage with rear entry, gives space for storage and 2 vehicles. Find room for a Home Gym, ample storage, and future sweat equity in the additional 752 square foot basement. This home is also ENERGY STAR Certified saving you money on your annual utilities. Easy access To I-25 and Fort Collins, this is a place to call home.
For sale
Price cut: $1K (10/9)
$498,000
6019 Denys Dr, Timnath, CO 80547
3beds
2,316sqft
Half Duplex
Built in 2021
3,706 Square Feet Lot
$495,700 Zestimate®
$215/sqft
$-- HOA
What's special
Designer upgradedLuxury tileAsto turf yardExpansive private yardFreestanding gas rangeDesigner tile backsplashQuartz counters
- 21 days
- 189
- 22
Zillow last checked:
Listing updated:
Listed by:
Katie Beamon 970-744-8994,
Home Love Colorado
Source: IRES as distributed by MLS GRID,MLS#: 1068999
Facts & features
Interior
Bedrooms & bathrooms
- Bedrooms: 3
- Bathrooms: 3
- Full bathrooms: 1
- 3/4 bathrooms: 1
- 1/2 bathrooms: 1
- Main level bathrooms: 1
Primary bedroom
- Description: Carpet
- Features: Full Primary Bath
- Level: Upper
- Area: 208 Square Feet
- Dimensions: 16 x 13
Bedroom 2
- Description: Carpet
- Level: Upper
- Area: 120 Square Feet
- Dimensions: 12 x 10
Bedroom 3
- Description: Carpet
- Level: Upper
- Area: 110 Square Feet
- Dimensions: 11 x 10
Dining room
- Description: Luxury Vinyl
- Level: Main
- Area: 100 Square Feet
- Dimensions: 10 x 10
Kitchen
- Description: Luxury Vinyl
- Level: Main
- Area: 182 Square Feet
- Dimensions: 14 x 13
Laundry
- Description: Luxury Vinyl
- Level: Upper
- Area: 24 Square Feet
- Dimensions: 6 x 4
Living room
- Description: Luxury Vinyl
- Level: Main
- Area: 266 Square Feet
- Dimensions: 14 x 19
Recreation room
- Description: Concrete
- Level: Basement
- Area: 814 Square Feet
- Dimensions: 37 x 22
Heating
- Forced Air
Cooling
- Central Air
Appliances
- Included: Double Oven, Refrigerator, Microwave, Disposal
Features
- Cathedral Ceiling(s), Open Floorplan, Pantry, Walk-In Closet(s), Kitchen Island, High Ceilings
- Basement: Partial
Interior area
- Total structure area: 1,564
- Total interior livable area: 2,316 sqft
- Finished area above ground: 1,564
Video & virtual tour
Property
Parking
- Total spaces: 2
- Parking features: Attached
- Attached garage spaces: 2
- Details: Attached
Features
- Levels: Two
- Stories: 2
- Patio & porch: Patio
- Exterior features: Private Yard
- Has spa: Yes
- Spa features: Private, Community
- Fencing: Wood
- Has view: Yes
- View description: Mountain(s), Hills
Lot
- Size: 3,706 Square Feet
- Features: Paved, Curbs, Gutters, Sidewalks
Details
- Parcel number: R1672696
- Zoning: RES
- Special conditions: Private Owner
Construction
Type & style
- Home type: SingleFamily
- Architectural style: Contemporary
- Property subtype: Half Duplex
- Attached to another structure: Yes
Materials
- Frame
- Roof: Composition
Condition
- New construction: No
- Year built: 2021
Details
- Builder name: Wonderland Homes
Utilities & green energy
- Electric: PVREA
- Gas: Xcel
- Sewer: Public Sewer
- Utilities for property: Natural Gas Available, Electricity Available
Green energy
- Energy efficient items: Windows, High Efficiency Furnace
Community & HOA
Community
- Features: Pool, Playground, Park, Trail(s)
- Security: Fire Alarm
- Subdivision: Rendezvous Filing 2
HOA
- Has HOA: No
- Services included: Common Amenities, Trash, Management, Exterior Maintenance, Water, Sewer
Location
- Region: Timnath
Financial & listing details
- Price per square foot: $215/sqft
- Tax assessed value: $472,600
- Annual tax amount: $4,948
- Date on market: 9/18/2026
- Listing terms: Cash,Conventional,FHA,VA Loan
- Exclusions: Clothes washer & dryer
- Electric utility on property: Yes
- Road surface type: Asphalt
Estimated market value
$495,700
$471,000 - $520,000
$2,633/mo
Price history
| Date | Event | Price |
|---|---|---|
| 10/9/2026 | Price change | $498,000-0.2%$215/sqft |
Source:  IRES as distributed by MLS GRID #1068999 Report a problem IRES as distributed by MLS GRID #1068999 Report a problem | ||
| 10/3/2026 | Price change | $2,650-1.9%$1/sqft |
Source: Zillow Rentals Report a problem | ||
| 9/18/2026 | Listed for sale | $499,000-5.3%$215/sqft |
Source: IRES as distributed by MLS GRID #1068999 Report a problem | ||
| 9/5/2026 | Listed for rent | $2,700-3.6%$1/sqft |
Source: Zillow Rentals Report a problem | ||
| 8/28/2026 | Listing removed | $2,800$1/sqft |
Source: Zillow Rentals Report a problem | ||
| 8/15/2026 | Listed for rent | $2,800$1/sqft |
Source: Zillow Rentals Report a problem | ||
| 5/2/2026 | Listing removed | $2,800$1/sqft |
Source: Zillow Rentals Report a problem | ||
| 4/18/2026 | Listing removed | $527,000$228/sqft |
Source: IRES as distributed by MLS GRID #1055908 Report a problem | ||
| 4/12/2026 | Price change | $2,800-6.7%$1/sqft |
Source: Zillow Rentals Report a problem | ||
| 4/8/2026 | Listed for sale | $527,000+3.4%$228/sqft |
Source: IRES as distributed by MLS GRID #1055908 Report a problem | ||
| 3/28/2026 | Listed for rent | $3,000+7.1%$1/sqft |
Source: Zillow Rentals Report a problem | ||
| 5/26/2025 | Listing removed | $2,800$1/sqft |
Source: Zillow Rentals Report a problem | ||
| 5/22/2025 | Listed for rent | $2,800+7.7%$1/sqft |
Source: Zillow Rentals Report a problem | ||
| 5/21/2025 | Listing removed | $509,500$220/sqft |
Source: IRES as distributed by MLS GRID #1030578 Report a problem | ||
| 4/23/2025 | Price change | $509,500-2%$220/sqft |
Source: IRES as distributed by MLS GRID #1030578 Report a problem | ||
| 4/15/2025 | Price change | $520,000-3.7%$225/sqft |
Source: IRES as distributed by MLS GRID #1030578 Report a problem | ||
| 4/9/2025 | Listed for sale | $540,000+3.3%$233/sqft |
Source: IRES as distributed by MLS GRID #1030578 Report a problem | ||
| 1/29/2023 | Listing removed | -- |
Source: Zillow Rentals Report a problem | ||
| 1/24/2023 | Price change | $2,600-5.5%$1/sqft |
Source: Zillow Rentals Report a problem | ||
| 1/13/2023 | Price change | $2,750-1.8%$1/sqft |
Source: Zillow Rentals Report a problem | ||
| 1/5/2023 | Listed for rent | $2,800$1/sqft |
Source: Zillow Rentals Report a problem | ||
| 4/29/2022 | Sold | $522,604$226/sqft |
Source: Public Record Report a problem | ||
Public tax history
| Year | Property taxes | Tax assessment |
|---|---|---|
| 2025 | $4,948 +5.6% | $29,538 -7.8% |
| 2024 | $4,684 +191% | $32,046 -1% |
| 2023 | $1,609 +766.5% | $32,357 +213.1% |
| 2022 | $186 -21.9% | $10,335 +748.5% |
| 2021 | $238 | $1,218 |
| 2020 | -- | -- |
Find assessor info on the county website
Monthly payment
Est. payment
Payment breakdown
Explore the cost of this home by adjusting the details. Changes won't be saved.Climate risks
Neighborhood: 80547
Nearby schools
Schools provided by the listing agent
- Elementary: Timnath
- Middle: Timnath Middle-High School
- High: Timnath Middle-High School
Source: IRES as distributed by MLS GRID. This data may not be complete. We recommend contacting the local school district to confirm school assignments for this home.

Similar homes
- $595,0003 bd3 ba2.4k sqft5966 Rendezvous Pkwy, Timnath, CO 80547For Sale
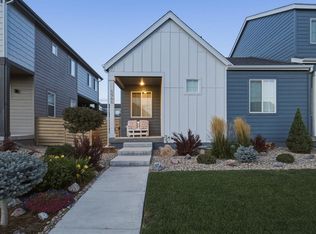
 MLS ID #1068854, Jessica Harris, eXp Realty LLC. IRES as distributed by MLS GRID
 - $429,9003 bd3 ba1.7k sqft4510 Barrow Ln, Timnath, CO 80547For Sale
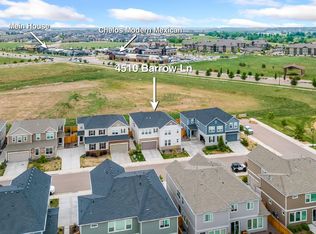 MLS ID #1060274, Rob Kittle, Kittle Real Estate. IRES as distributed by MLS GRID
 - $528,0004 bd3 ba2.5k sqft912 Charlton Dr, Windsor, CO 80550For Sale
 MLS ID #1065776, Kelly Bartunek, C3 Real Estate Solutions, LLC. IRES as distributed by MLS GRID
 - $489,0003 bd3 ba1.8k sqft398 Chipman Dr, Windsor, CO 80550For Sale
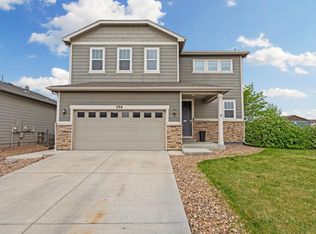 MLS ID #1058350, Julia Udick, eXp Realty - Hub. IRES as distributed by MLS GRID
 - $619,9003 bd3 ba3k sqft5590 Runge Rd, Timnath, CO 80547For SaleMLS ID #1063211, Heather Sommers, RE/MAX Alliance-FTC Dwtn. IRES as distributed by MLS GRID
- $499,0004 bd3 ba2.5k sqft430 Thrush Pl, Johnstown, CO 80534For SaleMLS ID #1070144, Sam Sheets, Compass-Denver. IRES as distributed by MLS GRID
- $725,0003 bd3 ba3.3k sqft2716 San Cristobal Ct, Timnath, CO 80547For SaleMLS ID #1069054, Jessica Harris, eXp Realty LLC. IRES as distributed by MLS GRID
- $492,0003 bd2 ba1.5k sqft2956 Cub Lake Dr, Loveland, CO 80538For SaleMLS ID #1069928, Autumn Mestas, LIV Sotheby's Intl Realty D. IRES as distributed by MLS GRID
- $487,5003 bd3 ba3.1k sqft1279 Baker Pass St, Severance, CO 80550For SaleMLS ID #1063366, Paul Jansen, Realty One Group Fourpoints. IRES as distributed by MLS GRID
- $480,0003 bd4 ba2.2k sqft4846 Northern Lights Dr #D, Fort Collins, CO 80528For SaleMLS ID #1063011, Brian Grauberger, Group Harmony. IRES as distributed by MLS GRID
- $499,9903 bd3 ba2.1k sqft641 Noola St, Windsor, CO 80550New ConstructionMLS ID #1067798, Batey McGraw, DFH Colorado Realty LLC. IRES as distributed by MLS GRID
- $509,0003 bd3 ba1.9k sqft3025 Pawnee Creek Dr, Loveland, CO 80538For SaleMLS ID #1065246, Richard Burlingame, Mountain State Realty. IRES as distributed by MLS GRID
- $550,0003 bd3 ba2.6k sqft3014 Sykes Dr, Fort Collins, CO 80524For SaleMLS ID #1068865, Anali Roath, Elevations Real Estate, LLC. IRES as distributed by MLS GRID
- $495,0005 bd4 ba3.2k sqft532 2nd Street, Severance, CO 80546For Sale
 MLS ID #6433287, Heidi Kenyon, Jason Mitchell Real Estate Colorado, LLC. REcolorado as distributed by MLS GRID
 - $495,0003 bd2 ba1.7k sqft1431 Mullers Dr, Windsor, CO 80550For SaleMLS ID #1067363, Brooke Walser, C3 Real Estate Solutions, LLC. IRES as distributed by MLS GRID
- $540,0003 bd3 ba1.7k sqft1938 Knobby Pine Dr, Fort Collins, CO 80528For SaleMLS ID #1060882, Alycia Martinez, Group Centerra. IRES as distributed by MLS GRID
- $490,0003 bd3 ba2.5k sqft304 Tigercat Way, Fort Collins, CO 80524For SaleMLS ID #1066171, Shawn and Kari Harger, C3 Real Estate Solutions, LLC. IRES as distributed by MLS GRID
- $474,9903 bd2 ba1.8k sqft648 Noola St, Windsor, CO 80550New ConstructionIRES as distributed by MLS GRID
- $499,0005 bd3 ba2.7k sqft225 Swallow Rd, Johnstown, CO 80534For SaleMLS ID #1065542, Annette Hayes, House2Home, LLC. IRES as distributed by MLS GRID
- $500,0004 bd3 ba2.3k sqft2063 Tabor Street, Berthoud, CO 80513For SaleMLS ID #3004822, Carly Mayer, Compass Colorado, LLC - Boulder. REcolorado as distributed by MLS GRID
