
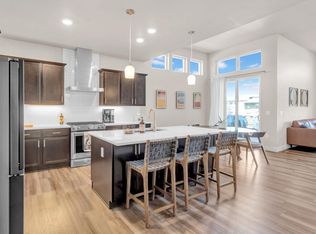
Some homes ask you to imagine what they could become. 5051 Brule Drive is already there.Set in Timnath's Trailside community, this 2021 ranch brings together newer construction ease, warm design, and upgrades that set it apart from the standard builder package. With just over 2,800 square feet, four bedrooms, three baths, a dedicated office, and green space directly beside the home, it offers polish, comfort, and breathing room.The main level is inviting, refined, and intentionally finished. Upgraded cabinetry, soft-close and dovetail details, modern lighting, beautiful flooring, upgraded surfaces, and wired-in audio create a layered, custom quality throughout. The kitchen anchors the space with a generous island, stylish finishes, and a view toward the open green space next door; equally suited for easy weeknight dinners, casual hosting, or a slow weekend morning at home.The ranch-style layout keeps daily living simple, with the private primary suite, a secondary bedroom and bathroom, a dedicated office, and open living space all on the main level. The two-car garage includes an EV charger.With the majority of the basement finished, the lower level extends the home with two additional bedrooms, a bathroom, kitchenette, and living space. The unfinished portion allows room for storage, hobbies, a future gym, workshop, or whatever the next owner needs most. Finished where it counts, with flexibility where it matters.Outside, the low-maintenance yard offers room to relax, host, garden lightly, or enjoy a Colorado evening without turning every weekend into a project. Positioned at the edge of the residential row, with a trail/sidewalk buffer and green space directly beside it, the setting is open and easy to enjoy.Trailside offers community amenities including a pool, pickleball, parks, trails, and gathering spaces. Thoughtfully upgraded, beautifully maintained, and easy to live in from day one, 5051 Brule Drive is a Timnath home worth seeing in person.
Pending
$710,000
5051 Brule Dr, Timnath, CO 80547
4beds
2,826sqft
:
Get pre-qualified$4,323/mo
Single Family Residence
Built in 2021
5,044 Square Feet Lot
$-- Zestimate®
$251/sqft
$-- HOA
What's special
- 28 days |
- 409 |
- 11 |
Zillow last checked:
Listing updated:
Listed by:
Amber Weber 719-688-9941,
West and Main Homes,
C Michael Weber 719-688-0556,
West and Main Homes
Source: IRES as distributed by MLS GRID,MLS#: 1062910
Facts & features
Interior
Bedrooms & bathrooms
- Bedrooms: 4
- Bathrooms: 3
- Full bathrooms: 3
- Main level bathrooms: 2
Primary bedroom
- Description: Hardwood
- Features: Full Primary Bath, Luxury Features Primary Bath, 5 Piece Primary Bath
- Level: Main
- Area: 144 Square Feet
- Dimensions: 12 x 12
Bedroom 2
- Description: Hardwood
- Level: Main
- Area: 121 Square Feet
- Dimensions: 11 x 11
Bedroom 3
- Description: Carpet
- Level: Basement
- Area: 144 Square Feet
- Dimensions: 12 x 12
Bedroom 4
- Description: Carpet
- Level: Basement
- Area: 156 Square Feet
- Dimensions: 13 x 12
Dining room
- Description: Hardwood
- Level: Main
Kitchen
- Description: Hardwood
- Level: Main
- Area: 299 Square Feet
- Dimensions: 13 x 23
Living room
- Description: Hardwood
- Level: Main
- Area: 288 Square Feet
- Dimensions: 18 x 16
Study
- Level: Main
- Area: 72 Square Feet
- Dimensions: 8 x 9
Heating
- Forced Air
Cooling
- Central Air, Ceiling Fan(s)
Appliances
- Included: Electric Range, Dishwasher, Refrigerator, Bar Fridge, Washer, Dryer, Microwave, Disposal
Features
- Eat-in Kitchen, Open Floorplan, Pantry, Walk-In Closet(s), Wet Bar, Kitchen Island, High Ceilings
- Windows: Window Coverings
- Basement: Partially Finished,Built-In Radon
- Has fireplace: Yes
- Fireplace features: Gas, Living Room
Interior area
- Total structure area: 1,193
- Total interior livable area: 2,826 sqft
- Finished area above ground: 1,193
Video & virtual tour
Property
Parking
- Total spaces: 2
- Parking features: Garage Door Opener, Attached
- Attached garage spaces: 2
- Details: Attached
Accessibility
- Accessibility features: Level Lot, Main Floor Bath, Accessible Bedroom, Main Level Laundry
Features
- Levels: One
- Stories: 1
- Patio & porch: Patio
- Exterior features: Sprinkler System
- Fencing: Fenced
Lot
- Size: 5,044 Square Feet
- Features: Deciduous Trees, Level, Abuts Park, Abuts Public Open Space, City Limits, Paved, Curbs, Gutters, Sidewalks, Street Light, Alley, Fire Hydrant within 500 Feet
Details
- Parcel number: R1669049
- Zoning: Res
- Special conditions: Private Owner
Construction
Type & style
- Home type: SingleFamily
- Architectural style: Contemporary
- Property subtype: Single Family Residence
Materials
- Wood Siding
- Roof: Composition
Condition
- New construction: No
- Year built: 2021
Details
- Builder model: Abilene
- Builder name: Wonderland Homes
Utilities & green energy
- Sewer: Public Sewer
- Water: City
- Utilities for property: Natural Gas Available, Electricity Available, Cable Available, Satellite Avail, High Speed Avail
Green energy
- Energy efficient items: Windows
Community & HOA
Community
- Features: Pool, Playground, Park
- Security: Fire Alarm
- Subdivision: Rendezvous Filing 1
HOA
- Has HOA: No
- Services included: Common Amenities
Location
- Region: Timnath
Financial & listing details
- Price per square foot: $251/sqft
- Tax assessed value: $560,600
- Annual tax amount: $5,860
- Date on market: 6/26/2026
- Listing terms: Cash,Conventional,FHA,VA Loan,1031 Exchange
- Exclusions: Personal property, tvs, and wall mounts
- Electric utility on property: Yes
- Road surface type: Asphalt
Estimated market value
Not available
Estimated sales range
Not available
Not available
Price history
| Date | Event | Price |
|---|---|---|
| 7/10/2026 | Pending sale | $710,000$251/sqft |
Source:  IRES as distributed by MLS GRID #1062910 Report a problem IRES as distributed by MLS GRID #1062910 Report a problem | ||
| 7/2/2026 | Listed for sale | $710,000+1.6%$251/sqft |
Source: IRES as distributed by MLS GRID #1062910 Report a problem | ||
| 3/17/2023 | Sold | $699,000$247/sqft |
Source: IRES as distributed by MLS GRID #980567 Report a problem | ||
| 2/13/2023 | Pending sale | $699,000$247/sqft |
Source: IRES as distributed by MLS GRID #980567 Report a problem | ||
| 1/20/2023 | Listed for sale | $699,000+24.3%$247/sqft |
Source: IRES as distributed by MLS GRID #980567 Report a problem | ||
| 9/1/2021 | Sold | $562,478$199/sqft |
Source: Public Record Report a problem | ||
Public tax history
| Year | Property taxes | Tax assessment |
|---|---|---|
| 2025 | $5,860 -1.1% | $35,038 -12% |
| 2024 | $5,926 +54.1% | $39,798 -1% |
| 2023 | $3,845 +125.8% | $40,184 +62.8% |
| 2022 | $1,703 +42.1% | $24,687 +121.1% |
| 2021 | $1,199 +211% | $11,165 +42.6% |
| 2020 | $385 +4543.7% | $7,830 +211.8% |
| 2019 | $8 | $2,511 +10817.4% |
| 2018 | $8 | $23 |
Find assessor info on the county website
Monthly payment
Est. payment
Payment breakdown
Explore the cost of this home by adjusting the details. Changes won't be saved.Climate risks
Neighborhood: 80547
Nearby schools
GreatSchools rating
- 8/10Timnath Elementary SchoolGrades: PK-5Distance: 1.3 mi
- 5/10Timnath Middle-High SchoolGrades: 6-12Distance: 3.7 mi
Schools provided by the listing agent
- Elementary: Timnath
- Middle: Timnath Middle-High School
- High: Timnath Middle-High School
Source: IRES as distributed by MLS GRID. This data may not be complete. We recommend contacting the local school district to confirm school assignments for this home.
- $590,0003 bd3 ba3k sqft5063 Brule Dr, Timnath, CO 80547Sold

- $532,0003 bd2 ba2.8k sqft5075 Brule Dr, Timnath, CO 80547Sold
- $606,4003 bd2 ba2k sqft5886 Lasalle Ln, Fort Collins, CO 80547Off Market
- $579,8003 bd2 ba2.2k sqft5087 Brule Dr, Timnath, CO 80547Off Market
- $557,7003 bd3 ba2k sqft5066 Brule Dr, Timnath, CO 80547Off Market
- $582,1003 bd3 ba1.6k sqft5058 Brule Dr, Timnath, CO 80547Off Market
- $603,6003 bd3 ba2.9k sqft5099 Brule Dr, Timnath, CO 80547Off Market
- $489,5002 bd2 ba1.4k sqft5872 Lasalle Ln, Fort Collins, CO 80547Off Market
A local agent can set up tours, give advice and negotiate with sellers.
Similar homes
- $699,0004 bd3 ba2.8k sqft5018 Leopold Ln, Timnath, CO 80547For Sale

 MLS ID #1063728, Brian Franzen, eXp - Greeley. IRES as distributed by MLS GRID
 - $710,0005 bd4 ba2.8k sqft7136 Brookvalley Ct, Timnath, CO 80547For Sale
 MLS ID #1062105, Jacqueline Feil, RE/MAX Alliance-FTC South. IRES as distributed by MLS GRID
 - $600,0003 bd3 ba3.8k sqft5287 Honeycomb Ave, Timnath, CO 80547For Sale
 MLS ID #1064693, Rob Kittle, Kittle Real Estate. IRES as distributed by MLS GRID
 - $725,0003 bd3 ba3.3k sqft2716 San Cristobal Ct, Timnath, CO 80547For Sale
 MLS ID #1063543, Jessica Harris, eXp Realty LLC. IRES as distributed by MLS GRID
 - $465,0002 bd2 ba1.4k sqft5974 Rendezvous Pkwy, Timnath, CO 80547For SaleMLS ID #1062589, Kevin McDougal, Real. IRES as distributed by MLS GRID
- $675,0003 bd3 ba1.9k sqft2124 Thunderstone Ct, Fort Collins, CO 80525For SaleMLS ID #1064982, Melissa Breese, Keller Williams-Preferred Rlty. IRES as distributed by MLS GRID
- $650,0004 bd3 ba3.3k sqft1840 Holloway Dr, Windsor, CO 80550For SaleMLS ID #1062784, Dillan Ward, RE/MAX Alliance-FTC South. IRES as distributed by MLS GRID
- $750,0004 bd3 ba3.9k sqft5502 Shady Oaks Dr, Windsor, CO 80528For SaleMLS ID #1062163, Rob Kittle, Kittle Real Estate. IRES as distributed by MLS GRID
- $565,0003 bd3 ba2.1k sqft6792 Covenant Ct, Timnath, CO 80547For SaleMLS ID #1054755, Tom Smailes, Group Harmony. IRES as distributed by MLS GRID
- $674,9004 bd4 ba3.3k sqft2104 Gather Ct, Windsor, CO 80550For SaleMLS ID #1064131, Gus Bergs, RE/MAX Alliance-FTC South. IRES as distributed by MLS GRID
- $709,0005 bd3 ba3.2k sqft4746 Brenton Dr, Fort Collins, CO 80524For SaleMLS ID #1061387, Kayla Hickcox, milehimodern - Boulder. IRES as distributed by MLS GRID
- $690,0004 bd3 ba3.5k sqft7409 Rosecroft Dr, Windsor, CO 80550For SaleMLS ID #1059456, Brad Clarkson, RE/MAX of Boulder, Inc. IRES as distributed by MLS GRID
- $755,0005 bd3 ba3.6k sqft1815 Holloway Dr, Windsor, CO 80550For SaleMLS ID #1061399, Randy Keirns, Resident Realty. IRES as distributed by MLS GRID
- $465,0004 bd4 ba2.5k sqft5087 River Roads Dr, Timnath, CO 80547For SaleMLS ID #1060539, Harrison Turner, Hayden Outdoors - Windsor. IRES as distributed by MLS GRID
- $735,0005 bd4 ba3.9k sqft4535 Bishopsgate Dr, Windsor, CO 80550For SaleMLS ID #1062312, Tony Thurman, Resident Realty North Metro. IRES as distributed by MLS GRID
- $689,0004 bd3 ba2.8k sqft2838 Canby Way, Fort Collins, CO 80525For SaleMLS ID #1061314, Joyce Giard, RE/MAX Alliance-Loveland. IRES as distributed by MLS GRID
- $708,0003 bd4 ba2.7k sqft6425 Edgeware Street, Fort Collins, CO 80525For Sale
 MLS ID #8179164, Thaine Swanson, Century 21 Altitude Real Estate, LLC. REcolorado as distributed by MLS GRID
 - $727,0005 bd3 ba3.6k sqft1815 Dancing Cattail Dr, Fort Collins, CO 80528For SaleMLS ID #1061624, Stephanie Zambo, Coldwell Banker Realty- Fort Collins. IRES as distributed by MLS GRID
- $725,0005 bd4 ba3.6k sqft2824 Antelope Rd, Fort Collins, CO 80525For SaleMLS ID #1062123, Kimberly Zwickle, HomeSmart Realty Partners Lvld. IRES as distributed by MLS GRID
- $675,0005 bd4 ba3.1k sqft623 Vermilion Peak Dr, Windsor, CO 80550For SaleMLS ID #1063709, Joe Krevinghaus, Reliable House Partners. IRES as distributed by MLS GRID
