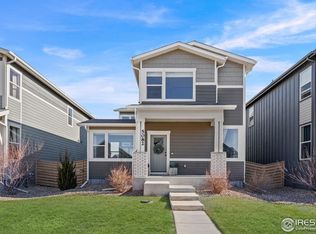
The Edison plan features an open-concept main floor layout with living room, dining area, kitchen with eat-in center island, and patio doors that lead to a private side yard and patio. This home will showcase macchiato shaker cabinetry, Carrera Marmi quartz countertops, white subway tile, gourmet stainless steel kitchen appliances and a full finished basement . The second floor provides a restful master suite with walk-in closet and dual sink vanity, along with conveniently located laundry area, and two guest bedrooms and a full bath. The Edison has an oversized 2-car garage for toys and gear.Photos are from a completed home of the same floor plan, therefore finishes depicted may differ from those outlined below.
This property is off market, which means it's not currently listed for sale or rent on Zillow. This may be different from what's available on other websites or public sources.