Welcome to this 3-bedroom, 3-bathroom ranch-style home with a flex space, offering easy, open living and thoughtful improvements throughout. New wood flooring, fresh baseboards, and updated carpet set a clean, cohesive tone from the moment you enter, while abundant natural light keeps the main living areas bright and welcoming.The spacious main-level primary suite features a five-piece bath designed for everyday comfort. The kitchen opens directly to the living room, creating a layout well suited for both daily living and entertaining. New cabinetry with a transferable 10-year warranty, newer appliances, and a dedicated coffee bar add function and style without excess. The finished basement extends the home's living space with a large family room, fireplace, custom stone window wells, and surround sound - ideal for movie nights, game days, or hosting. Pool table negotiable. Outside, the covered patio and large backyard offer plenty of room to gather or unwind, supported by a full sprinkler system for low-maintenance care. A new concrete driveway leads to the three-car attached garage, and the community pool is just a short walk away. From time to time, you may even enjoy the quiet presence of local wildlife passing through, adding to the relaxed Colorado lifestyle this home provides. Schedule your private showing today!
For sale
$720,000
5190 Brandywine Dr, Loveland, CO 80538
3beds
3,432sqft
:
Get pre-qualified$4,466/mo
Single Family Residence
Built in 2005
7,084 Square Feet Lot
$-- Zestimate®
$210/sqft
$135/mo HOA
What's special
Finished basementSpacious main-level primary suiteCustom stone window wellsFive-piece bathFlex spaceThree-car attached garageLarge family room
- 104 days |
- 261 |
- 12 |
Zillow last checked:
Listing updated:
Listed by:
Amanda Miller 720-878-8584,
RE/MAX Elevate
Source: IRES as distributed by MLS GRID,MLS#: 1058017
Facts & features
Interior
Bedrooms & bathrooms
- Bedrooms: 3
- Bathrooms: 3
- Full bathrooms: 2
- 1/2 bathrooms: 1
Primary bedroom
- Description: Carpet
- Features: 5 Piece Primary Bath
- Level: Main
- Dimensions: 0 x 0
Kitchen
- Description: Wood
- Level: Main
- Dimensions: 0 x 0
Heating
- Forced Air, Hot Water
Cooling
- Central Air
Appliances
- Included: Electric Range, Dishwasher, Refrigerator, Washer, Dryer, Microwave, Disposal
Features
- Separate Dining Room, Cathedral Ceiling(s), Open Floorplan, Walk-In Closet(s)
- Windows: Window Coverings
- Basement: Full
- Has fireplace: Yes
- Fireplace features: Electric
Interior area
- Total structure area: 1,722
- Total interior livable area: 3,432 sqft
- Finished area above ground: 1,722
Video & virtual tour
Property
Parking
- Total spaces: 3
- Parking features: Attached
- Attached garage spaces: 3
- Details: Attached
Accessibility
- Accessibility features: Main Level Laundry
Features
- Levels: One
- Stories: 1
- Patio & porch: Patio
- Exterior features: Sprinkler System
- Fencing: Fenced
Lot
- Size: 7,084 Square Feet
- Features: Paved
Details
- Parcel number: R1621986
- Zoning: P-68
- Special conditions: Private Owner
Construction
Type & style
- Home type: SingleFamily
- Property subtype: Single Family Residence
Materials
- Frame
- Roof: Composition
Condition
- New construction: No
- Year built: 2005
Utilities & green energy
- Sewer: Public Sewer
- Water: City
- Utilities for property: Electricity Available
Community & HOA
Community
- Features: Pool
- Security: Fire Alarm
- Subdivision: Alford Lake 1st Sub
HOA
- Has HOA: Yes
- HOA fee: $405 quarterly
- HOA name: Trademark Property Management
- HOA phone: 970-237-6969
Location
- Region: Loveland
Financial & listing details
- Price per square foot: $210/sqft
- Tax assessed value: $629,600
- Annual tax amount: $3,365
- Date on market: 5/1/2026
- Listing terms: Cash,Conventional,FHA,VA Loan
- Electric utility on property: Yes
- Road surface type: Asphalt
Estimated market value
Not available
Estimated sales range
Not available
Not available
Price history
| Date | Event | Price |
|---|---|---|
| 7/14/2026 | Price change | $720,000-2%$210/sqft |
Source:  IRES as distributed by MLS GRID #1058017 Report a problem IRES as distributed by MLS GRID #1058017 Report a problem | ||
| 10/2/2025 | Listed for sale | $735,000+160.6%$214/sqft |
Source: IRES as distributed by MLS GRID #1044684 Report a problem | ||
| 8/26/2009 | Sold | $282,000-1%$82/sqft |
Source: Public Record Report a problem | ||
| 6/27/2009 | Listed for sale | $284,900-34.3%$83/sqft |
Source: foreclosure.com Report a problem | ||
| 6/13/2006 | Sold | $433,328$126/sqft |
Source: Public Record Report a problem | ||
Public tax history
| Year | Property taxes | Tax assessment |
|---|---|---|
| 2025 | $3,365 +4.1% | $39,351 -11% |
| 2024 | $3,234 +21.4% | $44,207 -1% |
| 2023 | $2,665 -2.7% | $44,636 +33.3% |
| 2022 | $2,738 +4.7% | $33,492 -2.8% |
| 2021 | $2,615 +1.7% | $34,456 +4.8% |
| 2020 | $2,571 -0.6% | $32,890 -0.7% |
| 2019 | $2,585 | $33,120 +5.4% |
| 2018 | $2,585 | $31,414 |
| 2017 | $2,585 +16.1% | $31,414 +6.9% |
| 2016 | $2,226 +4.2% | $29,373 +0% |
| 2015 | $2,137 +15.9% | $29,370 +19.8% |
| 2014 | $1,844 | $24,520 |
| 2013 | -- | $24,520 +1.7% |
| 2012 | -- | $24,120 |
| 2011 | -- | $24,120 -0.2% |
| 2010 | -- | $24,180 |
| 2009 | -- | $24,180 -9.5% |
| 2008 | -- | $26,720 |
| 2007 | -- | $26,720 +279% |
| 2006 | -- | $7,050 -54.3% |
| 2005 | -- | $15,430 +2.1% |
| 2004 | -- | $15,110 |
Find assessor info on the county website
Monthly payment
Est. payment
Payment breakdown
Explore the cost of this home by adjusting the details. Changes won't be saved.Climate risks
Neighborhood: 80538
Nearby schools
GreatSchools rating
- 3/10Laurene Edmondson Elementary SchoolGrades: PK-5Distance: 0.5 mi
- 4/10Lucile Erwin Middle SchoolGrades: 6-8Distance: 1.2 mi
- 6/10Loveland High SchoolGrades: 9-12Distance: 1.9 mi
Schools provided by the listing agent
- Elementary: Edmondson
- Middle: Erwin, Lucile
- High: Loveland
Source: IRES as distributed by MLS GRID. This data may not be complete. We recommend contacting the local school district to confirm school assignments for this home.
- $651,1004 bd3 ba2.8k sqft5180 Brandywine Dr, Loveland, CO 80538Off Market

- $654,0004 bd3 ba2.8k sqft5210 Brandywine Dr, Loveland, CO 80538For Sale

- $613,6004 bd3 ba3k sqft5160 Brandywine Dr, Loveland, CO 80538Off Market

- $587,4004 bd3 ba3.1k sqft5240 Brandywine Dr, Loveland, CO 80538Off Market
- $633,9003 bd3 ba3.4k sqft5175 Coral Burst Cir, Loveland, CO 80538Off Market
- $700,0003 bd3 ba3.4k sqft5211 Coral Burst Cir, Loveland, CO 80538Sold
- $590,9004 bd3 ba1.5k sqft5165 Coral Burst Cir, Loveland, CO 80538Off Market
- $660,7003 bd3 ba3.4k sqft5150 Brandywine Dr, Loveland, CO 80538Off Market
A local agent can set up tours, give advice and negotiate with sellers.
Similar homes
- $700,0004 bd4 ba4k sqft3338 Wray Ct, Loveland, CO 80538For Sale
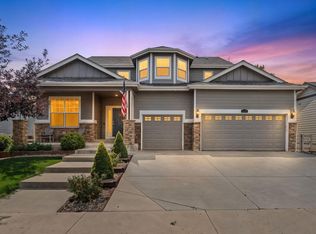
 MLS ID #1063727, Chris Doyle, Group Harmony. IRES as distributed by MLS GRID
 - $549,9004 bd3 ba2.5k sqft430 Osceola Dr, Loveland, CO 80538For Sale
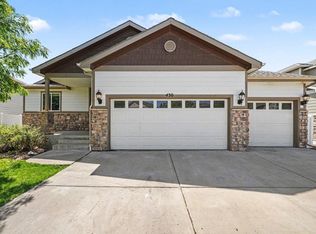 MLS ID #1066274, Matthew Purdy, Redfin Corporation. IRES as distributed by MLS GRID
 - $585,0004 bd3 ba2.7k sqft1043 Highline Ct, Loveland, CO 80538For Sale
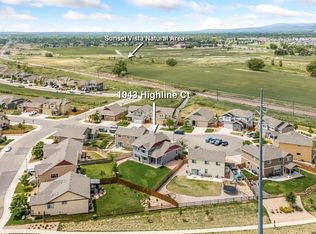 MLS ID #1062771, Teresa Edwards, Kittle Real Estate. IRES as distributed by MLS GRID
 - $665,0004 bd3 ba4k sqft1938 Piney River Dr, Loveland, CO 80538For Sale
 MLS ID #1065725, Philip Balliet, Jason Mitchell Real Estate Colorado, LLC. IRES as distributed by MLS GRID
 - $725,0005 bd3 ba3.7k sqft4373 Lemon Grass Dr, Johnstown, CO 80534For SaleMLS ID #1065841, Jovi Tarango, Resident Realty. IRES as distributed by MLS GRID
- $515,0003 bd3 ba2k sqft3118 Carney St, Loveland, CO 80538For SaleMLS ID #1064990, Courtney Kanute, 8z Real Estate. IRES as distributed by MLS GRID
- $695,0004 bd4 ba4.5k sqft1555 Benfleet Ct, Windsor, CO 80550For SaleMLS ID #1066422, Jennifer Kelly, Epique Realty. IRES as distributed by MLS GRID
- $519,0003 bd3 ba1.9k sqft3025 Pawnee Creek Dr, Loveland, CO 80538For SaleMLS ID #1065246, Richard Burlingame, Mountain State Realty. IRES as distributed by MLS GRID
- $789,9004 bd4 ba4.1k sqft8355 Louden Cir, Fort Collins, CO 80528For SaleMLS ID #1059870, Richard Payne Jr, Property Partners. IRES as distributed by MLS GRID
- $789,9006 bd4 ba3.3k sqft915 Snowy Plain Rd, Fort Collins, CO 80525For SaleMLS ID #1065134, Brent Sommervold, Equity Colorado-Front Range. IRES as distributed by MLS GRID
- $649,9904 bd4 ba3.9k sqft3027 Reliant St, Fort Collins, CO 80524For SaleMLS ID #1066366, Katie Mansouri, Group Mulberry. IRES as distributed by MLS GRID
- $569,5004 bd4 ba2.7k sqft896 Antila Ave, Loveland, CO 80537For SaleMLS ID #1057687, Amanda Sanchez, Berkshire Hathaway HomeServices Rocky Mountain, Realtors-Fort Collins. IRES as distributed by MLS GRID
- $765,0004 bd4 ba4.1k sqft757 Pioneer Pl, Windsor, CO 80550For SaleMLS ID #1059931, Brent Duggar, Group Harmony. IRES as distributed by MLS GRID
- $715,0004 bd3 ba3.5k sqft6965 Foxton Ct, Timnath, CO 80547For SaleMLS ID #1064614, Jennifer Stone, eXp Realty - Northern CO. IRES as distributed by MLS GRID
- $675,0004 bd3 ba3.7k sqft1880 Los Cabos Dr, Windsor, CO 80550For SaleMLS ID #1065882, Ryan Livingston, RE/MAX Alliance-FTC South. IRES as distributed by MLS GRID
- $700,0003 bd2 ba3k sqft2202 Cocklebur Ln, Fort Collins, CO 80525For SaleMLS ID #1063594, Jason Billings, Group Mulberry. IRES as distributed by MLS GRID
- $749,0005 bd4 ba3.9k sqft190 Kitty Hawk Ct, Windsor, CO 80550For SaleMLS ID #1063045, Naomi Rutkey, eXp Realty - Northern CO. IRES as distributed by MLS GRID
- $799,9004 bd4 ba3.6k sqft8417 Castaway Dr, Windsor, CO 80528For SaleMLS ID #1062337, Michal Jaques, Group Mulberry. IRES as distributed by MLS GRID
- $595,0005 bd3 ba3.2k sqft530 Ramah Drive, Fort Collins, CO 80525For Sale
 MLS ID #9495262, Monica Harmon, Venterra Real Estate LLC. REcolorado as distributed by MLS GRID
 - $800,0005 bd4 ba3.9k sqft5514 Flamboro Dr, Windsor, CO 80550For SaleMLS ID #1063466, Mike Englert, RE/MAX Alliance-FTC South. IRES as distributed by MLS GRID
