Freshly updated with new interior paint and brand new carpet, this move in ready 4 bedroom, 4 bath home offers spacious, flexible living. The bright, open layout features a well-appointed kitchen and a large primary suite with a private bath and walk-in closet. The finished basement includes a kitchenette, stacked laundry, a 4th bedroom, and a 3/4 bath-ideal for guests or additional living space. An oversized 4 car tandem garage provides plenty of room for vehicles, storage, and all your Colorado gear. Conveniently located near schools, parks, shopping, and dining, this home offers comfort, versatility, and room to grow.
For sale
Price cut: $5.5K (7/18)
$569,500
896 Antila Ave, Loveland, CO 80537
4beds
2,730sqft
:
Get pre-qualified$3,497/mo
Single Family Residence
Built in 2015
7,652 Square Feet Lot
$565,900 Zestimate®
$209/sqft
$29/mo HOA
What's special
Well-appointed kitchenBright open layoutSpacious flexible living
- 101 days |
- 866 |
- 60 |
Zillow last checked:
Listing updated:
Listed by:
Amanda Sanchez 970-226-5511,
Berkshire Hathaway HomeServices Rocky Mountain, Realtors-Fort Collins
Source: IRES as distributed by MLS GRID,MLS#: 1057687
Facts & features
Interior
Bedrooms & bathrooms
- Bedrooms: 4
- Bathrooms: 4
- Full bathrooms: 2
- 3/4 bathrooms: 1
- 1/2 bathrooms: 1
- Main level bathrooms: 1
Primary bedroom
- Description: Carpet
- Features: 5 Piece Primary Bath
- Level: Upper
- Area: 224 Square Feet
- Dimensions: 14 x 16
Bedroom 2
- Description: Carpet
- Level: Upper
- Area: 110 Square Feet
- Dimensions: 10 x 11
Bedroom 3
- Description: Carpet
- Level: Upper
- Area: 110 Square Feet
- Dimensions: 10 x 11
Bedroom 4
- Description: Engineered Hardwood
- Level: Basement
- Area: 96 Square Feet
- Dimensions: 12 x 8
Dining room
- Description: Engineered Hardwood
- Level: Main
- Area: 176 Square Feet
- Dimensions: 11 x 16
Great room
- Description: Carpet
- Level: Main
- Area: 315 Square Feet
- Dimensions: 15 x 21
Kitchen
- Description: Engineered Hardwood
- Level: Main
- Area: 120 Square Feet
- Dimensions: 15 x 8
Living room
- Description: Engineered Hardwood
- Level: Main
- Area: 165 Square Feet
- Dimensions: 15 x 11
Recreation room
- Description: Laminate
- Level: Basement
- Area: 420 Square Feet
- Dimensions: 14 x 30
Heating
- Forced Air
Cooling
- Central Air, Ceiling Fan(s)
Appliances
- Included: Electric Range, Dishwasher, Refrigerator, Washer, Dryer, Microwave, Disposal
Features
- Eat-in Kitchen, Cathedral Ceiling(s), Walk-In Closet(s), Kitchen Island
- Windows: Window Coverings
- Basement: Full
Interior area
- Total structure area: 1,890
- Total interior livable area: 2,730 sqft
- Finished area above ground: 1,890
Property
Parking
- Total spaces: 4
- Parking features: Garage Door Opener, Attached, Oversized, Tandem
- Attached garage spaces: 4
- Details: Attached
Features
- Levels: Two
- Stories: 2
- Patio & porch: Patio
- Exterior features: Sprinkler System
- Fencing: Fenced,Vinyl
Lot
- Size: 7,652 Square Feet
- Features: Corner Lot, Paved, Curbs, Gutters, Sidewalks, Street Light
Details
- Additional structures: Storage
- Parcel number: R1654952
- Zoning: PUD
- Special conditions: Private Owner
Construction
Type & style
- Home type: SingleFamily
- Property subtype: Single Family Residence
Materials
- Vinyl Siding
- Roof: Composition
Condition
- New construction: No
- Year built: 2015
Details
- Builder name: Saint Aubyn Homes
Utilities & green energy
- Electric: City of Loveland
- Gas: Xcel Energy
- Sewer: Public Sewer
- Water: City
- Utilities for property: Natural Gas Available, Electricity Available, Cable Available, High Speed Avail
Community & HOA
Community
- Security: Fire Alarm
- Subdivision: Millennium Sw 10th Sub
HOA
- Has HOA: Yes
- HOA fee: $350 annually
- HOA name: Millenium 10th
- HOA phone: 970-494-0609
Location
- Region: Loveland
Financial & listing details
- Price per square foot: $209/sqft
- Tax assessed value: $551,300
- Annual tax amount: $4,202
- Date on market: 4/29/2026
- Listing terms: Cash,Conventional,FHA,VA Loan
- Electric utility on property: Yes
- Road surface type: Asphalt
Estimated market value
$565,900
$538,000 - $594,000
$2,927/mo
Price history
| Date | Event | Price |
|---|---|---|
| 7/18/2026 | Price change | $569,500-1%$209/sqft |
Source:  REcolorado as distributed by MLS GRID #IR1057687 Report a problem REcolorado as distributed by MLS GRID #IR1057687 Report a problem | ||
| 4/30/2026 | Listed for sale | $575,000+72.4%$211/sqft |
Source:  IRES as distributed by MLS GRID #1057687 Report a problem IRES as distributed by MLS GRID #1057687 Report a problem | ||
| 7/27/2015 | Sold | $333,575$122/sqft |
Source: Public Record Report a problem | ||
Public tax history
| Year | Property taxes | Tax assessment |
|---|---|---|
| 2025 | $4,202 +2.6% | $34,457 -10.8% |
| 2024 | $4,094 +22% | $38,646 -1% |
| 2023 | $3,355 -13% | $39,020 +35.2% |
| 2022 | $3,856 +6.1% | $28,871 -2.8% |
| 2021 | $3,634 +1.1% | $29,702 +6.8% |
| 2020 | $3,595 +7.2% | $27,821 -0.7% |
| 2019 | $3,354 | $28,015 +11% |
| 2018 | $3,354 | $25,229 |
| 2017 | $3,354 +9.5% | $25,229 +12.4% |
| 2016 | $3,062 +617.3% | $22,455 +523.8% |
| 2015 | $427 +20.2% | $3,600 +22.9% |
| 2014 | $355 | $2,930 |
Find assessor info on the county website
Monthly payment
Est. payment
Payment breakdown
Explore the cost of this home by adjusting the details. Changes won't be saved.Climate risks
Neighborhood: 80537
Nearby schools
GreatSchools rating
- 5/10Winona Elementary SchoolGrades: PK-5Distance: 1.2 mi
- 4/10Bill Reed Middle SchoolGrades: 6-8Distance: 2.3 mi
- 7/10Mountain View High SchoolGrades: 9-12Distance: 0.6 mi
Schools provided by the listing agent
- Elementary: Winona,New Vision Charter
- Middle: Bill Reed
- High: Mountain View
Source: IRES as distributed by MLS GRID. This data may not be complete. We recommend contacting the local school district to confirm school assignments for this home.
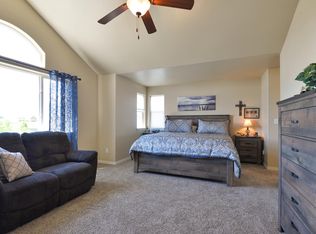
- $557,1003 bd3 ba3.1k sqft908 Antila Ave, Loveland, CO 80537Off Market
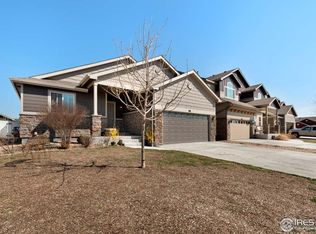
- $515,2004 bd3 ba2.5k sqft918 Antila Ave, Loveland, CO 80537Off Market
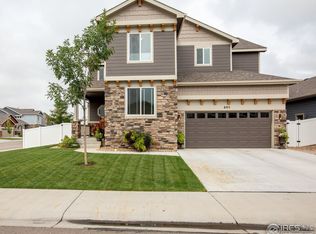
- $634,5005 bd4 ba3.6k sqft895 Lepus Dr, Loveland, CO 80537Off Market
- $571,7005 bd3 ba3.1k sqft907 Lepus Dr, Loveland, CO 80537Off Market
- $556,2005 bd3 ba2.9k sqft2724 Pictor St, Loveland, CO 80537Off Market
- $591,9005 bd3 ba3.1k sqft2736 Pictor St, Loveland, CO 80537Off Market
- $584,9005 bd2 ba2.3k sqft917 Lepus Dr, Loveland, CO 80537Off Market
- $550,0003 bd3 ba2.7k sqft2693 Antila Ct, Loveland, CO 80537Sold
A local agent can set up tours, give advice and negotiate with sellers.
Similar homes
- $529,9003 bd3 ba2.3k sqft552 Newton Dr, Loveland, CO 80537For Sale
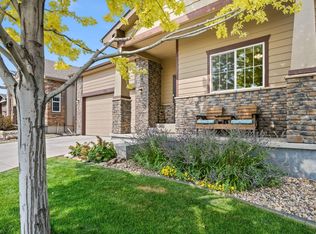
 MLS ID #1065875, Kristin Cowgill, Salz Home Solutions Realty. IRES as distributed by MLS GRID
 - $665,0004 bd3 ba4k sqft1938 Piney River Dr, Loveland, CO 80538For Sale
 MLS ID #1065725, Philip Balliet, Jason Mitchell Real Estate Colorado, LLC. IRES as distributed by MLS GRID
 - $510,0004 bd3 ba3.2k sqft4357 Mountain Sky St, Johnstown, CO 80534For Sale
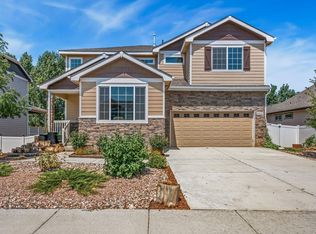 MLS ID #1065968, Philip Apodaca, Compass - Boulder. IRES as distributed by MLS GRID
 - $679,0004 bd3 ba2.2k sqft4112 Silene Pl, Loveland, CO 80537New Construction
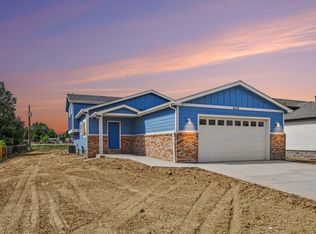 MLS ID #1065716, Dave Trujillo, Group Centerra. IRES as distributed by MLS GRID
 - $519,0003 bd3 ba1.9k sqft3025 Pawnee Creek Dr, Loveland, CO 80538For SaleMLS ID #1065246, Richard Burlingame, Mountain State Realty. IRES as distributed by MLS GRID
- $549,9004 bd3 ba2.5k sqft430 Osceola Drive, Loveland, CO 80538For Sale
 MLS ID #8382152, Matt Purdy, Redfin Corporation. REcolorado as distributed by MLS GRID
 - $548,0004 bd3 ba2.5k sqft912 Charlton Dr, Windsor, CO 80550For SaleMLS ID #1065776, Kelly Bartunek, C3 Real Estate Solutions, LLC. IRES as distributed by MLS GRID
- $559,9005 bd4 ba2.5k sqft617 62nd Ave, Greeley, CO 80634For SaleMLS ID #1065837, Mary Llerenas-Virgen, Resident Realty. IRES as distributed by MLS GRID
- $575,0004 bd3 ba2.4k sqft770 Grays Peak Ln, Berthoud, CO 80513For SaleMLS ID #1063883, Jennifer Hart, 1st Realty Associates Inc. IRES as distributed by MLS GRID
- $599,0004 bd3 ba3.4k sqft2137 Honeybee Dr, Windsor, CO 80550For SaleMLS ID #1065035, James Bjorland, Bjorland Real Estate. IRES as distributed by MLS GRID
- $625,0004 bd4 ba2.8k sqft1513 Chokeberry St, Berthoud, CO 80513For SaleMLS ID #1065591, Amy Neb, Dwellings Colorado Real Estate. IRES as distributed by MLS GRID
- $559,9004 bd4 ba3.1k sqft1670 Sorenson Dr, Windsor, CO 80550For SaleMLS ID #1062020, Josh Landers, RE/MAX Nexus. IRES as distributed by MLS GRID
- $500,0003 bd2 ba1.4k sqft2953 Pawnee Creek Drive, Loveland, CO 80538New ConstructionMLS ID #6837119, Michelle Bopp, Madison & Company Properties. REcolorado as distributed by MLS GRID
- $575,0003 bd3 ba2.7k sqft2158 Lamborn Ct, Berthoud, CO 80513For SaleMLS ID #1056588, Brent Sommervold, Equity Colorado-Front Range. IRES as distributed by MLS GRID
- $595,0004 bd4 ba3.8k sqft882 Jenny Ln, Berthoud, CO 80513For SaleMLS ID #1061931, Todd Maltzahn, Berkshire Hathaway HomeServices Rocky Mountain, Realtors-Fort Collins. IRES as distributed by MLS GRID
- $579,5003 bd3 ba3.2k sqft1325 Tipton Street, Berthoud, CO 80513For SaleMLS ID #4549248, Mara Brown, LPT Realty. REcolorado as distributed by MLS GRID
- $700,0004 bd4 ba4k sqft3338 Wray Ct, Loveland, CO 80538For SaleMLS ID #1063727, Chris Doyle, Group Harmony. IRES as distributed by MLS GRID
- $675,0004 bd3 ba3.7k sqft1880 Los Cabos Dr, Windsor, CO 80550For SaleMLS ID #1065882, Ryan Livingston, RE/MAX Alliance-FTC South. IRES as distributed by MLS GRID
- $609,9005 bd3 ba3.2k sqft1334 Means Ln, Berthoud, CO 80513For SaleMLS ID #1062534, Josh Landers, RE/MAX Nexus. IRES as distributed by MLS GRID
- $519,9995 bd3 ba2.7k sqft225 Swallow Rd, Johnstown, CO 80534For SaleMLS ID #1065542, Annette Hayes, House2Home, LLC. IRES as distributed by MLS GRID
