10k PRICE DROP!
This beautifully maintained residence boasts 3 spacious bedrooms and 3 baths, offering a perfect blend of comfort and modern living with room to expand a 4th bedroom in the basement.
Basement: The partially finished basement features stained concrete floors, with a toilet and vanity already installed, providing potential for a guest suite, additional family space, workout room, office.... make it your own!
Upper Level: The upper level features a cozy loft area, ideal for a home office or play space, alongside a convenient laundry room. The primary suite is a true retreat, complete with a luxurious 5-piece bath that includes a soaker tub, separate shower, and a large walk-in closet. Two additional bedrooms share a full bath, ensuring ample space for family or guests.
Main Level: The heart of the home is the open-concept kitchen that seamlessly flows into the formal dining room and great room, perfect for entertaining. Recent improvements showcase a beautiful stone backsplash that adds to the kitchen's warm atmosphere.
Exterior: Situated on a desirable corner lot, this home offers partial mountain views and a new fire pit in the backyard, ideal for cozy evenings under the stars. Mature landscaping with beautiful perennials that bloom throughout the spring an summer. The property also features a 3-car tandem garage equipped with 220V wiring for electric vehicle charging.
Recent Upgrades: In the last two years, the owner has made significant improvements, including:
• New tankless water heater for energy efficiency
• New sprinkler controller for easy yard maintenance
• Upgraded decking for outdoor shed access
• Stylish new tile flooring in the entry and family room
• Custom built stairs featuring a beautiful wood and tile design
• Updated toilets and faucets throughout the home
This exceptional property combines modern conveniences with serene outdoor living. Don't miss your chance to make it yours!
Sold for $550,000
$550,000
2693 Antila Court, Loveland, CO 80537
3beds
2,796sqft
Single Family Residence
Built in 2015
7,405 Square Feet Lot
$545,400 Zestimate®
$197/sqft
$2,711 Estimated rent
Home value
$545,400
$513,000 - $578,000
$2,711/mo
Zestimate® history
Owner options
List your home for rent
$2,711/mo
Rent Zestimate®
Find your next renter with Zillow Rental Manager. Plus, with online applications, you can quickly screen prospective tenants – for free.
$2,711/mo
Rent Zestimate®
Refinance and save
$3,498/mo
Est. payment
Refinancing to a lower rate could help reduce your monthly payments and save thousands over the life of the loan.
$3,498/mo
Est. payment
Explore your selling options
Work with a Zillow partner agent
Leverage their expertise and Zillow's premium Showcase listings to get your home seen by more buyers.
Get startedList with your own agent
Get your home in front of millions of buyers by listing it on Zillow.
Learn how to do itSell it yourself
Take full control of how buyers see your home on Zillow by listing For Sale by Owner (FSBO).
List your homeWhat's special
Partial mountain viewsPartially finished basementPlay spaceCorner lotGreat roomPrimary suiteFormal dining room
Zillow last checked:
Listing updated:
Listed by:
Amy Murphy amy@destinationdenverrealty.com,
Destination Denver Realty
Bought with:
Kevin Abruzino, 40026181
KGA Properties LLC
Source: REcolorado as distributed by MLS GRID,MLS#: 6061828
Facts & features
Interior
Bedrooms & bathrooms
- Bedrooms: 3
- Bathrooms: 3
- Full bathrooms: 2
- 1/2 bathrooms: 1
- Main level bathrooms: 1
Primary bedroom
- Description: Carpet
- Level: Upper
- Area: 224 Square Feet
- Dimensions: 14 x 16
Bedroom
- Description: Carpet
- Level: Upper
- Area: 110 Square Feet
- Dimensions: 10 x 11
Bedroom
- Description: Carpet
- Level: Upper
- Area: 110 Square Feet
- Dimensions: 10 x 11
Primary bathroom
- Description: Tile
- Level: Upper
Bathroom
- Description: Tile
- Level: Upper
Bathroom
- Description: Tile
- Level: Main
Dining room
- Description: Wood
- Level: Main
- Area: 176 Square Feet
- Dimensions: 11 x 16
Kitchen
- Description: Wood
- Level: Main
- Area: 225 Square Feet
- Dimensions: 15 x 15
Laundry
- Description: Tile
- Level: Upper
- Area: 25 Square Feet
- Dimensions: 5 x 5
Living room
- Description: Tile
- Level: Main
- Area: 210 Square Feet
- Dimensions: 14 x 15
Heating
- Forced Air
Cooling
- Central Air
Appliances
- Included: Dishwasher, Disposal, Microwave, Oven, Refrigerator, Tankless Water Heater
- Laundry: In Unit
Features
- Five Piece Bath, Kitchen Island, Walk-In Closet(s)
- Flooring: Carpet, Tile, Wood
- Windows: Double Pane Windows, Window Coverings
- Basement: Bath/Stubbed,Partial
Interior area
- Total structure area: 2,796
- Total interior livable area: 2,796 sqft
- Finished area above ground: 1,936
- Finished area below ground: 0
Property
Parking
- Total spaces: 3
- Parking features: Tandem
- Attached garage spaces: 3
Features
- Levels: Two
- Stories: 2
- Patio & porch: Front Porch
- Exterior features: Fire Pit, Garden, Private Yard
- Fencing: Full
- Has view: Yes
- View description: Mountain(s)
Lot
- Size: 7,405 Square Feet
- Features: Corner Lot, Cul-De-Sac, Irrigated
Details
- Parcel number: R1654911
- Special conditions: Standard
Construction
Type & style
- Home type: SingleFamily
- Architectural style: Contemporary
- Property subtype: Single Family Residence
Materials
- Stone
- Foundation: Slab
- Roof: Composition
Condition
- Updated/Remodeled
- Year built: 2015
Utilities & green energy
- Electric: 220 Volts, 220 Volts in Garage
- Sewer: Public Sewer
- Water: Public
- Utilities for property: Cable Available, Internet Access (Wired), Natural Gas Available
Community & HOA
Community
- Security: Security System, Smoke Detector(s), Video Doorbell
- Subdivision: Millennium Sw 10th Sub
HOA
- Has HOA: Yes
- HOA fee: $250 annually
- HOA name: Centennial Consulting Group
- HOA phone: 970-484-0101
Location
- Region: Loveland
Financial & listing details
- Price per square foot: $197/sqft
- Tax assessed value: $551,600
- Annual tax amount: $3,936
- Date on market: 10/30/2024
- Listing terms: Cash,Conventional,FHA,Other,VA Loan
- Exclusions: Clothes Washer And Dryer
- Ownership: Individual
- Electric utility on property: Yes
- Road surface type: Paved
Price history
| Date | Event | Price |
|---|---|---|
| 1/22/2025 | Sold | $550,000-1.4%$197/sqft |
Source:  REcolorado as distributed by MLS GRID #6061828 Report a problem REcolorado as distributed by MLS GRID #6061828 Report a problem | ||
| 12/8/2024 | Pending sale | $558,000$200/sqft |
Source: REcolorado as distributed by MLS GRID #6061828 Report a problem | ||
| 11/23/2024 | Price change | $558,000-1.8%$200/sqft |
Source: REcolorado as distributed by MLS GRID #6061828 Report a problem | ||
| 10/30/2024 | Listed for sale | $568,000+3.3%$203/sqft |
Source: REcolorado as distributed by MLS GRID #6061828 Report a problem | ||
| 3/11/2022 | Sold | $550,000+6.8%$197/sqft |
Source:  IRES as distributed by MLS GRID #957970 Report a problem IRES as distributed by MLS GRID #957970 Report a problem | ||
| 1/31/2022 | Pending sale | $515,000$184/sqft |
Source: IRES as distributed by MLS GRID #957970 Report a problem | ||
| 1/29/2022 | Listed for sale | $515,000+29.7%$184/sqft |
Source: IRES as distributed by MLS GRID #957970 Report a problem | ||
| 1/13/2020 | Sold | $397,000-0.7%$142/sqft |
Source: Public Record Report a problem | ||
| 12/15/2019 | Pending sale | $399,900$143/sqft |
Source: The Group Inc. #898564 Report a problem | ||
| 11/18/2019 | Price change | $399,900-1.3%$143/sqft |
Source: The Group Inc. #898564 Report a problem | ||
| 11/8/2019 | Listed for sale | $405,000+23.5%$145/sqft |
Source: Group Harmony #898564 Report a problem | ||
| 7/13/2015 | Sold | $328,000$117/sqft |
Source: Public Record Report a problem | ||
Public tax history
| Year | Property taxes | Tax assessment |
|---|---|---|
| 2025 | $4,204 +4.7% | $34,476 -9.2% |
| 2024 | $4,014 +21.7% | $37,962 -1% |
| 2023 | $3,297 -13% | $38,330 +35.1% |
| 2022 | $3,790 +5.7% | $28,377 -2.8% |
| 2021 | $3,586 +1.1% | $29,194 +6.3% |
| 2020 | $3,548 +8.5% | $27,457 -0.7% |
| 2019 | $3,271 | $27,648 +12.3% |
| 2018 | $3,271 | $24,610 |
| 2017 | $3,271 +9.5% | $24,610 +12.9% |
| 2016 | $2,987 +599.7% | $21,803 +505.6% |
| 2015 | $427 +20.2% | $3,600 +22.9% |
| 2014 | $355 | $2,930 |
Find assessor info on the county website
Neighborhood: 80537
Nearby homes
- $656,4004 bd3 ba3.5k sqft2661 Antila Ct, Loveland, CO 80537Off Market
- $573,9004 bd3 ba2.5k sqft935 Antila Ave, Loveland, CO 80537Off Market
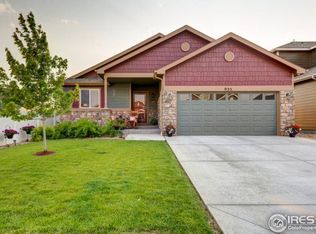
- $617,5005 bd4 ba1.7k sqft2649 Antila Ct, Loveland, CO 80537Off Market
- $557,1003 bd3 ba3.1k sqft908 Antila Ave, Loveland, CO 80537Off Market
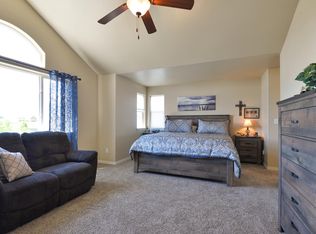
- $516,9004 bd3 ba2.5k sqft918 Antila Ave, Loveland, CO 80537Off Market
- $580,8004 bd3 ba2.5k sqft947 Antila Ave, Loveland, CO 80537Off Market
- $569,5004 bd4 ba2.7k sqft896 Antila Ave, Loveland, CO 80537For Sale
- $578,6005 bd3 ba3.1k sqft930 Antila Ave, Loveland, CO 80537Off Market
Nearby schools
GreatSchools rating
- 5/10Winona Elementary SchoolGrades: PK-5Distance: 1.2 mi
- 4/10Bill Reed Middle SchoolGrades: 6-8Distance: 2.3 mi
- 7/10Mountain View High SchoolGrades: 9-12Distance: 0.6 mi
Schools provided by the listing agent
- Elementary: Winona
- Middle: Conrad Ball
- High: Mountain View
- District: Thompson R2-J
Source: REcolorado as distributed by MLS GRID. This data may not be complete. We recommend contacting the local school district to confirm school assignments for this home.
Get a cash offer in 3 minutes
Find out how much your home could sell for in as little as 3 minutes with a no-obligation cash offer.
Estimated market value
$545,400
Get a cash offer in 3 minutes
Find out how much your home could sell for in as little as 3 minutes with a no-obligation cash offer.
Estimated market value
$545,400
- Colorado
- Larimer County
- Loveland
- 80537
- 2693 Antila Court
Nearby cities
Nearby zip codes
Other Loveland Topics
