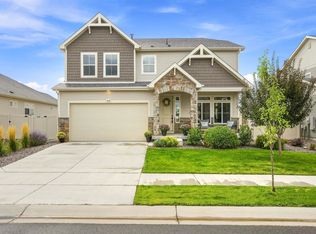
Imagine waking up each morning to mountain views glowing in soft shades of pink and ending your day with breathtaking Colorado sunsets right from your own home. Welcome to 3780 Spruce Wood Drive, perfectly positioned in one of Thompson River Ranch’s most desirable settings.
This 4-bedroom, 2.5-bath home offers over 3,200 square feet of thoughtfully designed living space on a spacious 0.27-acre lot with no direct rear neighbors. Inside, natural light pours through 14 windows along the west and north sides, creating a warm, inviting atmosphere and showcasing expansive mountain views from the kitchen, living room, dining area, and primary suite.
The open-concept kitchen is ideal for everyday living and entertaining, featuring a large island, white cabinetry, double ovens, and a window over the sink that turns even simple moments into something special. The adjoining living room invites you to relax by the fireplace while taking in the beauty just beyond your windows.
Upstairs, a versatile loft provides the perfect space for movie nights, a play area, or a quiet retreat. The primary suite offers a peaceful escape with a spacious layout, walk-in closet, and a spa-like bath complete with a soaking tub and oversized shower, along with 3 additional bedrooms.
Step outside to a covered patio and expansive backyard designed for gathering, playing, and unwinding. With open farmland behind you and access to nearby trails and the Big Thompson River corridor, the setting offers a rare blend of privacy and connection to nature.
Located in a vibrant community with parks, a pool, clubhouse, and neighborhood events, this home offers more than just space—it offers a lifestyle. Come experience the views, the setting, and the feeling of home.
Sold for $650,000
Zillow last checked:
Listing updated:
Bought with:
Martin Mata, 100049356
Redfin Corporation
Source: REcolorado as distributed by MLS GRID,MLS#: 4532079
Price history
| Date | Event | Price |
|---|---|---|
| 6/5/2026 | Sold | $650,000$200/sqft |
Source:  REcolorado as distributed by MLS GRID #4532079 Report a problem REcolorado as distributed by MLS GRID #4532079 Report a problem | ||
| 4/28/2026 | Pending sale | $650,000$200/sqft |
Source: REcolorado as distributed by MLS GRID #4532079 Report a problem | ||
| 4/18/2026 | Listed for sale | $650,000-6.4%$200/sqft |
Source: REcolorado as distributed by MLS GRID #4532079 Report a problem | ||
| 3/29/2023 | Sold | $694,461-0.1%$214/sqft |
Source:  IRES as distributed by MLS GRID #977336 Report a problem IRES as distributed by MLS GRID #977336 Report a problem | ||
| 2/7/2023 | Pending sale | $695,000$214/sqft |
Source: IRES as distributed by MLS GRID #977336 Report a problem | ||
| 2/1/2023 | Price change | $695,000-0.1%$214/sqft |
Source: IRES as distributed by MLS GRID #977336 Report a problem | ||
| 1/30/2023 | Price change | $695,946-8.4%$214/sqft |
Source: IRES as distributed by MLS GRID #977336 Report a problem | ||
| 1/29/2023 | Price change | $759,461+13.4%$234/sqft |
Source: IRES as distributed by MLS GRID #977336 Report a problem | ||
| 1/19/2023 | Listed for sale | $670,000$206/sqft |
Source: IRES as distributed by MLS GRID #977336 Report a problem | ||
| 1/2/2023 | Pending sale | $670,000$206/sqft |
Source: IRES as distributed by MLS GRID #977336 Report a problem | ||
| 12/22/2022 | Price change | $670,000-3.7%$206/sqft |
Source: IRES as distributed by MLS GRID #977336 Report a problem | ||
| 10/17/2022 | Listed for sale | $695,946$214/sqft |
Source: IRES as distributed by MLS GRID #977336 Report a problem | ||
Nearby homes
Get a cash offer in 3 minutes
Find out how much your home could sell for in as little as 3 minutes with a no-obligation cash offer.
Estimated market value
$644,100
