Skip main navigation
Sold for $444,000
  • $444,000

    740 Ayrshire Rd, Johnstown, CO 80534

    3beds
    1,418sqft
    Single Family Residence
    Built in 2026
    4,950 Square Feet Lot
    $444,100 Zestimate®
    $313/sqft
    $2,509 Estimated rent

    Home value

    $444,100

    $422,000 - $466,000

    $2,509/mo

    Zestimate® history
    Loading
    Loading...

    Owner options

    List your home for rent

    $2,509/mo

    Rent Zestimate®

    Find your next renter with Zillow Rental Manager. Plus, with online applications, you can quickly screen prospective tenants – for free.

    Learn more

    $2,509/mo

    Rent Zestimate®

    Refinance and save

    $2,732/mo

    Est. payment

    Refinancing to a lower rate could help reduce your monthly payments and save thousands over the life of the loan.

    See today's rates

    $2,732/mo

    Est. payment

    Explore your selling options

    Work with a Zillow partner agent

    Leverage their expertise and Zillow's premium Showcase listings to get your home seen by more buyers.

    Get started

    List with your own agent

    Get your home in front of millions of buyers by listing it on Zillow.

    Learn how to do it

    Sell it yourself

    Take full control of how buyers see your home on Zillow by listing For Sale by Owner (FSBO).

    List your home

    What's special

    Stainless steel appliancesWalk-in closetCovered entryMain level flex roomTankless water heaterLed lights
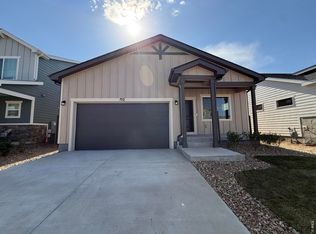
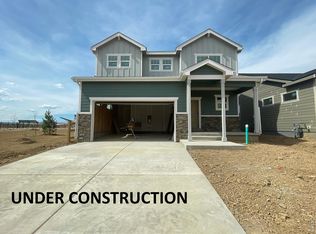
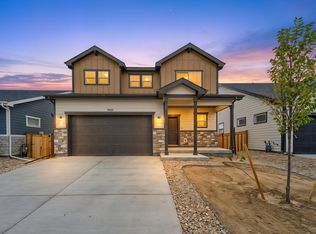
    Wow! Builder offering 4.99% fixed FHA or $20,000 with the use of lending partner. This open concept 2-story provides plenty of space for the future with a main level flex room, a spacious kitchen with a pantry, and an optional extended island. The upper-level features laundry, blinds and washer and dryer are included, large master suite with ensuite bath, walk-in closet, and 2 additional bedrooms. Standard features include LED lights, a tankless water heater, stainless steel appliances, covered entry, and a 2-car garage. Garage is fully drywalled and heated. Builder offering $20,000 in seller concessions with use of lending partner. Granary is thoughtfully designed to make everyday life easier and more enjoyable. Miles of walking paths and trails connect neighbors, parks, and future recreation areas, making it simple to get outside for a quick stroll, bike ride, or playground visit. With planned parks, a community pool opening summer 2026, and dedicated recreation spaces, Granary fosters genuine connection kids playing at the park, neighbors chatting on evening walks, and friends gathering for weekend barbecues. Experience the perfect balance of modern home design and small-town community charm at Granary in Johnstown.

    Zillow last checked:

    Listing updated:

    Listed by:

    Sara Horner 970-443-8556,

    Group Mulberry

    Bought with:

    Kathryn Rau, 100057257

    West and Main Homes Inc

    Source: IRES as distributed by MLS GRID,MLS#: 1055037MLS Logo

    Facts & features

    Interior

    Bedrooms & bathrooms
    • Bedrooms: 3
    • Bathrooms: 3
    • Full bathrooms: 1
    • 3/4 bathrooms: 1
    • 1/2 bathrooms: 1
    • Main level bathrooms: 1
    Primary bedroom
    • Description: Carpet
    • Features: 3/4 Primary Bath
    • Level: Upper
    • Area: 132 Square Feet
    • Dimensions: 12 x 11
    Bedroom 2
    • Description: Carpet
    • Level: Upper
    • Area: 90 Square Feet
    • Dimensions: 9 x 10
    Bedroom 3
    • Description: Carpet
    • Level: Upper
    • Area: 99 Square Feet
    • Dimensions: 9 x 11
    Dining room
    • Description: Luxury Vinyl
    • Level: Main
    • Area: 48 Square Feet
    • Dimensions: 6 x 8
    Great room
    • Description: Carpet
    • Level: Main
    • Area: 154 Square Feet
    • Dimensions: 11 x 14
    Kitchen
    • Description: Luxury Vinyl
    • Level: Main
    • Area: 182 Square Feet
    • Dimensions: 14 x 13
    Heating
    • Forced Air
    Cooling
    • Central Air
    Appliances
    • Included: Gas Range, Dishwasher, Refrigerator, Microwave, Disposal
    Features
    • Kitchen Island
    • Basement: Crawl Space
    Interior area
    • Total structure area: 1,418
    • Total interior livable area: 1,418 sqft
    • Finished area above ground: 1,418

    Property

    Parking
    • Total spaces: 2
    • Parking features: Attached
    • Attached garage spaces: 2
    • Details: Attached
    Features
    • Levels: Two
    • Stories: 2
    Lot
    • Size: 4,950 Square Feet
    • Features: Paved, Curbs, Gutters, Street Light
    Details
    • Parcel number: R8988874
    • Zoning: Res
    • Special conditions: Builder

    Construction

    Type & style
    • Home type: SingleFamily
    • Property subtype: Single Family Residence
    Materials
    • Frame
    • Roof: Composition
    Condition
    • New construction: Yes
    • Year built: 2026
    Details
    • Builder model: Lindon
    • Builder name: Baessler Homes

    Utilities & green energy

    • Electric: Xcel Energy
    • Gas: Xcel Energy
    • Sewer: Public Sewer
    • Water: City
    • Utilities for property: Natural Gas Available

    Community & HOA

    Community
    • Features: Pool, Park
    • Security: Fire Alarm
    • Subdivision: Granary
    HOA
    • Has HOA: No
    Location
    • Region: Johnstown

    Financial & listing details

    • Price per square foot: $313/sqft
    • Tax assessed value: $49,552
    • Annual tax amount: $39
    • Date on market: 3/28/2026
    • Listing terms: Cash,Conventional,FHA,VA Loan,USDA Loan
    • Road surface type: Asphalt

    Price history

    DateEventPrice
    7/24/2026Sold$444,000$313/sqft
    Source: IRES as distributed by MLS GRID #1055037 Report a problem
    7/14/2026Pending sale$444,000$313/sqft
    Source: REcolorado as distributed by MLS GRID #IR1055037 Report a problem
    6/25/2026Price change$444,000-1.1%$313/sqft
    Source: IRES as distributed by MLS GRID #1055037 Report a problem
    6/19/2026Price change$449,000-1.3%$317/sqft
    Source: IRES as distributed by MLS GRID #1055037 Report a problem
    6/10/2026Price change$455,000-0.5%$321/sqft
    Source: IRES as distributed by MLS GRID #1055037 Report a problem
    5/18/2026Price change$457,200+0.9%$322/sqft
    Source: IRES as distributed by MLS GRID #1055037 Report a problem
    5/15/2026Price change$453,300-1.2%$320/sqft
    Source: Baessler Homes Report a problem
    5/13/2026Listed for sale$459,000$324/sqft
    Source: IRES as distributed by MLS GRID #1055037 Report a problem
    4/20/2026Pending sale$459,000$324/sqft
    Source: REcolorado as distributed by MLS GRID #IR1055037 Report a problem
    3/26/2026Price change$459,000-5%$324/sqft
    Source: Baessler Homes Report a problem
    3/24/2026Price change$483,000+6.6%$341/sqft
    Source: Baessler Homes Report a problem
    3/14/2026Listed for sale$453,000+115.2%$319/sqft
    Source: Baessler Homes Report a problem
    3/29/2012Sold$210,550$148/sqft
    Source: Public Record Report a problem

    Public tax history

    YearProperty taxesTax assessment
    2026$39 -79.8%$12,880 +3477.8%
    2025$193 $360
    Find assessor info on the county website

    Neighborhood: 80534

    Nearby schools

    GreatSchools rating
    Schools provided by the listing agent
    • Elementary: Pioneer Ridge,Letford
    • Middle: Milliken
    • High: Roosevelt

    Source: IRES as distributed by MLS GRID. This data may not be complete. We recommend contacting the local school district to confirm school assignments for this home.

    Get a cash offer in 3 minutes
    Find out how much your home could sell for in as little as 3 minutes with a no-obligation cash offer.
    Estimated market value
    $444,100
    Get a cash offer in 3 minutes
    Find out how much your home could sell for in as little as 3 minutes with a no-obligation cash offer.
    Estimated market value
    $444,100