Skip main navigation
Sold for $469,000
  • $469,000

    728 Ayrshire Rd, Johnstown, CO 80534

    4beds
    1,730sqft
    Single Family Residence
    Built in 2026
    6,055 Square Feet Lot
    $469,700 Zestimate®
    $271/sqft
    $2,711 Estimated rent

    Home value

    $469,700

    $446,000 - $493,000

    $2,711/mo

    Zestimate® history
    Loading
    Loading...

    Owner options

    List your home for rent

    $2,711/mo

    Rent Zestimate®

    Find your next renter with Zillow Rental Manager. Plus, with online applications, you can quickly screen prospective tenants – for free.

    Learn more

    $2,711/mo

    Rent Zestimate®

    Refinance and save

    $2,886/mo

    Est. payment

    Refinancing to a lower rate could help reduce your monthly payments and save thousands over the life of the loan.

    See today's rates

    $2,886/mo

    Est. payment

    Explore your selling options

    Work with a Zillow partner agent

    Leverage their expertise and Zillow's premium Showcase listings to get your home seen by more buyers.

    Get started

    List with your own agent

    Get your home in front of millions of buyers by listing it on Zillow.

    Learn how to do it

    Sell it yourself

    Take full control of how buyers see your home on Zillow by listing For Sale by Owner (FSBO).

    List your home

    What's special

    Large corner lotExtended islandAbundant storageThree additional bedroomsStainless steel appliancesLarge pantryWalk-in closet
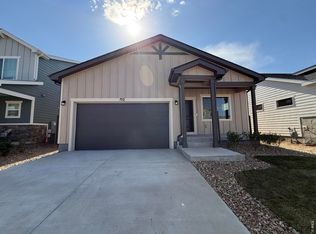
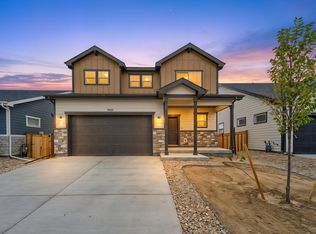
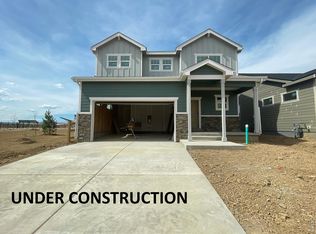
    Builder offering a $20,000 seller's concession or 4.99% fixed FHA financing with use of the preferred lending partner. This open-concept two-story home sits on a large corner lot and is just a short walk from the community pool, offering the perfect blend of space and convenience. Inside, you'll find a spacious kitchen with a large pantry, extended island, abundant storage, and an open layout filled with natural light. Upstairs features a convenient laundry room, a generous owner's suite with a walk-in closet, and three additional bedrooms. Standard features include LED lighting, a tankless water heater, stainless steel appliances, a covered front entry, a 3-car garage, and a 4' conditioned crawl space for additional usable storage. Upgrades include 42" cabinets, quartz countertops throughout, a refrigerator, and a 10' x 12' concrete patio.

    Zillow last checked:

    Listing updated:

    Listed by:

    Sara Horner 970-443-8556,

    Group Mulberry

    Bought with:

    Chelsea Harold, 100066047

    Golba Group Real Estate LLC

    Source: IRES as distributed by MLS GRID,MLS#: 1064541MLS Logo

    Facts & features

    Interior

    Bedrooms & bathrooms
    • Bedrooms: 4
    • Bathrooms: 3
    • Full bathrooms: 1
    • 3/4 bathrooms: 1
    • 1/2 bathrooms: 1
    • Main level bathrooms: 1
    Primary bedroom
    • Description: Carpet
    • Features: 3/4 Primary Bath
    • Level: Upper
    • Area: 132 Square Feet
    • Dimensions: 11 x 12
    Bedroom 2
    • Description: Carpet
    • Level: Upper
    • Area: 90 Square Feet
    • Dimensions: 9 x 10
    Bedroom 3
    • Description: Carpet
    • Level: Upper
    • Area: 100 Square Feet
    • Dimensions: 10 x 10
    Bedroom 4
    • Description: Carpet
    • Level: Upper
    • Area: 90 Square Feet
    • Dimensions: 9 x 10
    Dining room
    • Description: Luxury Vinyl
    • Level: Main
    • Area: 63 Square Feet
    • Dimensions: 9 x 7
    Great room
    • Description: Carpet
    • Level: Main
    • Area: 154 Square Feet
    • Dimensions: 11 x 14
    Kitchen
    • Description: Luxury Vinyl
    • Level: Main
    • Area: 168 Square Feet
    • Dimensions: 14 x 12
    Heating
    • Forced Air
    Cooling
    • Central Air
    Appliances
    • Included: Gas Range, Dishwasher, Refrigerator, Microwave, Disposal
    Features
    • Basement: Crawl Space
    Interior area
    • Total structure area: 1,730
    • Total interior livable area: 1,730 sqft
    • Finished area above ground: 1,730

    Property

    Parking
    • Total spaces: 2
    • Parking features: Attached
    • Attached garage spaces: 2
    • Details: Attached
    Features
    • Levels: Two
    • Stories: 2
    • Exterior features: Sprinkler System
    Lot
    • Size: 6,055 Square Feet
    • Features: Paved, Curbs, Gutters, Street Light
    Details
    • Parcel number: R8988875
    • Zoning: Res
    • Special conditions: Builder

    Construction

    Type & style
    • Home type: SingleFamily
    • Property subtype: Single Family Residence
    Materials
    • Frame
    • Roof: Composition
    Condition
    • New construction: Yes
    • Year built: 2026
    Details
    • Builder model: Weston
    • Builder name: Baessler Homes

    Utilities & green energy

    • Electric: Xcel Energy
    • Gas: Xcel Energy
    • Sewer: Public Sewer
    • Water: City
    • Utilities for property: Natural Gas Available

    Community & HOA

    Community
    • Features: Pool, Park
    • Security: Fire Alarm
    • Subdivision: Granary
    HOA
    • Has HOA: No
    Location
    • Region: Johnstown

    Financial & listing details

    • Price per square foot: $271/sqft
    • Date on market: 7/17/2026
    • Listing terms: Cash,Conventional,FHA,VA Loan,USDA Loan
    • Road surface type: Asphalt

    Price history

    DateEventPrice
    8/17/2026Sold$469,000$271/sqft
    Source: IRES as distributed by MLS GRID #1064541 Report a problem
    7/29/2026Pending sale$469,000$271/sqft
    Source: IRES as distributed by MLS GRID #1064541 Report a problem
    7/14/2026Listed for sale$469,000$271/sqft
    Source: Baessler Homes Report a problem

    Public tax history

    Tax history is unavailable.

    Neighborhood: 80534

    Nearby schools

    GreatSchools rating
    Schools provided by the listing agent
    • Elementary: Pioneer Ridge,Letford
    • Middle: Milliken
    • High: Roosevelt

    Source: IRES as distributed by MLS GRID. This data may not be complete. We recommend contacting the local school district to confirm school assignments for this home.

    Get a cash offer in 3 minutes
    Find out how much your home could sell for in as little as 3 minutes with a no-obligation cash offer.
    Estimated market value
    $469,700
    Get a cash offer in 3 minutes
    Find out how much your home could sell for in as little as 3 minutes with a no-obligation cash offer.
    Estimated market value
    $469,700