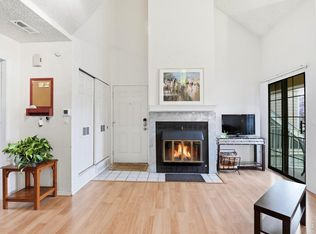
OPEN TO ALL BUYERS QUALIFIED - City of Boulder Affordable Housing, buyer must qualify. Tucked into a peaceful, pet-friendly community, this bright 2-bedroom, 2-bathroom condo offers the perfect blend of comfort, quality, and natural surroundings. No stairs makes this condo especially easy and accessible living. Built by a respected local builder known for superior insulation and energy efficiency, you'll enjoy year-round comfort and lower utility costs. The thoughtfully designed kitchen features ample storage with generous cabinetry - ideal for the home chef who loves to stay organized. The open living space flows effortlessly for relaxed evenings or easy entertaining, and in-unit washer and dryer adds everyday convenience. Step outside to your south-facing private patio - a sun-drenched retreat perfect for morning coffee, container gardening, or simply soaking in Colorado's incredible natural light. In spring and summer, lush tree views frame the scenery, while scenic walking paths just steps from your door invite you to explore the outdoors. Interested buyers must qualify with the City of Boulder Affordable Housing Program: https://bouldercolorado.gov/homeownership EASY TO SHOW AND FLEXIBLE ON CLOSING!
For sale
$242,247
3683 Pinedale St #D, Boulder, CO 80301
2beds
1,034sqft
Single Family Residence
Built in 2007
-- sqft lot
$238,200 Zestimate®
$234/sqft
$503/mo HOA
What's special
Thoughtfully designed kitchen
- 148 days
- 1,189
- 51
Zillow last checked:
Listing updated:
Listed by:
Summer Youngs 303-245-1000,
Property Colorado Inc
Source: IRES as distributed by MLS GRID,MLS#: 1060050
Facts & features
Interior
Bedrooms & bathrooms
- Bedrooms: 2
- Bathrooms: 2
- Full bathrooms: 2
- Main level bathrooms: 2
Primary bedroom
- Description: Carpet
- Features: Full Primary Bath
- Level: Main
- Area: 169 Square Feet
- Dimensions: 13 x 13
Bedroom 2
- Description: Carpet
- Level: Main
- Area: 110 Square Feet
- Dimensions: 11 x 10
Dining room
- Description: Carpet
- Level: Main
- Area: 81 Square Feet
- Dimensions: 9 x 9
Kitchen
- Description: Vinyl
- Level: Main
- Area: 90 Square Feet
- Dimensions: 10 x 9
Laundry
- Description: Vinyl
- Level: Main
- Area: 18 Square Feet
- Dimensions: 3 x 6
Living room
- Description: Carpet
- Level: Main
- Area: 210 Square Feet
- Dimensions: 14 x 15
Heating
- Forced Air
Cooling
- Central Air
Appliances
- Included: Electric Range, Dishwasher, Washer, Dryer, Microwave, Disposal
Features
- Open Floorplan
- Windows: Window Coverings
- Basement: None
- Common walls with other units/homes: End Unit
Interior area
- Total structure area: 1,034
- Total interior livable area: 1,034 sqft
- Finished area above ground: 1,034
Property
Parking
- Parking features: None
- Details: None
Accessibility
- Accessibility features: Near Bus, No Stairs, Accessible Bedroom, Main Level Laundry
Features
- Levels: One
- Stories: 1
- Patio & porch: Patio
Details
- Parcel number: R0512677
- Zoning: RES
- Special conditions: Private Owner,Permanent Affordable Housing
Construction
Type & style
- Home type: SingleFamily
- Architectural style: Contemporary
- Property subtype: Single Family Residence
- Attached to another structure: Yes
Materials
- Frame
- Roof: Composition
Condition
- New construction: No
- Year built: 2007
Utilities & green energy
- Electric: Xcel
- Gas: Xcel
- Sewer: Public Sewer
- Water: City
- Utilities for property: Natural Gas Available, Electricity Available, High Speed Avail
Green energy
- Energy efficient items: Southern Exposure, Windows
Community & HOA
Community
- Features: Playground, Park, Extra Storage, Trail(s)
- Security: Fire Alarm
- Subdivision: Northfield Commons 8plex Condos Bldg 1
HOA
- Has HOA: Yes
- Services included: Common Amenities, Trash, Snow Removal, Maintenance Grounds, Management, Utilities, Exterior Maintenance, Water, Insurance, Sewer
- HOA fee: $503 monthly
- HOA name: Northfield Commons Association
- HOA phone: 303-482-2213
Location
- Region: Boulder
Financial & listing details
- Price per square foot: $234/sqft
- Tax assessed value: $225,328
- Annual tax amount: $747
- Date on market: 5/26/2026
- Listing terms: Conventional
- Electric utility on property: Yes
Estimated market value
$238,200
$226,000 - $250,000
$2,364/mo
Price history
| Date | Event | Price |
|---|---|---|
| 5/26/2026 | Listed for sale | $242,247+39.9%$234/sqft |
Source:  IRES as distributed by MLS GRID #1060050 Report a problem IRES as distributed by MLS GRID #1060050 Report a problem | ||
| 11/9/2012 | Sold | $173,144$167/sqft |
Source: IRES as distributed by MLS GRID #691302 Report a problem | ||
| 9/15/2012 | Listed for sale | $173,144+12.3%$167/sqft |
Source: Pedal To Properties #691302 Report a problem | ||
| 10/5/2007 | Sold | $154,200$149/sqft |
Source: Public Record Report a problem | ||
Public tax history
| Year | Property taxes | Tax assessment |
|---|---|---|
| 2025 | $355 +1.8% | $14,083 -2.4% |
| 2024 | $349 -73.7% | $14,428 -1% |
| 2023 | $1,326 +4.9% | $14,568 +2% |
| 2022 | $1,265 +3.4% | $14,280 -2.8% |
| 2021 | $1,223 | $14,691 +4.6% |
| 2020 | $1,223 +4.2% | $14,050 |
| 2019 | $1,174 | $14,050 +3.8% |
| 2018 | $1,174 | $13,536 -9.5% |
| 2017 | $1,174 -4.1% | $14,965 +5.9% |
| 2016 | $1,224 +5.6% | $14,137 +6.2% |
| 2015 | $1,159 +3.6% | $13,309 |
| 2014 | $1,119 +3.3% | $13,309 |
| 2013 | $1,083 +0.9% | $13,309 +3% |
| 2012 | $1,073 +6.8% | $12,927 |
| 2011 | $1,005 +7.1% | -- |
| 2010 | $939 +4% | $12,440 |
| 2009 | $902 +224.1% | $12,440 -11.8% |
| 2008 | $278 | $14,110 |
Find assessor info on the county website
Monthly payment
Est. payment
Payment breakdown
Explore the cost of this home by adjusting the details. Changes won't be saved.Climate risks
Neighborhood: 80301
Nearby schools
Schools provided by the listing agent
- Elementary: Crest View
- Middle: Centennial
- High: Boulder
Source: IRES as distributed by MLS GRID. This data may not be complete. We recommend contacting the local school district to confirm school assignments for this home.


Similar homes
- $242,4002 bd2 ba830 sqft3565 28th St #201, Boulder, CO 80301For Sale

 MLS ID #1065547, Summer Youngs, Property Colorado Inc. IRES as distributed by MLS GRID
 - $244,6002 bd1 ba963 sqft3365 Chisholm Trl #302, Boulder, CO 80301For Sale
 MLS ID #1063644, Summer Youngs, Property Colorado Inc. IRES as distributed by MLS GRID
 - $270,0002 bd1 ba792 sqft2707 Valmont Rd #311D, Boulder, CO 80304For Sale
 MLS ID #1070996, Sherrie Marquet Figueroa, Compass - Boulder. IRES as distributed by MLS GRID
 - $258,9002 bd1 ba724 sqft4791 White Rock Cir #C, Boulder, CO 80301For Sale
 MLS ID #1055332, Anna Gayer, RE/MAX Alliance-Boulder. IRES as distributed by MLS GRID
 - $288,0002 bd2 ba965 sqft7453 Singing Hills Dr #E105, Boulder, CO 80301For SaleMLS ID #1068392, Natalie Mock, Compass - Boulder. IRES as distributed by MLS GRID
- $295,0002 bd2 ba1k sqft6525 Kalua Rd #204C, Boulder, CO 80301For SaleMLS ID #1068074, John McElveen, milehimodern - Boulder. IRES as distributed by MLS GRID
- $277,5002 bd2 ba931 sqftArborwood, Boulder, CO 80301For Sale
 MLS ID #2967609, Robin Voreis, Live West Realty. REcolorado as distributed by MLS GRID
 - $325,0003 bd2 ba1.2k sqft5124 Williams Fork Trl #203, Boulder, CO 80301For SaleMLS ID #1067140, Kate Guden, RPM of the Rockies. IRES as distributed by MLS GRID
- $285,0002 bd1 ba792 sqft2707 Valmont Rd #214D, Boulder, CO 80304For SaleMLS ID #1065920, Erik Boye, Compass - Boulder. IRES as distributed by MLS GRID
- $129,5003 bd2 ba1.2k sqft3003 Valmont Rd #92, Boulder, CO 80301For SaleMLS ID #7064, Summer Youngs, Property Colorado Inc. IRES as distributed by MLS GRID
- $250,0001 bd1 ba669 sqftHunter Creek Condos, Boulder, CO 80301For SaleMLS ID #7232261, Leslie Resnick, 8z Real Estate. REcolorado as distributed by MLS GRID
- $165,0003 bd2 ba1.3k sqft4500 19th Street LOT 643, Boulder, CO 80304For SaleMLS ID #6578361, Lindsey Rodriguez, Remax inMotion. REcolorado as distributed by MLS GRID
- $139,0002 bd2 ba992 sqft5000 Butte St #178, Boulder, CO 80301For SaleMLS ID #6986, Mary Rose Gutierrez, Mary Rose Gutierrez. IRES as distributed by MLS GRID
- $349,9002 bd2 ba961 sqft4895 Twin Lakes Rd #4, Boulder, CO 80301For SaleMLS ID #1063349, Kathleen Winegardner, Kearney Realty. IRES as distributed by MLS GRID
- $300,0002 bd2 ba961 sqft4985 Twin Lakes Rd #94, Boulder, CO 80301For SaleMLS ID #1061023, Susan Eastman, Live West Realty. IRES as distributed by MLS GRID
- $329,0002 bd2 ba887 sqft4658 White Rock Cir #5, Boulder, CO 80301For SaleMLS ID #1044015, Rex Manz, Coldwell Banker Realty-Boulder. IRES as distributed by MLS GRID
- $271,9003 bd2 ba1.1k sqft4451 Esperanza Ct #A, Boulder, CO 80304New ConstructionMLS ID #1068418, Summer Youngs, Property Colorado Inc. IRES as distributed by MLS GRID
- $152,0003 bd2 ba1k sqft4500 19th St #33, Boulder, CO 80304For SaleMLS ID #7024, Mary Rose Gutierrez, Mary Rose Gutierrez. IRES as distributed by MLS GRID
- $330,0001 bd1 ba708 sqft805 29th St #459, Boulder, CO 80303For SaleMLS ID #1069653, James Thomas, RE/MAX Alliance-Boulder. IRES as distributed by MLS GRID
