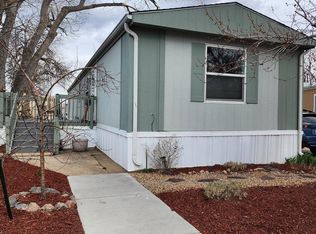
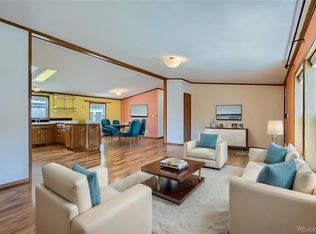
The home features a wonderfully functional kitchen designed to maximize the living space, allowing the kitchen and spacious living room to be enjoyed simultaneously, perfect for everyday family life and entertaining. With its desirable location, flexible layout, high ceilings, and proximity to nature, amenities, and transportation, this home offers a unique combination of comfort and convenience. This charming home is ideally situated close to the foothills and pets are ok. Close to RTD. .
For sale
Price cut: $3K (10/6)
$152,000
4500 19th St #33, Boulder, CO 80304
3beds
1,056sqft
Manufactured Home
Built in 2018
1,056 Square Feet Lot
$-- Zestimate®
$144/sqft
$-- HOA
What's special
Wonderfully functional kitchenHigh ceilings
- 31 days
- 105
- 3
Zillow last checked:
Listing updated:
Listed by:
Mary Rose Gutierrez 303-946-0865,
Mary Rose Gutierrez
Source: IRES as distributed by MLS GRID,MLS#: 7024
Facts & features
Interior
Bedrooms & bathrooms
- Bedrooms: 3
- Bathrooms: 2
- Full bathrooms: 2
- Main level bathrooms: 2
Primary bedroom
- Description: Laminate
- Features: Full Primary Bath
- Dimensions: 0 x 0
Bedroom 2
- Description: Laminate
- Dimensions: 0 x 0
Bedroom 3
- Description: Laminate
- Dimensions: 0 x 0
Kitchen
- Description: Laminate
- Dimensions: 0 x 0
Laundry
- Description: Laminate
- Dimensions: 0 x 0
Living room
- Description: Laminate
- Dimensions: 0 x 0
Heating
- Forced Air
Cooling
- Central Air
Appliances
- Included: Gas Range, Dishwasher, Refrigerator, Washer, Dryer, Microwave
Features
- Eat-in Kitchen
- Windows: Window Coverings
Interior area
- Total structure area: 1,056
- Total interior livable area: 1,056 sqft
Property
Parking
- Parking features: Carport
- Has carport: Yes
- Details: Carport
Accessibility
- Accessibility features: Accessible Approach with Ramp
Features
- Patio & porch: Deck
Lot
- Size: 1,056 Square Feet
- Features: Paved, Street Light
Details
- Additional structures: Storage
- Parcel number: 146318113001CN
- On leased land: Yes
- Special conditions: Private Owner
Construction
Type & style
- Home type: MobileManufactured
- Property subtype: Manufactured Home
Materials
- Composition
- Roof: Fiberglass
Condition
- Year built: 2018
Details
- Builder name: Skyline
Utilities & green energy
- Electric: Xcel Energy
- Gas: Xcel Energy
- Sewer: Public Sewer
- Utilities for property: Natural Gas Available, Electricity Available
Green energy
- Energy efficient items: Windows
Community & HOA
Community
- Subdivision: Boulder Meadows
HOA
- Has HOA: No
Location
- Region: Boulder
Financial & listing details
- Price per square foot: $144/sqft
- Tax assessed value: $18,000
- Annual tax amount: $597
- Date on market: 9/15/2026
- Listing terms: Cash,Chattel
- Electric utility on property: Yes
- Road surface type: Asphalt
Estimated market value
Not available
Estimated sales range
Not available
Not available
Price history
| Date | Event | Price |
|---|---|---|
| 10/6/2026 | Price change | $152,000-1.9%$144/sqft |
Source:  IRES as distributed by MLS GRID #7024 Report a problem IRES as distributed by MLS GRID #7024 Report a problem | ||
| 9/17/2026 | Pending sale | $155,000$147/sqft |
Source: IRES as distributed by MLS GRID #7024 Report a problem | ||
| 9/15/2026 | Listed for sale | $155,000-6.1%$147/sqft |
Source: IRES as distributed by MLS GRID #7024 Report a problem | ||
| 9/1/2026 | Listing removed | $165,000$156/sqft |
Source: My State MLS #11690837 Report a problem | ||
| 7/8/2026 | Price change | $165,000-2.4%$156/sqft |
Source: My State MLS #11690837 Report a problem | ||
| 4/13/2026 | Listed for sale | $169,000+1590%$160/sqft |
Source: My State MLS #11690837 Report a problem | ||
| 3/23/2011 | Sold | $10,000-52.4%$9/sqft |
Source: Agent Provided Report a problem | ||
| 9/30/2000 | Sold | $21,000$20/sqft |
Source: Agent Provided Report a problem | ||
Public tax history
| Year | Property taxes | Tax assessment |
|---|---|---|
| 2018 | $112 -1.7% | $1,296 -11.1% |
| 2017 | $114 +45.5% | $1,457 +60.6% |
| 2016 | $79 +9.4% | $907 +13% |
| 2015 | $72 +9.9% | $803 +3.3% |
| 2014 | $65 | $777 |
Find assessor info on the county website
Monthly payment
Climate risks
Neighborhood: Boulder Meadows
Nearby schools
Schools provided by the listing agent
- Elementary: Crest View
- Middle: Casey
- High: Boulder
Source: IRES as distributed by MLS GRID. This data may not be complete. We recommend contacting the local school district to confirm school assignments for this home.
Similar homes
- $165,0003 bd2 ba1.3k sqft4500 19th Street LOT 643, Boulder, CO 80304For Sale

 MLS ID #6578361, Lindsey Rodriguez, Remax inMotion. REcolorado as distributed by MLS GRID
 - $115,0003 bd2 ba960 sqft4500 19th Street, Boulder, CO 80304For Sale
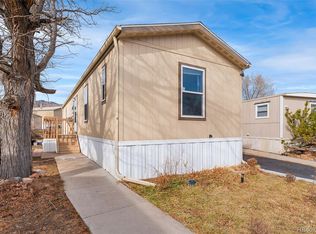 MLS ID #4082757, Roshan Bogati. eXp Realty
 - $115,0003 bd2 ba960 sqft4500 19th Street LOT 41, Boulder, CO 80304For SaleMLS ID #4082757, Roshan Bogati, eXp Realty, LLC. REcolorado as distributed by MLS GRID
- $149,0002 bd2 ba992 sqft5000 Butte St #178, Boulder, CO 80301For Sale
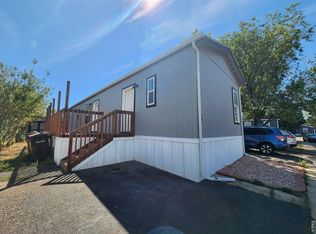
 MLS ID #6986, Mary Rose Gutierrez, Mary Rose Gutierrez. IRES as distributed by MLS GRID
 - $129,5003 bd2 ba1.2k sqft3003 Valmont Rd #92, Boulder, CO 80301For SaleMLS ID #7064, Summer Youngs, Property Colorado Inc. IRES as distributed by MLS GRID
- $80,0003 bd1 ba980 sqft4500 19th Street LOT 610, Boulder, CO 80304For SaleMLS ID #3837134, Jennifer Walthall, Metro 21 Real Estate Group. REcolorado as distributed by MLS GRID
- $197,0003 bd2 ba1.5k sqft4500 19th Street LOT 474, Boulder, CO 80304For SaleMLS ID #4511277, Brian Aragon, Redfin Corporation. REcolorado as distributed by MLS GRID
- $120,0002 bd2 ba1.2k sqft5000 Butte St #202, Boulder, CO 80301For SaleMLS ID #7000, Mary Rose Gutierrez, Mary Rose Gutierrez. IRES as distributed by MLS GRID
- $148,0003 bd2 ba946 sqft1561 S Foothills Highway, Boulder, CO 80305For SaleMLS ID #8956472, Jose Arreguin, Megastar Realty. REcolorado as distributed by MLS GRID
- $129,9992 bd2 ba1k sqft5000 Butte Street LOT 98, Boulder, CO 80301For SaleMLS ID #2619672, Dwayne Montoya, Serhant Colorado LLC. REcolorado as distributed by MLS GRID
- $160,0003 bd2 ba960 sqft3399 Longview Boulevard, Longmont, CO 80504For SaleMLS ID #2411686, Daisi Trujillo, Key Team Real Estate Corp.. REcolorado as distributed by MLS GRID
- $165,0001 bd1 ba938 sqft3035 Oneal Parkway #19S, Boulder, CO 80301For SaleMLS ID #2710803, Thomas Falloon, RE/MAX Northwest Inc. REcolorado as distributed by MLS GRID
- $89,0002 bd2 ba992 sqft5505 Valmont Rd #27, Boulder, CO 80301For SaleMLS ID #7014, Mary Rose Gutierrez, Mary Rose Gutierrez. IRES as distributed by MLS GRID
- $155,0003 bd2 ba1.4k sqft29 State Highway 52, Erie, CO 80516For SaleMLS ID #6886960, Chantel Domenech, Land Above Ground Realty. REcolorado as distributed by MLS GRID
- $79,9004 bd2 ba1.4k sqft2710 Hawk Street, Federal Heights, CO 80260For SaleMLS ID #8692883, Araceli Quezada, Realty Of America LLC. REcolorado as distributed by MLS GRID
- $135,0003 bd2 ba1.2k sqft10558 Barron Cir, Firestone, CO 80504For SaleMLS ID #7016, Elizabeth Galvan, LPT Realty, LLC.. IRES as distributed by MLS GRID
- $147,9503 bd2 ba1.4k sqft10556 Bald Eagle Circle, Firestone, CO 80504For SaleMLS ID #9690951, Karla Grossnickle, The Grossnickle Group. REcolorado as distributed by MLS GRID
