Colorado living meets comfort, convenience, and community! Welcome to this inviting 3-bedroom, 2-bathroom home in Longview, where an open floor plan, stylish finishes, private outdoor space, and fantastic community amenities come together to create a home you’ll love coming back to.
Inside, the bright and spacious layout offers an easy flow between the living, dining, and kitchen areas—perfect for everyday living or entertaining. The kitchen is a standout with granite countertops, stainless steel appliances, ample cabinetry, and plenty of workspace. The spacious primary suite offers a comfortable retreat, while two additional bedrooms provide flexibility for guests, a home office, or hobbies.
Take the living outdoors with your private deck and yard, offering the perfect spot for morning coffee, weekend gatherings, or soaking up the Colorado sunshine. A 2-car garage adds valuable parking and storage space—an extra perk that’s hard to overlook.
And then there’s the Longview lifestyle! Enjoy community amenities including a swimming pool, clubhouse, playground, walking paths, and a peaceful catch-and-release pond. Whether you’re looking to relax at home or get outside and enjoy the neighborhood, there’s something here for everyone.
With its open-concept design, granite kitchen, stainless appliances, primary suite, private outdoor space, 2-car garage, and resort-style community amenities, this home offers an exceptional combination of comfort and convenience in Longmont. Come see why this could be the perfect place to call home!
For sale
$160,000
3399 Longview Boulevard, Longmont, CO 80504
3beds
960sqft
Manufactured Home
Built in 1998
1 Acres Lot
$156,000 Zestimate®
$167/sqft
$1,195/mo HOA
What's special
- 50 days
- 577
- 52
Zillow last checked:
Listing updated:
Listed by:
Daisi Trujillo 720-434-9435 Daisi@thekey.team,
Key Team Real Estate Corp.
Source: REcolorado as distributed by MLS GRID,MLS#: 2411686
Facts & features
Interior
Bedrooms & bathrooms
- Bedrooms: 3
- Bathrooms: 2
- Full bathrooms: 2
- Main level bathrooms: 2
- Main level bedrooms: 3
Bedroom
- Description: Walk In Closet And Attached Bathroom
- Features: Primary Suite
- Level: Main
Bedroom
- Level: Main
Bedroom
- Level: Main
Bathroom
- Features: Primary Suite
- Level: Main
Bathroom
- Level: Main
Dining room
- Level: Main
Kitchen
- Level: Main
Laundry
- Level: Main
Living room
- Description: Ceiling Fan
- Level: Main
Heating
- Forced Air
Cooling
- Central Air
Appliances
- Included: Dishwasher, Disposal, Microwave, Oven, Range, Refrigerator
Features
- Ceiling Fan(s), Eat-in Kitchen, Kitchen Island, Walk-In Closet(s)
- Flooring: Vinyl
- Windows: Skylight(s)
Interior area
- Total structure area: 960
- Total interior livable area: 960 sqft
- Finished area above ground: 960
- Finished area below ground: 0
Property
Parking
- Total spaces: 2
- Parking features: Garage
- Garage spaces: 2
Features
- Patio & porch: Deck
- Fencing: Full
- Waterfront features: Pond
- Park: Longview manufactured home community
Lot
- Size: 1 Acres
- Features: Sprinklers In Front
Details
- Parcel number: M1121499
- On leased land: Yes
- Lease amount: $1,195
- Land lease expiration date: 1798675200000
- Special conditions: Standard
Construction
Type & style
- Home type: MobileManufactured
- Architectural style: Modular
- Property subtype: Manufactured Home
Materials
- Wood Siding
- Roof: Composition
Condition
- Year built: 1998
Utilities & green energy
- Sewer: Public Sewer
- Water: Public
Community & HOA
HOA
- Has HOA: Yes
- Amenities included: Clubhouse, Fitness Center, Park, Playground, Pool
- Services included: Maintenance Grounds, Trash, Water
- HOA fee: $1,195 monthly
- HOA name: Longview manufactured home community
- HOA phone: 303-682-5882
Location
- Region: Longmont
Financial & listing details
- Price per square foot: $167/sqft
- Annual tax amount: $990
- Date on market: 8/30/2026
- Listing terms: Cash,Conventional,Other
- Exclusions: Seller Personal Property, Camera's And Security System, Garage Work Bench And Tool Storage
- Ownership: Individual
- Electric utility on property: Yes
- Road surface type: Paved
- Body type: Double Wide
Estimated market value
$156,000
$148,000 - $164,000
Not available
Price history
| Date | Event | Price |
|---|---|---|
| 8/30/2026 | Listed for sale | $160,000$167/sqft |
Source:  REcolorado as distributed by MLS GRID #2411686 Report a problem REcolorado as distributed by MLS GRID #2411686 Report a problem | ||
Public tax history
Tax history is unavailable.
Monthly payment
Climate risks
Neighborhood: 80504
Nearby schools
Schools provided by the listing agent
- Elementary: Mead
- Middle: Mead
- High: Mead
- District: St. Vrain Valley RE-1J
Source: REcolorado as distributed by MLS GRID. This data may not be complete. We recommend contacting the local school district to confirm school assignments for this home.


Similar homes
- $149,9003 bd2 ba1k sqft11139 Longview Blvd #269, Longmont, CO 80504For Sale

 MLS ID #6827, Michael Dunn, RE/MAX Nexus. IRES as distributed by MLS GRID
 - $138,9003 bd2 ba960 sqft11215 Longview Boulevard, Longmont, CO 80504For Sale
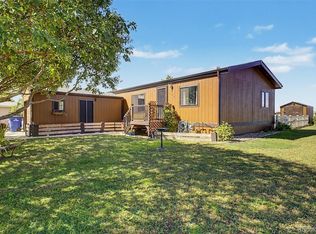
 MLS ID #7033360, Cydnie Vasquez, Keller Williams Realty Downtown LLC. REcolorado as distributed by MLS GRID
 - $135,0003 bd2 ba960 sqft3314 Trail Ridge LOT 348, Longmont, CO 80504For Sale
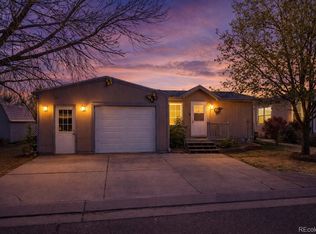 MLS ID #1583699, Elizabeth Martinez Garcia, Keller Williams Realty Downtown LLC. REcolorado as distributed by MLS GRID
 - $144,9003 bd2 ba1.2k sqft3291 Mammoth #179, Longmont, CO 80504For Sale
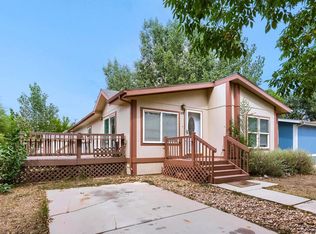 MLS ID #6932, Michael Dunn, RE/MAX Nexus. IRES as distributed by MLS GRID
 - $109,0003 bd2 ba960 sqft3334 Teton, Longmont, CO 80504For SaleMLS ID #9118755, Jordan Schwartz, Engel & Volkers Denver. REcolorado as distributed by MLS GRID
- $147,9503 bd2 ba1.4k sqft10556 Bald Eagle Circle, Firestone, CO 80504For SaleMLS ID #9690951, Karla Grossnickle, The Grossnickle Group. REcolorado as distributed by MLS GRID
- $134,0003 bd2 ba1.4k sqft4666 Timberline Avenue, Firestone, CO 80504For SaleMLS ID #8758352, Amalia Leyva, RE/MAX Nexus. REcolorado as distributed by MLS GRID
- $238,0002 bd1 ba784 sqft225 E 8th Ave #F-6, Longmont, CO 80504For SaleMLS ID #1070554, Natasha Hubbard, RE/MAX Alliance-Longmont. IRES as distributed by MLS GRID
- $130,0003 bd2 ba1k sqft1400 S Collyer St #250, Longmont, CO 80501For SaleMLS ID #7058, Luz Rios, St Vrain Realty LLC. IRES as distributed by MLS GRID
- $135,0003 bd2 ba1.2k sqft10558 Barron Cir, Firestone, CO 80504For SaleMLS ID #7016, Elizabeth Galvan, LPT Realty, LLC.. IRES as distributed by MLS GRID
- $155,0003 bd2 ba1.4k sqft29 State Highway 52, Erie, CO 80516For SaleMLS ID #6886960, Chantel Domenech, Land Above Ground Realty. REcolorado as distributed by MLS GRID
- $89,0003 bd2 ba992 sqft10639 Ashwood St, Firestone, CO 80504For SaleMLS ID #7021, Mary Rose Gutierrez, Mary Rose Gutierrez. IRES as distributed by MLS GRID
- $165,0003 bd2 ba1.3k sqft4500 19th Street LOT 643, Boulder, CO 80304For SaleMLS ID #6578361, Lindsey Rodriguez, Remax inMotion. REcolorado as distributed by MLS GRID
- $240,0002 bd1 ba784 sqft225 E 8th Ave #F-F11, Longmont, CO 80504For SaleMLS ID #1063838, Anastasiia South, Compass-Denver. IRES as distributed by MLS GRID
- $80,0003 bd2 ba960 sqft10601 Audrey St #265, Firestone, CO 80504For SaleMLS ID #6976, LeeAnne Hazzard, RE/MAX Nexus. IRES as distributed by MLS GRID
- $99,5004 bd2 ba1k sqft1400 S Collyer Street LOT 292, Longmont, CO 80501For SaleMLS ID #3929751, Ida Pena, Brokers Guild Homes. REcolorado as distributed by MLS GRID
- $120,0003 bd2 ba1.2k sqft1400 S Collyer St #147, Longmont, CO 80501For SaleMLS ID #6821, Regina Meyers, HomeSmart. IRES as distributed by MLS GRID
- $134,9993 bd2 ba1.3k sqft3060 E Bridge Street LOT 210, Brighton, CO 80601For SaleMLS ID #8403334, Oscar Montiel, Brokers Guild Homes. REcolorado as distributed by MLS GRID
- $99,0003 bd2 ba1.1k sqft425 Barnard Ct, Longmont, CO 80501For SaleMLS ID #6956, Mary Rose Gutierrez, Mary Rose Gutierrez. IRES as distributed by MLS GRID
- $105,0003 bd2 ba1.2k sqft2882 E Midway Blvd LOT 1218, Broomfield, CO 80234For SaleMLS ID #3631694, Janette Hernandez, Megastar Realty. REcolorado as distributed by MLS GRID
