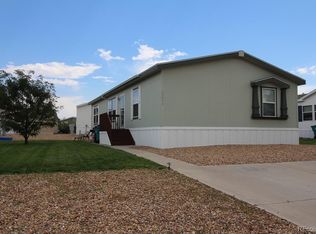
Welcome to this well-maintained three-bedroom, two-bath affordable home in the beautiful Eagle Crest community of Firestone. Nicely situated within the community, this home offers comfortable living in a convenient location. Residents enjoy access to a community pool, clubhouse, and play area. Located less than one mile east of I-25, Eagle Crest is close to the new Target, schools, shopping, dining, and everyday conveniences. Come see for yourself why this inviting home and welcoming community are a wonderful place to call home.
For sale
$134,000
4666 Timberline Avenue, Firestone, CO 80504
3beds
1,404sqft
Manufactured Home
Built in 2011
1,404 Square Feet Lot
$-- Zestimate®
$95/sqft
$-- HOA
What's special
Play areaComfortable livingInviting homeCommunity pool
- 21 days
- 188
- 11
Zillow last checked:
Listing updated:
Listed by:
Amalia Leyva amalialyv09@gmail.com,
RE/MAX Nexus
Source: REcolorado as distributed by MLS GRID,MLS#: 8758352
Facts & features
Interior
Bedrooms & bathrooms
- Bedrooms: 3
- Bathrooms: 2
- Full bathrooms: 1
- 3/4 bathrooms: 1
- Main level bathrooms: 2
- Main level bedrooms: 3
Bedroom
- Description: Primary Bedroom
- Features: Primary Suite
- Level: Main
- Area: 162.5 Square Feet
- Dimensions: 13 x 12.5
Bedroom
- Description: 2nd Bedroom
- Level: Main
- Area: 137.5 Square Feet
- Dimensions: 11 x 12.5
Bedroom
- Description: 3rd Bedroom
- Level: Main
- Area: 125 Square Feet
- Dimensions: 12.5 x 10
Bathroom
- Level: Main
Bathroom
- Features: En Suite Bathroom, Primary Suite
- Level: Main
Kitchen
- Level: Main
- Area: 225 Square Feet
- Dimensions: 12.5 x 18
Living room
- Level: Main
- Area: 255 Square Feet
- Dimensions: 17 x 15
Heating
- Forced Air
Cooling
- Central Air
Appliances
- Included: Dishwasher, Disposal, Dryer, Microwave, Oven, Refrigerator, Washer
Features
- Ceiling Fan(s), No Stairs, Pantry
- Flooring: Carpet, Linoleum
Interior area
- Total structure area: 1,404
- Total interior livable area: 1,404 sqft
- Finished area above ground: 1,404
- Finished area below ground: 0
Property
Parking
- Total spaces: 3
- Parking features: Concrete
- Details: Reserved Spaces: 3
Features
- Patio & porch: Deck
- Pool features: Outdoor Pool
- Fencing: None
- Park: Eagle Crest
Lot
- Size: 1,404 Square Feet
- Features: Corner Lot
Details
- Parcel number: M6780259
- On leased land: Yes
- Lease amount: $1,073
- Land lease expiration date: 1816992000000
- Special conditions: Standard
Construction
Type & style
- Home type: MobileManufactured
- Property subtype: Manufactured Home
Materials
- Vinyl Siding
- Roof: Composition
Condition
- Year built: 2011
Utilities & green energy
- Sewer: Public Sewer
- Water: Public
- Utilities for property: Cable Available, Internet Access (Wired), Natural Gas Available
Community & HOA
HOA
- Has HOA: No
Location
- Region: Longmont
Financial & listing details
- Price per square foot: $95/sqft
- Annual tax amount: $938
- Date on market: 9/10/2026
- Listing terms: Cash,Conventional,Other
- Exclusions: Hot Tub
- Ownership: Individual
- Lease term: Other
- Electric utility on property: Yes
- Road surface type: Paved
- Body type: Double Wide
Estimated market value
Not available
Estimated sales range
Not available
Not available
Price history
| Date | Event | Price |
|---|---|---|
| 9/10/2026 | Listed for sale | $134,000-10.7%$95/sqft |
Source:  REcolorado as distributed by MLS GRID #8758352 Report a problem REcolorado as distributed by MLS GRID #8758352 Report a problem | ||
| 8/19/2022 | Sold | $150,000-3.2%$107/sqft |
Source:  IRES as distributed by MLS GRID #5083 Report a problem IRES as distributed by MLS GRID #5083 Report a problem | ||
| 8/3/2022 | Pending sale | $155,000$110/sqft |
Source: IRES as distributed by MLS GRID #5083 Report a problem | ||
| 7/13/2022 | Price change | $155,000-3.1%$110/sqft |
Source: IRES as distributed by MLS GRID #5083 Report a problem | ||
| 6/18/2022 | Listed for sale | $160,000$114/sqft |
Source:  RE/MAX International #5083 Report a problem RE/MAX International #5083 Report a problem | ||
| 6/11/2022 | Pending sale | $160,000$114/sqft |
Source: RE/MAX International #5083 Report a problem | ||
| 5/25/2022 | Listed for sale | $160,000+60.8%$114/sqft |
Source: IRES as distributed by MLS GRID #5083 Report a problem | ||
| 1/1/2021 | Listing removed | -- |
Source: RE/MAX International Report a problem | ||
| 11/30/2020 | Listed for sale | $99,500$71/sqft |
Source: Remax Nexus #9822709 Report a problem | ||
Public tax history
Tax history is unavailable.
Monthly payment
Climate risks
Neighborhood: 80504
Nearby schools
Schools provided by the listing agent
- Elementary: Centennial
- Middle: Coal Ridge
- High: Mead
- District: St. Vrain Valley RE-1J
Source: REcolorado as distributed by MLS GRID. This data may not be complete. We recommend contacting the local school district to confirm school assignments for this home.


Similar homes
- $135,0003 bd2 ba1.2k sqft10558 Barron Cir, Firestone, CO 80504For Sale
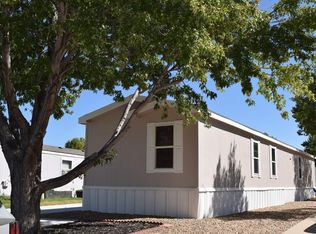
 MLS ID #7016, Elizabeth Galvan, LPT Realty, LLC.. IRES as distributed by MLS GRID
 - $138,5003 bd2 ba1.4k sqft10739 Baily Street LOT 171, Longmont, CO 80504For Sale

 MLS ID #2862828, Charlie Belger, JPAR Modern Real Estate. REcolorado as distributed by MLS GRID
 - $147,9503 bd2 ba1.4k sqft10556 Bald Eagle Circle, Firestone, CO 80504For Sale
 MLS ID #9690951, Karla Grossnickle, The Grossnickle Group. REcolorado as distributed by MLS GRID
 - $129,9003 bd2 ba1.5k sqft10598 Barron Circle LOT 227, Longmont, CO 80504For Sale
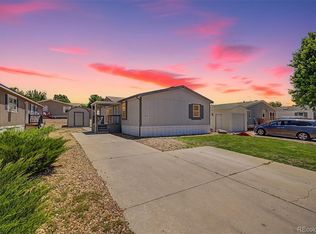 MLS ID #6007674, Aria Khosravi, Aria Khosravi. REcolorado as distributed by MLS GRID
 - $120,0003 bd2 ba1.4k sqft10554 Bald Eagle Circle LOT 408, Longmont, CO 80504For SaleMLS ID #5054728, Faith Young, Keller Williams Advantage Realty LLC. REcolorado as distributed by MLS GRID
- $145,0003 bd2 ba1.6k sqft10910 Turner Boulevard LOT 63, Longmont, CO 80504For SaleMLS ID #7136179, Devon Martin, Keller Williams Realty Urban Elite. REcolorado as distributed by MLS GRID
- $145,0003 bd2 ba1.4k sqft4586 Tilbury Ct #345, Firestone, CO 80504For SaleMLS ID #6870, LeeAnne Hazzard, RE/MAX Nexus. IRES as distributed by MLS GRID
- $89,0003 bd2 ba992 sqft10639 Ashwood St, Firestone, CO 80504For SaleMLS ID #7021, Mary Rose Gutierrez, Mary Rose Gutierrez. IRES as distributed by MLS GRID
- $145,0003 bd2 ba1.6k sqft4835 Aspen Street LOT 38, Firestone, CO 80504For SaleMLS ID #1839055, Marilyn Johnson, HomeSmart. REcolorado as distributed by MLS GRID
- $138,9003 bd2 ba960 sqft11215 Longview Boulevard, Longmont, CO 80504For SaleMLS ID #7033360, Cydnie Vasquez, Keller Williams Realty Downtown LLC. REcolorado as distributed by MLS GRID
- $160,0003 bd2 ba960 sqft3399 Longview Boulevard, Longmont, CO 80504For SaleMLS ID #2411686, Daisi Trujillo, Key Team Real Estate Corp.. REcolorado as distributed by MLS GRID
- $135,0003 bd2 ba960 sqft3314 Trail Ridge LOT 348, Longmont, CO 80504For SaleMLS ID #1583699, Elizabeth Martinez Garcia, Keller Williams Realty Downtown LLC. REcolorado as distributed by MLS GRID
- $139,9003 bd2 ba1.5k sqft3453 Bright Angel #27, Longmont, CO 80504For SaleMLS ID #6779, Michael Dunn, RE/MAX Nexus. IRES as distributed by MLS GRID
- $80,0003 bd2 ba960 sqft10601 Audrey St #265, Firestone, CO 80504For SaleMLS ID #6976, LeeAnne Hazzard, RE/MAX Nexus. IRES as distributed by MLS GRID
- $154,9004 bd2 ba1.5k sqft11083 Wild Basin #288, Longmont, CO 80504For SaleMLS ID #7012, Lucas Akers, Metro 21 Real Estate Group. IRES as distributed by MLS GRID
- $109,0003 bd2 ba960 sqft3334 Teton, Longmont, CO 80504For SaleMLS ID #9118755, Jordan Schwartz, Engel & Volkers Denver. REcolorado as distributed by MLS GRID
- $117,5003 bd2 ba1k sqft11051 Yellowstone, Longmont, CO 80504For SaleMLS ID #3650175, Crystal Makarov-Junev, Alpha Dimension Properties Inc. REcolorado as distributed by MLS GRID
- $77,0003 bd2 ba1.2k sqft10910 Turner Boulevard LOT 45, Longmont, CO 80504For SaleMLS ID #7993420, Ida Pena, Brokers Guild Homes. REcolorado as distributed by MLS GRID
- $134,9993 bd2 ba1.3k sqft3060 E Bridge Street LOT 210, Brighton, CO 80601For SaleMLS ID #8403334, Oscar Montiel, Brokers Guild Homes. REcolorado as distributed by MLS GRID
- $149,9003 bd2 ba1.2k sqft3291 Mammoth #179, Longmont, CO 80504For SaleMLS ID #6932, Michael Dunn, RE/MAX Nexus. IRES as distributed by MLS GRID
