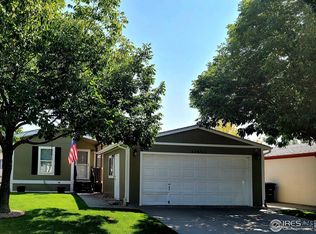
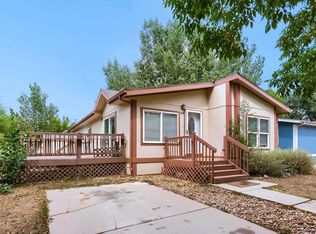
Affordable living in Longmont! Lovingly maintained by its original owner, this 3-bed, 2-bath home offers 1,512 sq ft of comfortable, move-in-ready space at an exceptional price point. The open living area provides a welcoming layout for everyday living and entertaining. The primary suite features a walk-in closet and private bath. A rare 2-car garage adds convenience and storage. Seller is offering a flooring concession, giving you the opportunity to personalize the home. Enjoy low-maintenance living with quick access to Hwy 119 and I-25, just minutes from shopping, dining, and an easy commute to Boulder and Denver. An ideal opportunity for first-time buyers or anyone seeking value. Schedule your showing today! Se habla espanol. Agenda tu cita hoy!
For sale
$145,000
11475 Jackson St, Longmont, CO 80504
3beds
1,512sqft
Manufactured Home
Built in 1997
-- sqft lot
$-- Zestimate®
$96/sqft
$-- HOA
What's special
- 1 day
- 98
- 13
Zillow last checked:
Listing updated:
Listed by:
Erica Mancha 720-524-4222,
RE/MAX Elevate - Erie
Source: IRES as distributed by MLS GRID,MLS#: 7081
Facts & features
Interior
Bedrooms & bathrooms
- Bedrooms: 3
- Bathrooms: 2
- Full bathrooms: 2
- Main level bathrooms: 2
Primary bedroom
- Description: Carpet
- Features: Full Primary Bath
- Area: 260 Square Feet
- Dimensions: 13 x 20
Bedroom 2
- Description: Carpet
- Area: 130 Square Feet
- Dimensions: 13 x 10
Bedroom 3
- Description: Carpet
- Area: 154 Square Feet
- Dimensions: 14 x 11
Dining room
- Description: Vinyl
- Area: 169 Square Feet
- Dimensions: 13 x 13
Kitchen
- Description: Vinyl
- Area: 143 Square Feet
- Dimensions: 11 x 13
Laundry
- Description: Vinyl
- Area: 104 Square Feet
- Dimensions: 13 x 8
Living room
- Description: Carpet
- Area: 21 Square Feet
- Dimensions: 1 x 21
Heating
- Forced Air
Cooling
- Central Air, Ceiling Fan(s)
Appliances
- Included: Gas Range, Dishwasher, Refrigerator, Washer, Dryer, Microwave, Freezer, Disposal
- Laundry: Washer/Dryer Hookup
Features
- Open Floorplan, Split Bedroom Plan
- Windows: Skylight(s), Window Coverings
Interior area
- Total structure area: 1,512
- Total interior livable area: 1,512 sqft
Property
Parking
- Parking features: None
- Details: None
Accessibility
- Accessibility features: Accessible Approach with Ramp, Level Lot, Accessible Doors, No Stairs
Features
- Patio & porch: Patio
- Has view: Yes
- View description: Hills
Lot
- Features: Cul-De-Sac, Paved, Sidewalks, Street Light
Details
- Parcel number: M1085098
- On leased land: Yes
- Special conditions: Private Owner
Construction
Type & style
- Home type: MobileManufactured
- Property subtype: Manufactured Home
Materials
- Frame
- Foundation: Pillar/Post/Pier
- Roof: Composition
Condition
- Year built: 1997
Details
- Builder model: Crestone Peak
- Builder name: Fleetwood
Utilities & green energy
- Electric: Xcel Energy
- Gas: Xcel Energy
- Sewer: Public Sewer
- Utilities for property: Natural Gas Available, Electricity Available
Community & HOA
Community
- Security: Fire Alarm
- Subdivision: Longview
HOA
- Has HOA: No
Location
- Region: Longmont
Financial & listing details
- Price per square foot: $96/sqft
- Annual tax amount: $477
- Date on market: 10/20/2026
- Listing terms: Cash,Conventional,Chattel
- Exclusions: None
- Electric utility on property: Yes
- Road surface type: Asphalt
Estimated market value
Not available
Estimated sales range
Not available
Not available
Price history
| Date | Event | Price |
|---|---|---|
| 10/20/2026 | Listed for sale | $145,000$96/sqft |
Source:  IRES as distributed by MLS GRID #7081 Report a problem | ||
Public tax history
Tax history is unavailable.
Monthly payment
Climate risks
Neighborhood: 80504
Nearby schools
Schools provided by the listing agent
- Elementary: Mead
- Middle: Mead
- High: Mead
Source: IRES as distributed by MLS GRID. This data may not be complete. We recommend contacting the local school district to confirm school assignments for this home.

Similar homes
- $145,0003 bd-- ba1.5k sqft11475 Jackson Street LOT 92, Longmont, CO 80504For Sale
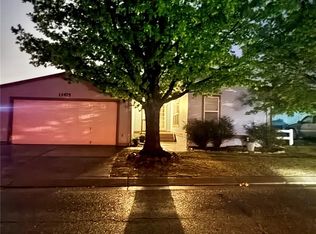
 MLS ID #5433151, Erica Fong-Mancha, RE/MAX Elevate. REcolorado as distributed by MLS GRID
- $117,0003 bd2 ba1k sqft11051 Yellowstone, Longmont, CO 80504For Sale
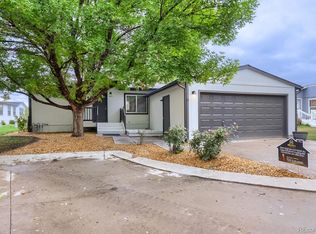 MLS ID #4542013, Yulissa Moreno, Realty Of America LLC. REcolorado as distributed by MLS GRID
- $160,0003 bd2 ba960 sqft3399 Longview Boulevard, Longmont, CO 80504For Sale
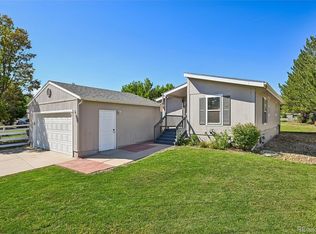 MLS ID #2411686, Daisi Trujillo, Key Team Real Estate Corp.. REcolorado as distributed by MLS GRID
- $144,9003 bd2 ba1.2k sqft3291 Mammoth #179, Longmont, CO 80504For Sale
 MLS ID #6932, Michael Dunn, RE/MAX Nexus. IRES as distributed by MLS GRID
- $139,9003 bd2 ba1.5k sqft3453 Bright Angel #27, Longmont, CO 80504For SaleMLS ID #6779, Michael Dunn, RE/MAX Nexus. IRES as distributed by MLS GRID
- $138,9003 bd2 ba960 sqft11215 Longview Boulevard, Longmont, CO 80504For SaleMLS ID #7033360, Cydnie Vasquez, Keller Williams Realty Downtown LLC. REcolorado as distributed by MLS GRID
- $149,9003 bd2 ba1k sqft11139 Longview Blvd #269, Longmont, CO 80504For SaleMLS ID #6827, Michael Dunn, RE/MAX Nexus. IRES as distributed by MLS GRID
- $150,0003 bd2 ba960 sqft11096 Yellowstone LOT 312, Longmont, CO 80504For SaleMLS ID #3083802, Destiny Chavez, RE/MAX Nexus. REcolorado as distributed by MLS GRID
- $145,0003 bd2 ba1.6k sqft10910 Turner Boulevard LOT 63, Longmont, CO 80504For SaleMLS ID #7136179, Devon Martin, Keller Williams Realty Urban Elite. REcolorado as distributed by MLS GRID
- $135,0003 bd2 ba960 sqft3314 Trail Ridge LOT 348, Longmont, CO 80504For SaleMLS ID #1583699, Elizabeth Martinez Garcia, Keller Williams Realty Downtown LLC. REcolorado as distributed by MLS GRID
- $135,0003 bd2 ba1.2k sqft10558 Barron Cir, Firestone, CO 80504For SaleMLS ID #7016, Elizabeth Galvan, LPT Realty, LLC.. IRES as distributed by MLS GRID
- $139,0004 bd2 ba1.5k sqft10578 Titan Avenue, Firestone, CO 80504For SaleMLS ID #9038685, Maggie Keenan, Remax inMotion. REcolorado as distributed by MLS GRID
- $109,0003 bd2 ba960 sqft3334 Teton, Longmont, CO 80504For SaleMLS ID #9118755, Jordan Schwartz, Engel & Volkers Denver. REcolorado as distributed by MLS GRID
- $134,0003 bd2 ba1.4k sqft4666 Timberline Avenue, Firestone, CO 80504For SaleMLS ID #8758352, Amalia Leyva, RE/MAX Nexus. REcolorado as distributed by MLS GRID
- $139,9003 bd2 ba1.4k sqft4586 Tilbury Ct #345, Firestone, CO 80504For SaleMLS ID #6870, LeeAnne Hazzard, RE/MAX Nexus. IRES as distributed by MLS GRID
- $127,5003 bd2 ba1.2k sqft10548 Barron Cir #232, Firestone, CO 80504For SaleMLS ID #7054, Mary Rose Gutierrez, Mary Rose Gutierrez. IRES as distributed by MLS GRID
- $130,0003 bd2 ba1k sqft1400 S Collyer St #250, Longmont, CO 80501For SaleMLS ID #7058, Luz Rios, St Vrain Realty LLC. IRES as distributed by MLS GRID
- $129,9003 bd2 ba1.5k sqft10598 Barron Circle LOT 227, Longmont, CO 80504For SaleMLS ID #6007674, Aria Khosravi, Aria Khosravi. REcolorado as distributed by MLS GRID
