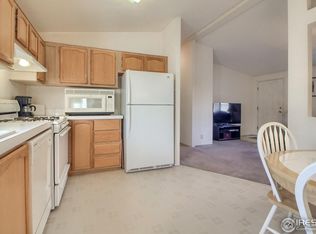
I’m excited to share this charming 3-bedroom, 2-bath manufactured home in the Longview Manufactured Home Community in Longmont! Built in 1998, this home offers a spacious, comfortable layout that’s perfect for everyday living. The bright living area, functional kitchen, and private primary suite make it a place you’ll love to call home. Whether you’re a first-time buyer, looking to downsize, or simply searching for an affordable home in a great location, this one is definitely worth a look. You’ll also enjoy being close to shopping, restaurants, parks, and everything Longmont has to offer. I’d love to help you see if this is the right home for you—schedule your showing today!
For sale
$150,000
11096 Yellowstone LOT 312, Longmont, CO 80504
3beds
960sqft
Manufactured Home
Built in 1998
960 Square Feet Lot
$-- Zestimate®
$156/sqft
$1,100/mo HOA
What's special
Spacious comfortable layoutPrivate primary suiteFunctional kitchen
- 12 days |
- 464 |
- 17 |
Zillow last checked:
Listing updated:
Listed by:
Destiny Chavez 720-745-1048 chavezd1616@gmail.com,
RE/MAX Nexus,
Jose Romero 720-698-1619,
RE/MAX Nexus
Source: REcolorado as distributed by MLS GRID,MLS#: 3083802
Facts & features
Interior
Bedrooms & bathrooms
- Bedrooms: 3
- Bathrooms: 2
- Full bathrooms: 2
- Main level bathrooms: 2
- Main level bedrooms: 3
Bedroom
- Description: Master Bedroom
- Level: Main
- Area: 156 Square Feet
- Dimensions: 13 x 12
Bedroom
- Description: 3bedroom
- Level: Main
- Area: 99 Square Feet
- Dimensions: 9 x 11
Bedroom
- Level: Main
Bathroom
- Description: 2bedroom
- Level: Main
- Area: 110 Square Feet
- Dimensions: 11 x 10
Bathroom
- Level: Main
Kitchen
- Level: Main
- Area: 80 Square Feet
- Dimensions: 10 x 8
Living room
- Level: Main
- Area: 180 Square Feet
- Dimensions: 15 x 12
Heating
- Forced Air
Cooling
- Central Air
Appliances
- Included: Dishwasher, Disposal, Dryer, Microwave, Oven, Range, Refrigerator, Washer
Features
- Walk-In Closet(s)
- Flooring: Laminate
Interior area
- Total structure area: 960
- Total interior livable area: 960 sqft
- Finished area above ground: 960
- Finished area below ground: 0
Property
Parking
- Total spaces: 2
- Parking features: Concrete
- Garage spaces: 2
Features
- Patio & porch: Deck
- Has view: Yes
- View description: City
- Park: Longview Manufactured Home Community
Lot
- Size: 960 Square Feet
Details
- Parcel number: 131305000048
- On leased land: Yes
- Lease amount: $1,100
- Land lease expiration date: 1798675200000
- Special conditions: Standard
Construction
Type & style
- Home type: MobileManufactured
- Architectural style: Modular
- Property subtype: Manufactured Home
Materials
- Other
- Roof: Composition
Condition
- Year built: 1998
Utilities & green energy
- Water: Public
- Utilities for property: Electricity Connected, Natural Gas Available
Community & HOA
HOA
- Has HOA: Yes
- Amenities included: Clubhouse, Park, Pool
- HOA fee: $1,100 monthly
- HOA name: Longview manufactured home community
- HOA phone: 303-682-5882
Location
- Region: Longmont
Financial & listing details
- Price per square foot: $156/sqft
- Annual tax amount: $742
- Date on market: 7/14/2026
- Listing terms: Cash,Other
- Exclusions: Sellers Personal Property
- Ownership: Individual
- Electric utility on property: Yes
- Road surface type: Paved
- Body type: Single Wide
Destiny Chavez
Destiny Chavez
(720) 745-1048
By pressing Contact Agent, you agree that the real estate professional identified above may call/text you about your search, which may involve use of automated means and pre-recorded/artificial voices. You don't need to consent as a condition of buying any property, goods, or services. Message/data rates may apply. You also agree to our Terms of Use. Zillow does not endorse any real estate professionals. We may share information about your recent and future site activity with your agent to help them understand what you're looking for in a home.
Estimated market value
Not available
Estimated sales range
Not available
Not available
Price history
| Date | Event | Price |
|---|---|---|
| 7/14/2026 | Listed for sale | $150,000$156/sqft |
Source:  REcolorado as distributed by MLS GRID #3083802 Report a problem REcolorado as distributed by MLS GRID #3083802 Report a problem | ||
Public tax history
Tax history is unavailable.
Monthly payment
Climate risks
Neighborhood: 80504
Nearby schools
GreatSchools rating
- 9/10Mead Elementary SchoolGrades: PK-5Distance: 5.1 mi
- 8/10Mead Middle SchoolGrades: 6-8Distance: 5.1 mi
- 7/10Mead High SchoolGrades: 9-12Distance: 2.4 mi
Schools provided by the listing agent
- Elementary: Mead
- Middle: Mead
- High: Mead
- District: St. Vrain Valley RE-1J
Source: REcolorado as distributed by MLS GRID. This data may not be complete. We recommend contacting the local school district to confirm school assignments for this home.
- $37,0463 bd2 ba1k sqft3368 Longview Blvd #313, Weld, CO 80504Off Market
- $121,4003 bd2 ba1.2k sqft11084 Yellowstone, Longmont, CO 80504Off Market
- $155,5003 bd2 ba-- sqft11075 Yellowstone, Longmont, CO 80504Off Market

- $117,0003 bd2 ba1k sqft11101 Yellowstone, Longmont, CO 80504Off Market

- $248,8004 bd2 ba1.9k sqft11179 Yosemite, Longmont, CO 80504Off Market
- $---- bd-- ba-- sqft11105 Zion, Longmont, CO 80504Off Market
- $40,1423 bd2 ba1k sqft11135 Longview, Longmont, CO 80504Off Market
- $51,3273 bd2 ba1.4k sqft11060 Yellowstone #309, Weld, CO 80504Off Market
Similar homes
- $155,0003 bd2 ba1.2k sqft3291 Mammoth #179, Longmont, CO 80504For Sale

 MLS ID #6932, Michael Dunn, RE/MAX Nexus. IRES as distributed by MLS GRID
 - $119,0003 bd2 ba960 sqft3334 Teton, Longmont, CO 80504For Sale

 MLS ID #9118755, Jordan Schwartz, Engel & Volkers Denver. REcolorado as distributed by MLS GRID
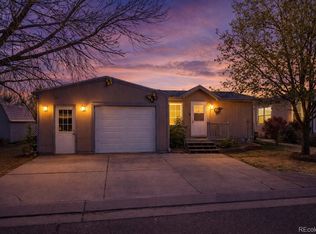
 - $135,0003 bd2 ba960 sqft3314 Trail Ridge LOT 348, Longmont, CO 80504For Sale
 MLS ID #1583699, Elizabeth Martinez Garcia, Keller Williams Realty Downtown LLC. REcolorado as distributed by MLS GRID
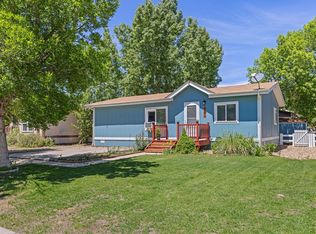
 - $136,5003 bd2 ba960 sqft3303 Mammoth #178, Longmont, CO 80504For Sale
 MLS ID #6866, Brad Clarkson, RE/MAX of Boulder, Inc. IRES as distributed by MLS GRID
 - $129,9002 bd2 ba1.2k sqft3432 Black Hls #399, Longmont, CO 80504For SaleMLS ID #6901, Michael Dunn, RE/MAX Nexus. IRES as distributed by MLS GRID
- $135,0003 bd2 ba1.3k sqft4704 Timberline Avenue LOT 367, Longmont, CO 80504For SaleMLS ID #3940786, Jade Zentz, LoKation Real Estate. REcolorado as distributed by MLS GRID
- $95,0003 bd2 ba1.1k sqft1400 S Collyer Street LOT 256, Longmont, CO 80501For SaleMLS ID #5287612, Meredith Richardson, 8z Real Estate. REcolorado as distributed by MLS GRID
- $115,0003 bd2 ba1.2k sqftEagle Crest, Firestone, CO 80504For SaleMLS ID #604224, Sales Representative. MHBO
- $129,0003 bd2 ba1.4k sqft10684 Aspen St #72, Firestone, CO 80504For SaleMLS ID #6546, Jami Bedsaul, RE/MAX Momentum. IRES as distributed by MLS GRID
- $135,0003 bd2 ba1k sqft281 Skylark Circle, Lafayette, CO 80026For SaleMLS ID #6215038, Roxana Renteria, Remax inMotion. REcolorado as distributed by MLS GRID
- $115,0002 bd2 ba992 sqftEagle Crest, Firestone, CO 80504For SaleMLS ID #605386, Sales Representative. MHBO
- $100,0003 bd2 ba1.2k sqftEagle Crest, Longmont, CO 80504For SaleMLS ID #606287, Sales Representative. MHBO
- $95,0003 bd2 ba1k sqft10639 Ashwood St, Firestone, CO 80504For SaleMLS ID #6707, Mary Rose Gutierrez, Mary Rose Gutierrez. IRES as distributed by MLS GRID
- $130,0003 bd2 ba1k sqft701 Cardinal Drive, Lafayette, CO 80026For SaleMLS ID #2050706, Yulissa Moreno, Keller Williams Realty Downtown LLC. REcolorado as distributed by MLS GRID
- $115,0004 bd2 ba1k sqft1400 S Collyer Street LOT 292, Longmont, CO 80501For SaleMLS ID #3929751, Ida Pena, Brokers Guild Homes. REcolorado as distributed by MLS GRID
- $115,0003 bd2 ba1.2k sqft1400 S Collyer St #147, Longmont, CO 80501For SaleMLS ID #6821, Regina Meyers, HomeSmart. IRES as distributed by MLS GRID
- $94,9502 bd2 ba1.1k sqft316 Barnard Ct #87, Longmont, CO 80501For SaleMLS ID #6941, Ann Vikse, RE/MAX Town and Country. IRES as distributed by MLS GRID
- $85,0003 bd2 ba1k sqft11700 E South Boulder Rd #320, Lafayette, CO 80026For SaleMLS ID #6947, Mary Rose Gutierrez, Mary Rose Gutierrez. IRES as distributed by MLS GRID
- $75,0002 bd2 ba1k sqft951 17th Avenue LOT 78, Longmont, CO 80501For SaleMLS ID #4705927, Elizabeth Peterson, Navigate Realty. REcolorado as distributed by MLS GRID
- $169,0003 bd2 ba1.2k sqft5000 Butte St Lot 67, Boulder, CO 80301For Sale By Owner
